Cookie Policy: This site uses cookies to store information on your computer. Read more

Sign up to our mailing list for updates on new properties.
Sign up to our mailing list for updates on new properties.
| Address | 17 Rathmena Avenue Ballyclare, BT39 9HX |
|---|---|
| Price | Last listed at Offers over £214,950 |
| Style | Detached Bungalow |
| Bedrooms | 3 |
| Receptions | 2 |
| Bathrooms | 1 |
| Heating | Oil |
| EPC Rating | E43/D67 |
| Status | Sale Agreed |
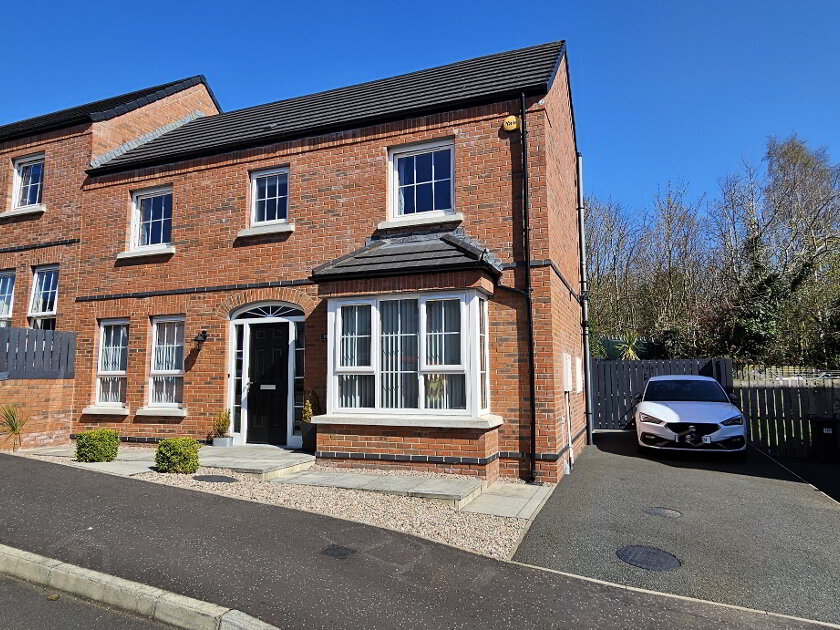
Abbey Real Estate are delighted to offer this impressive detached bungalow situated in this ever popular residential location. Location being the key by being within walking distance to town centre, Ballyclare Primary School, Ballyclare Secondary / High School, nursery schools, bus stops and Ballyclare Health centre. Main features include 3 bedrooms, lounge, fully fitted kitchen / dining area, dining room, four piece bathroom suite, garage , gardens laid in lawn to front , side and rear. Other features include oil fired central heating & UPVC double glazed windows. View early to avoid disappointment.
Entrance porch - Hardwood front door. Tiled floor.
Entrance Hall - Upvc double glazed door. Double radiator. Hot press with copper cylinder tank. Access to roof space.
Lounge - 16'5" x 13'5" ( 5.02m x 4.09m). Attractive feature fireplace with decorative surround and electric fire inset. Double radiator. Upvc double glazed window.
Dining room - 11'8" x 10'7" ( 3.56m x 3.22m). Double radiator. Upvc double glazed window.
Kitchen - 11'8" x 9'6" (3.56m x 2.91m). Excellent range of modern high and low level shaker style units with single drainer stainless steel sink unit, integrated fridge freezer, integrated oven and hob with overhead extractor fan and plumbed for washing machine. Complementary wall tiles. Vinyl floor covering. Built in storage cupboard. Double radiator. Upvc double glazed window. Upvc double glazed door leading to rear.
Bedroom 1 - 9'6" x 7'0" (2.91m x 2.14m). Single radiator. Upvc double glazed window.
Bathroom- Modern four piece suite comprising of panelled bath with mixer taps and telephone handle shower attachment above, quadrant shower enclosure , pedestal wash hand basin and low flush WC. Part wooden panelled walls. Tiled effect vinyl floor covering. Recessed ceiling lighting. Single radiator. Upvc double glazed window
Bedroom 2 - 13'5" x 9'10" (4.11m x 3.01m). Single radiator. Upvc double glazed window.
Bedroom 3 - 11'9" x 9'11" (3.58m x 3.04m). Built in wardrobe. Single radiator. Upvc double glazed window.
Outside - located on a fantastic corner site with gardens laid in neat lawn to front , side and south facing rear. Pvc oil tank. Outside light . Outside water tap.
Garage - 16'2" x 10'7" ( 4.93m x 3.24m). Up and over door. Oil fired boiler.