Cookie Policy: This site uses cookies to store information on your computer. Read more

Sign up to our mailing list for updates on new properties.
Sign up to our mailing list for updates on new properties.
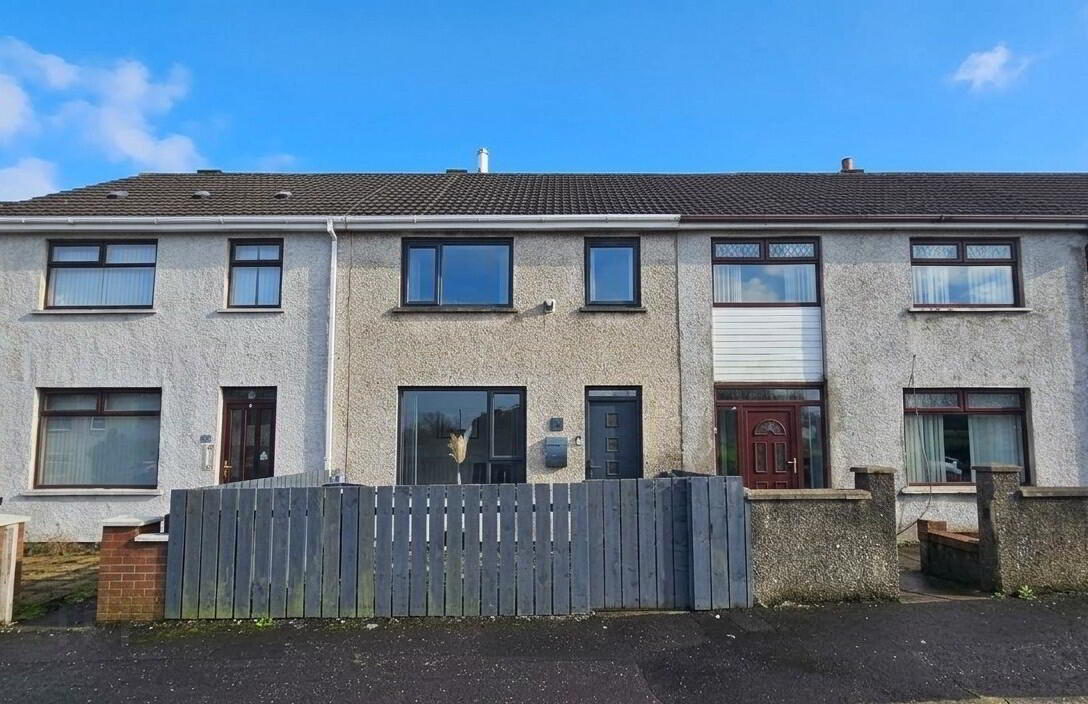
| Address | 19 Ballyfore Gardens, Ballyduff, Newtownabbey, BT36 6XY |
|---|---|
| Price | Offers over £139,950 |
| Style | Mid-Terrace House |
| Bedrooms | 3 |
| Receptions | 1 |
| Bathrooms | 1 |
| Heating | Oil |
| Status | For sale |
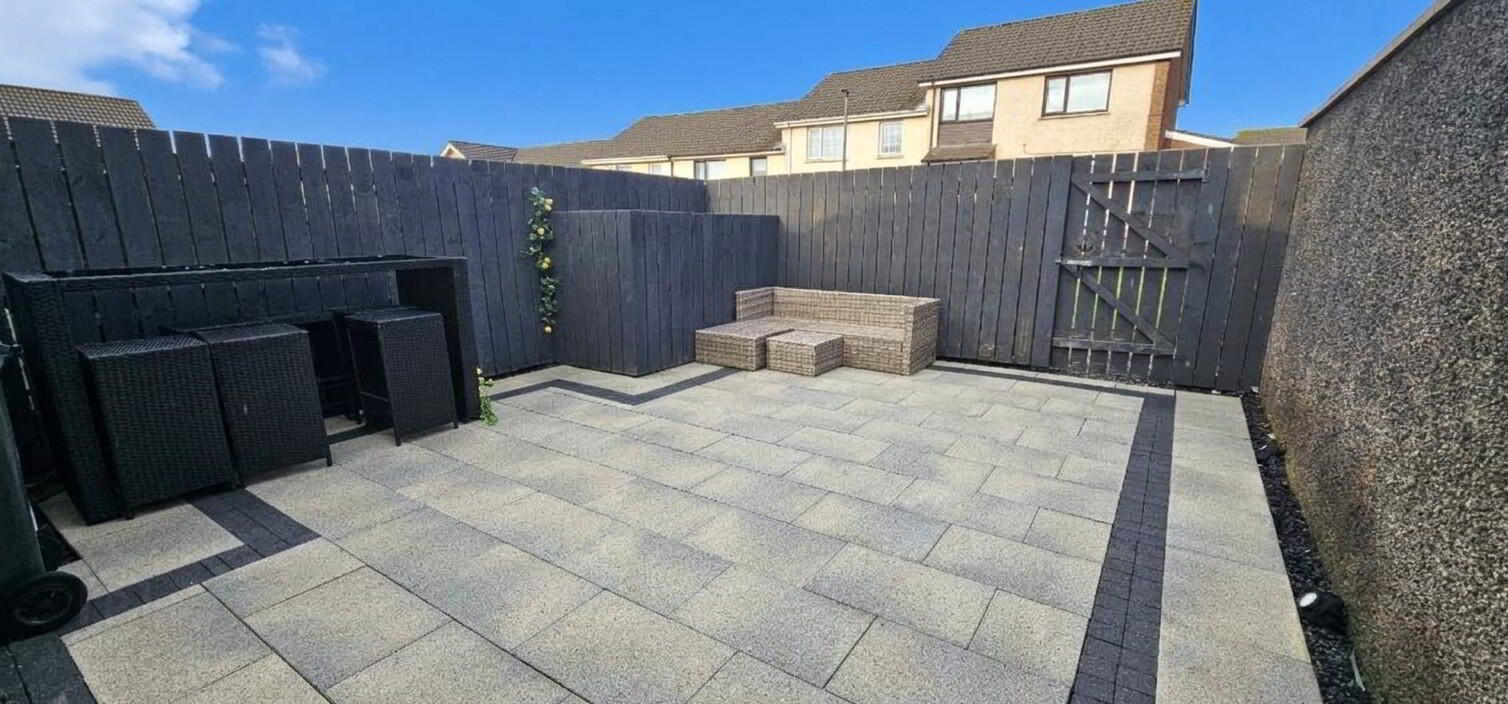
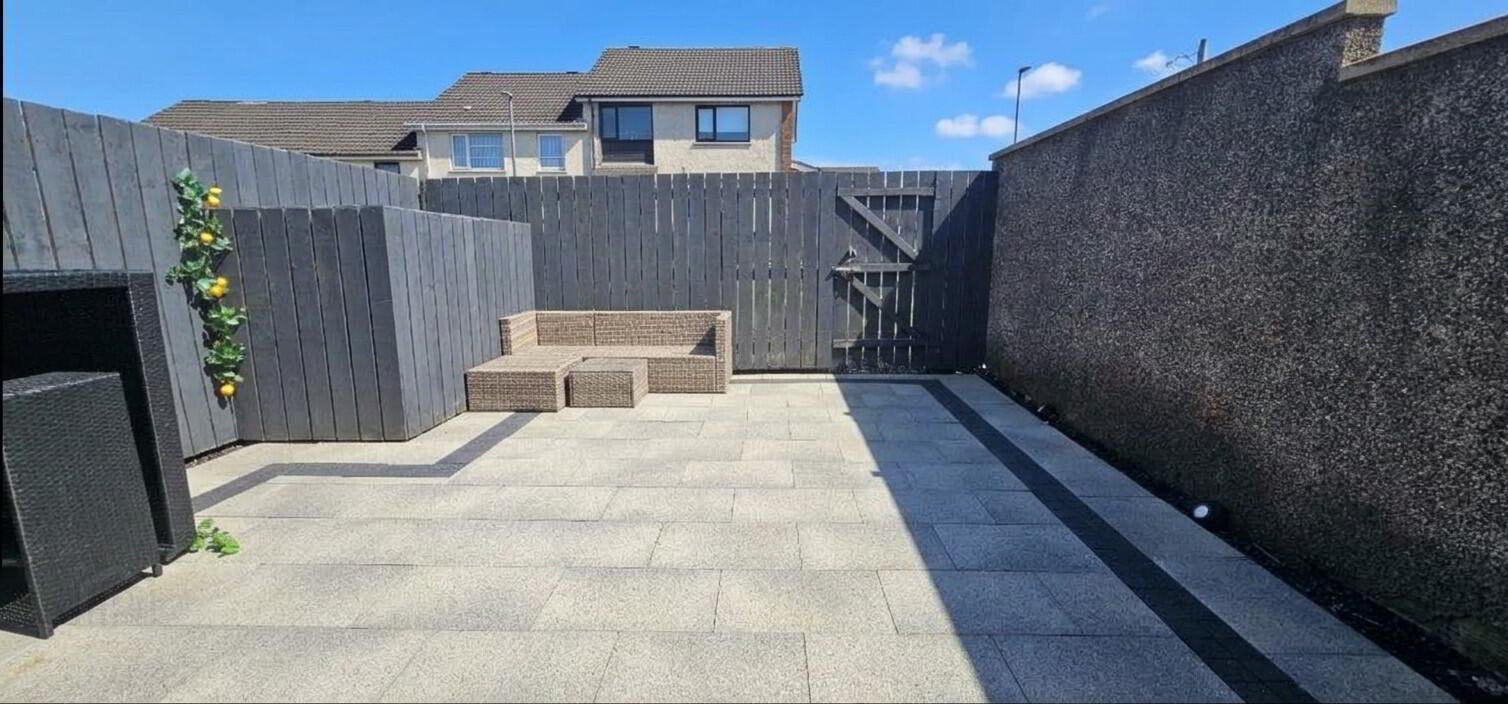
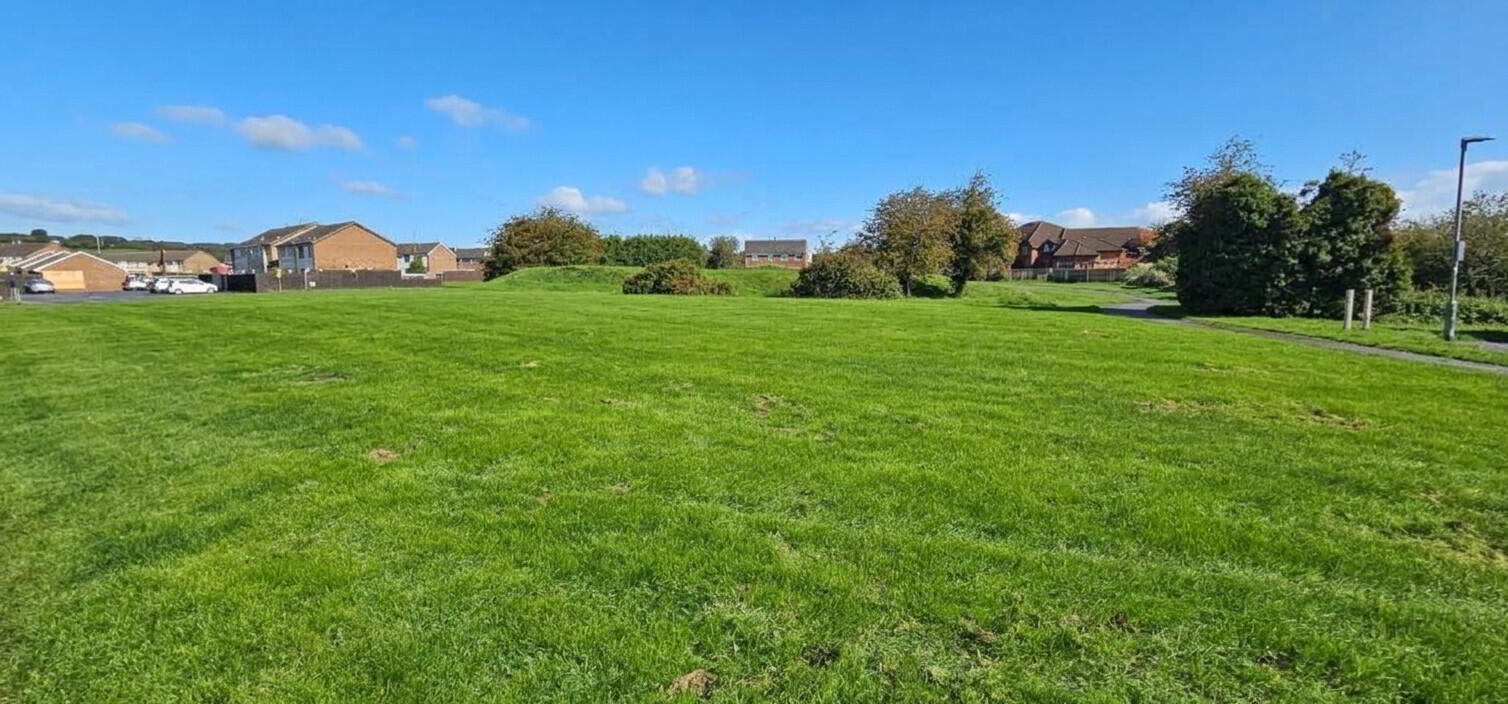
Abbey Real Estate are delighted to offer this immaculate mid terrace property finished to a high degree of specification, located in the ever popular Ballyduff housing estate. Internally the accommodation comprises entrance hall, modern white high gloss fully fitted kitchen / dining area , lounge, three bedrooms and recently installed shower room. Other benefits include double glazed windows and oil heating. Externally there is a paved area to rear and is adjustment to communal green . Ideal for 1st time purchasers / investors.
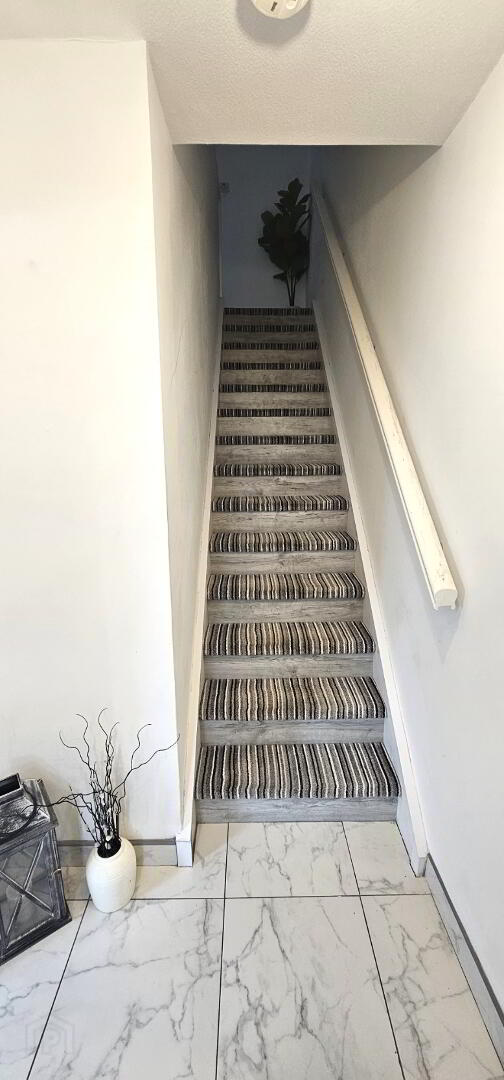
Entrance- Composite front door. Ceramic tiled floor.
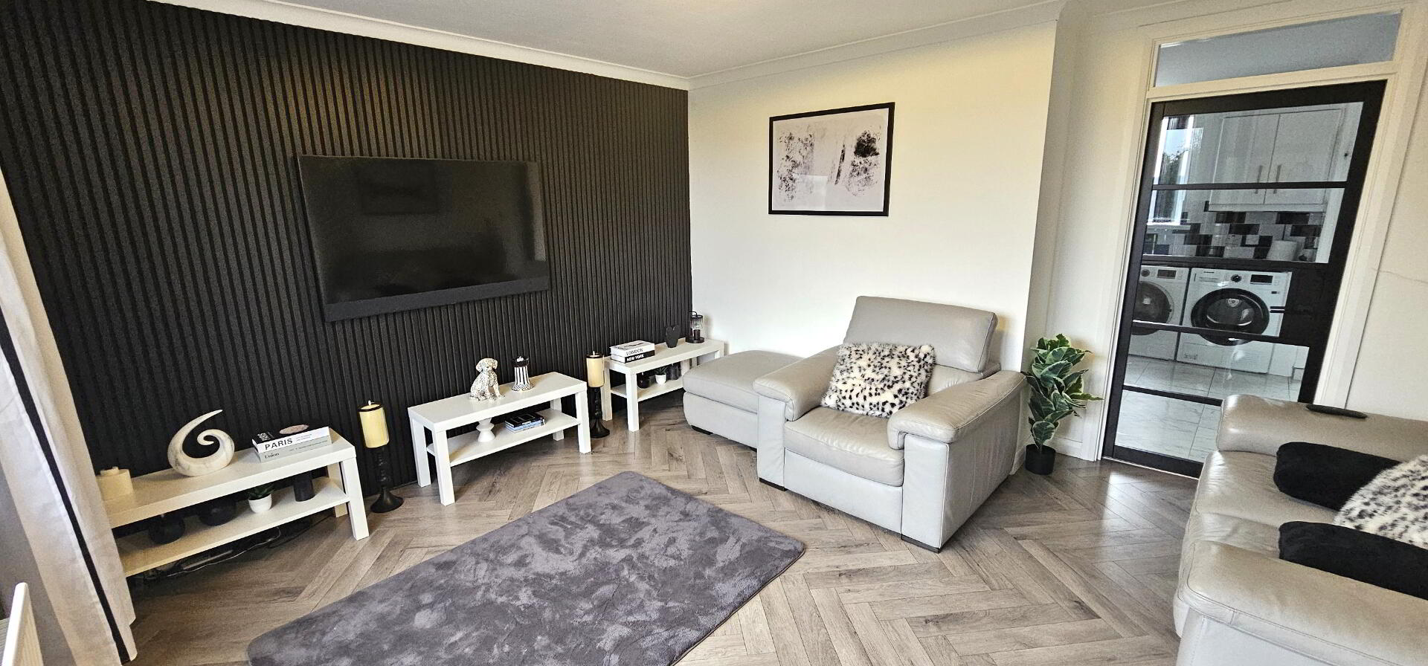
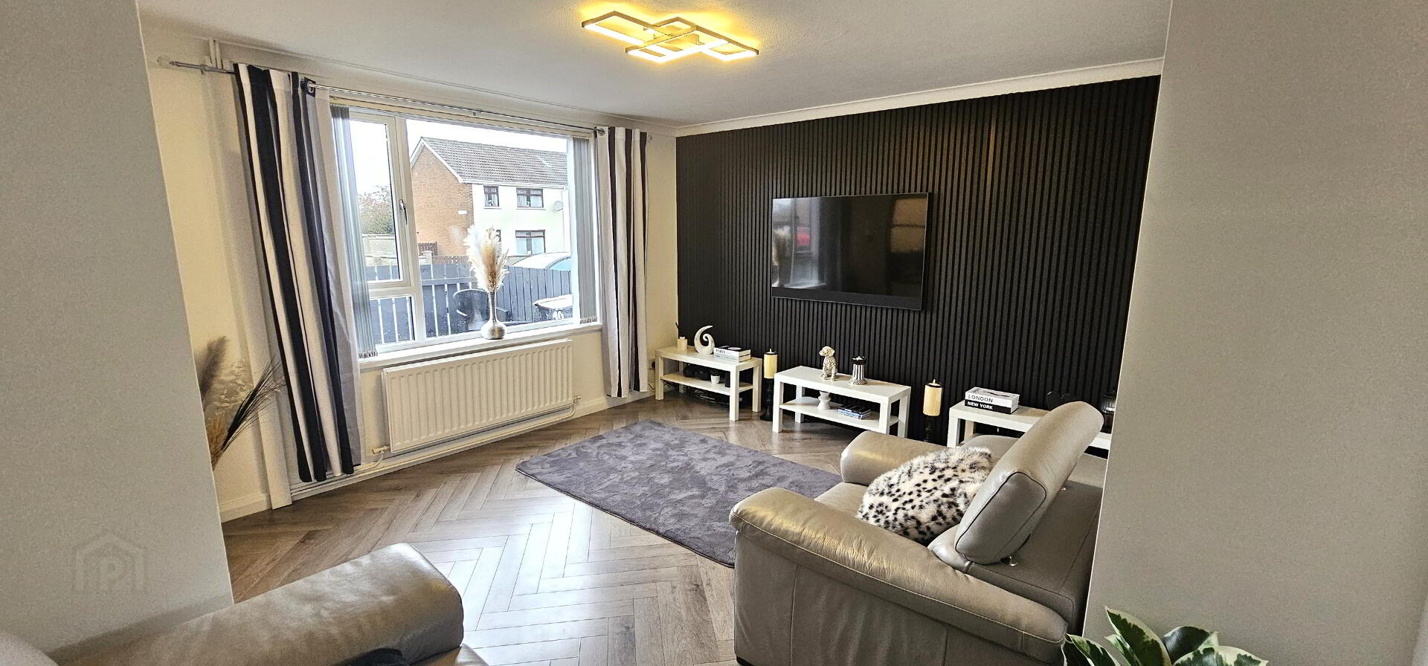
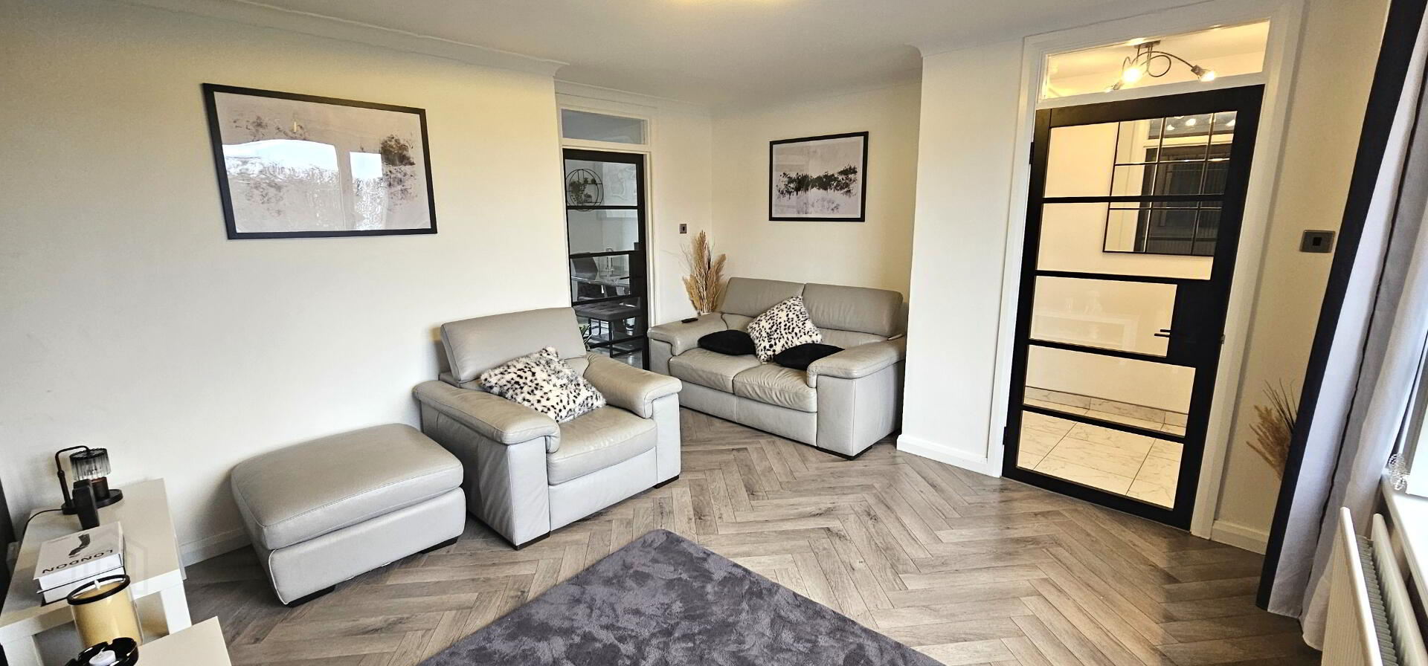
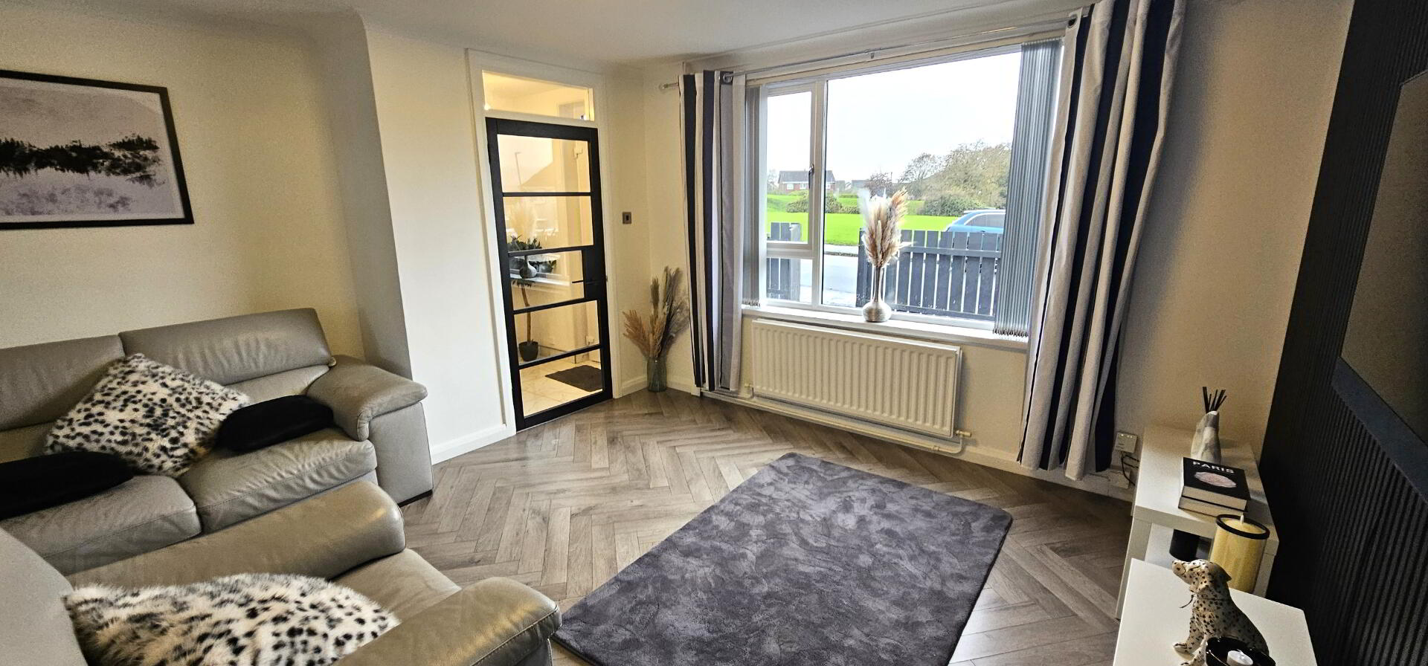
Lounge - 12'1" x 12'1" (3.69m x 3.69m). Herringbone wooden floor. Acoustic feature panelled wall. Double radiator. Upvc double glazed window. Glass panelled door.
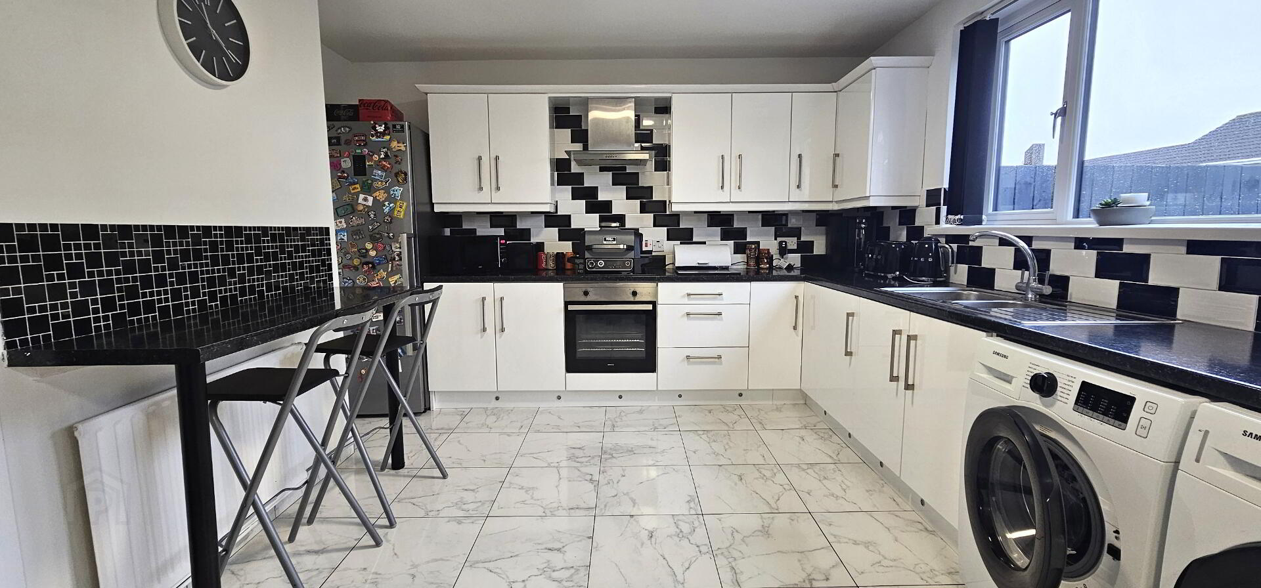
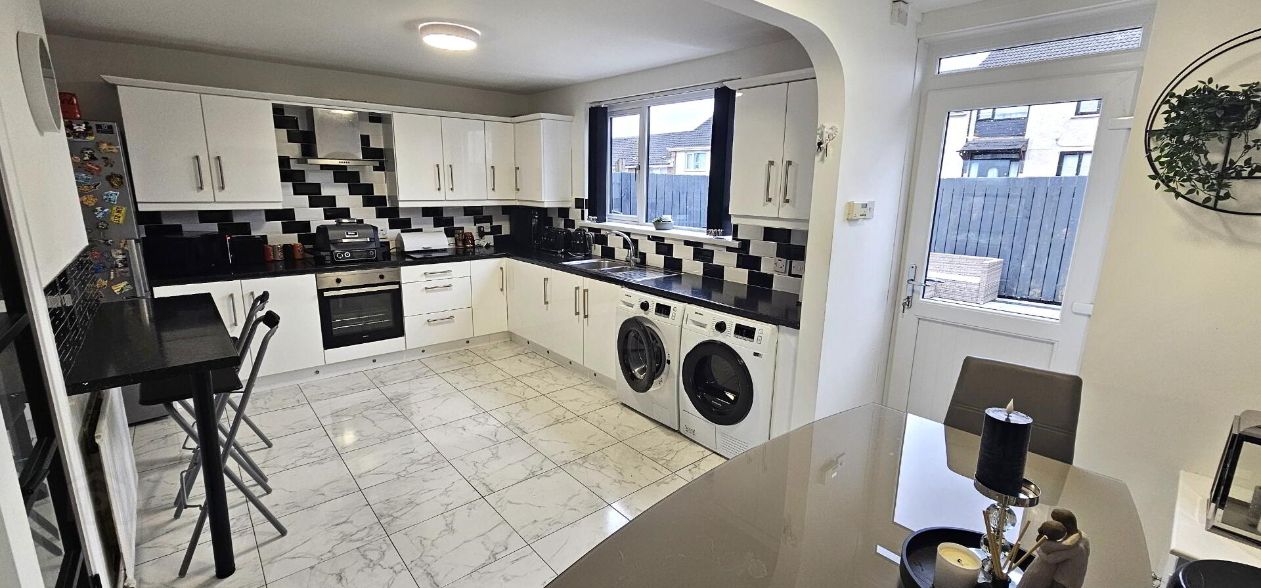
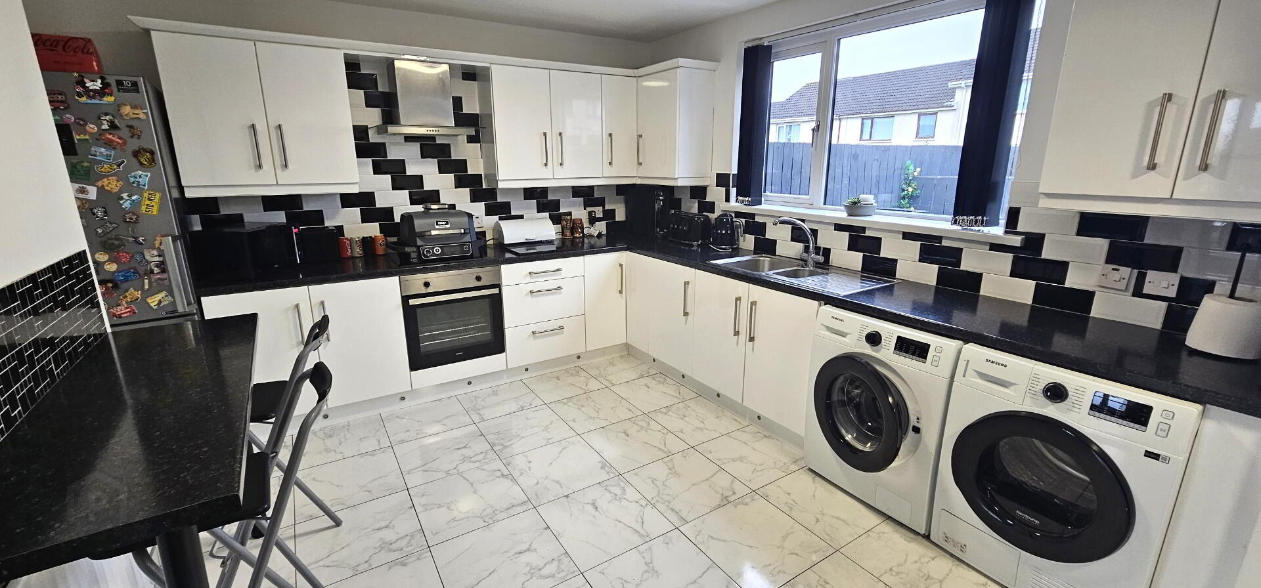
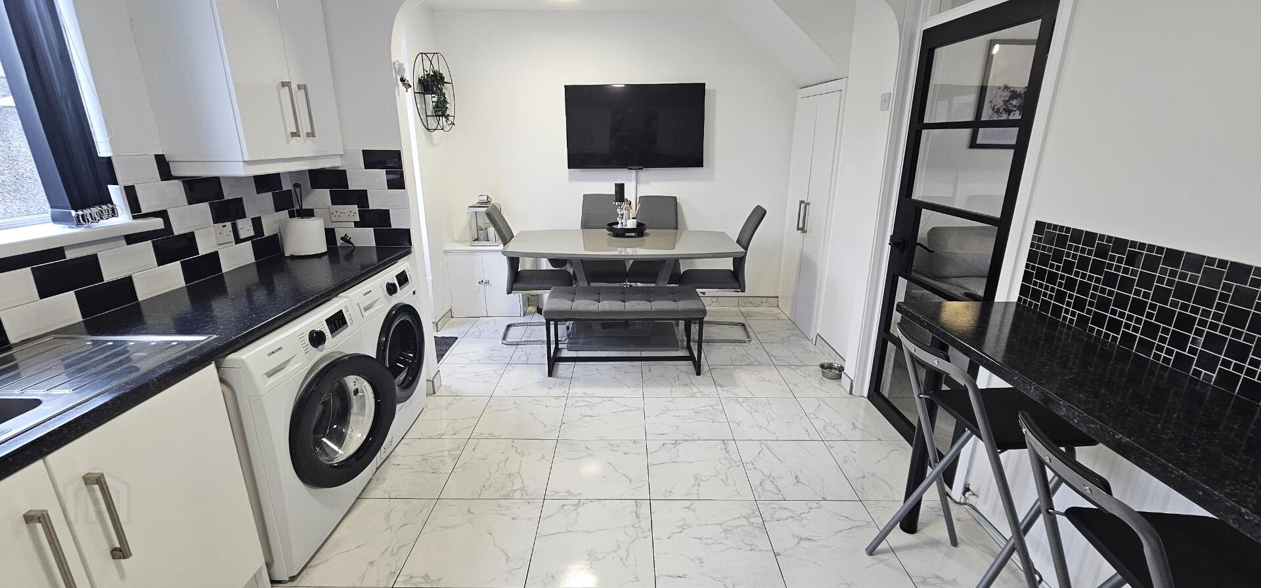
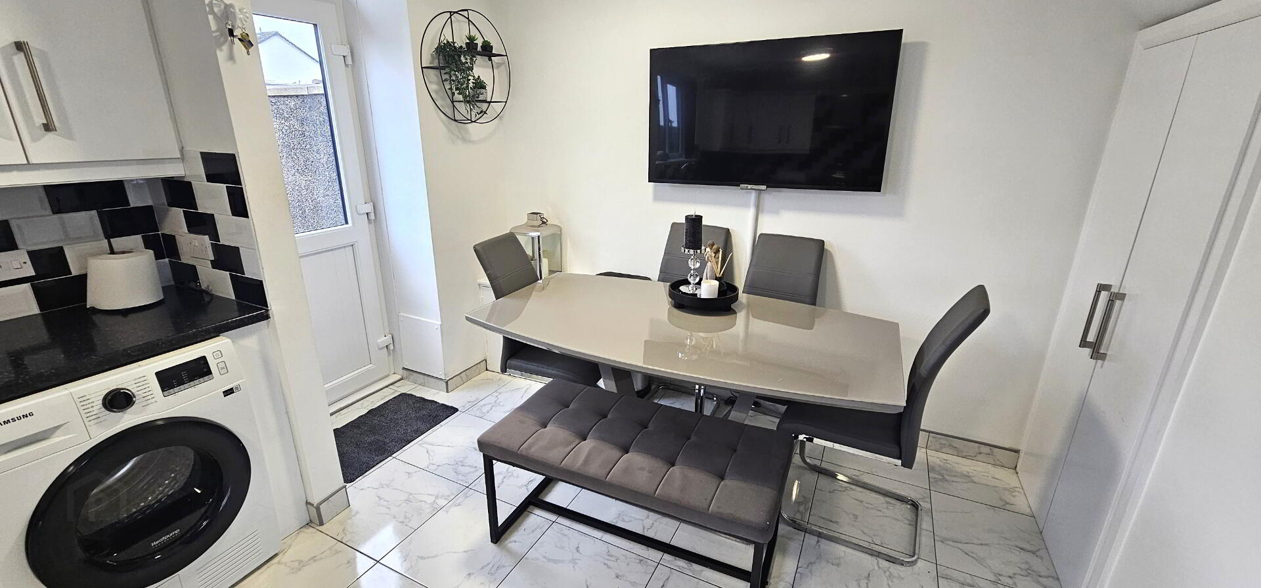
Kitchen / dining area - 17'9" x 10'5"( 5.40m x 3.17m). White high gloss kitchen units with contrasting worktops and single drainer stainless steel sink. Integrated oven and hob with overhead stainless-steel extractor fan. Access for fridge freezer. Plumbed for washing machine. Access for tumble dryer. Breakfast bar. Complementary wall tiles. Ceramic tiled floor. Meter cupboard. Built-in storage cupboard. Upvc double glazed window. Glass panelled internal door. Upvc double glazed door leading to rear.
Stairs to 1st floor and landing- Access to roof space.
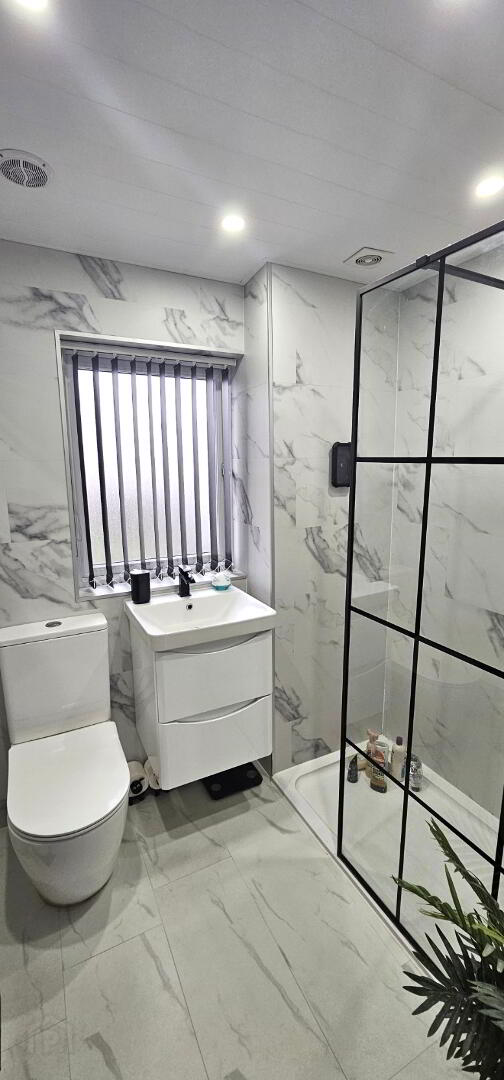
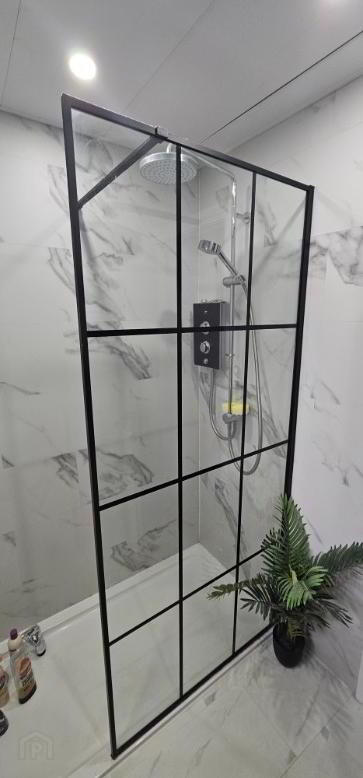
Shower room - Modern three piece white suite comprising of walk in shower enclosure with electric shower, floating sink with vanity unit and push button WC. Ltv floor. Pvc panelled walls and ceiling. Extractor fan. Speakers. Heated towel rail. Upvc double glazed window.
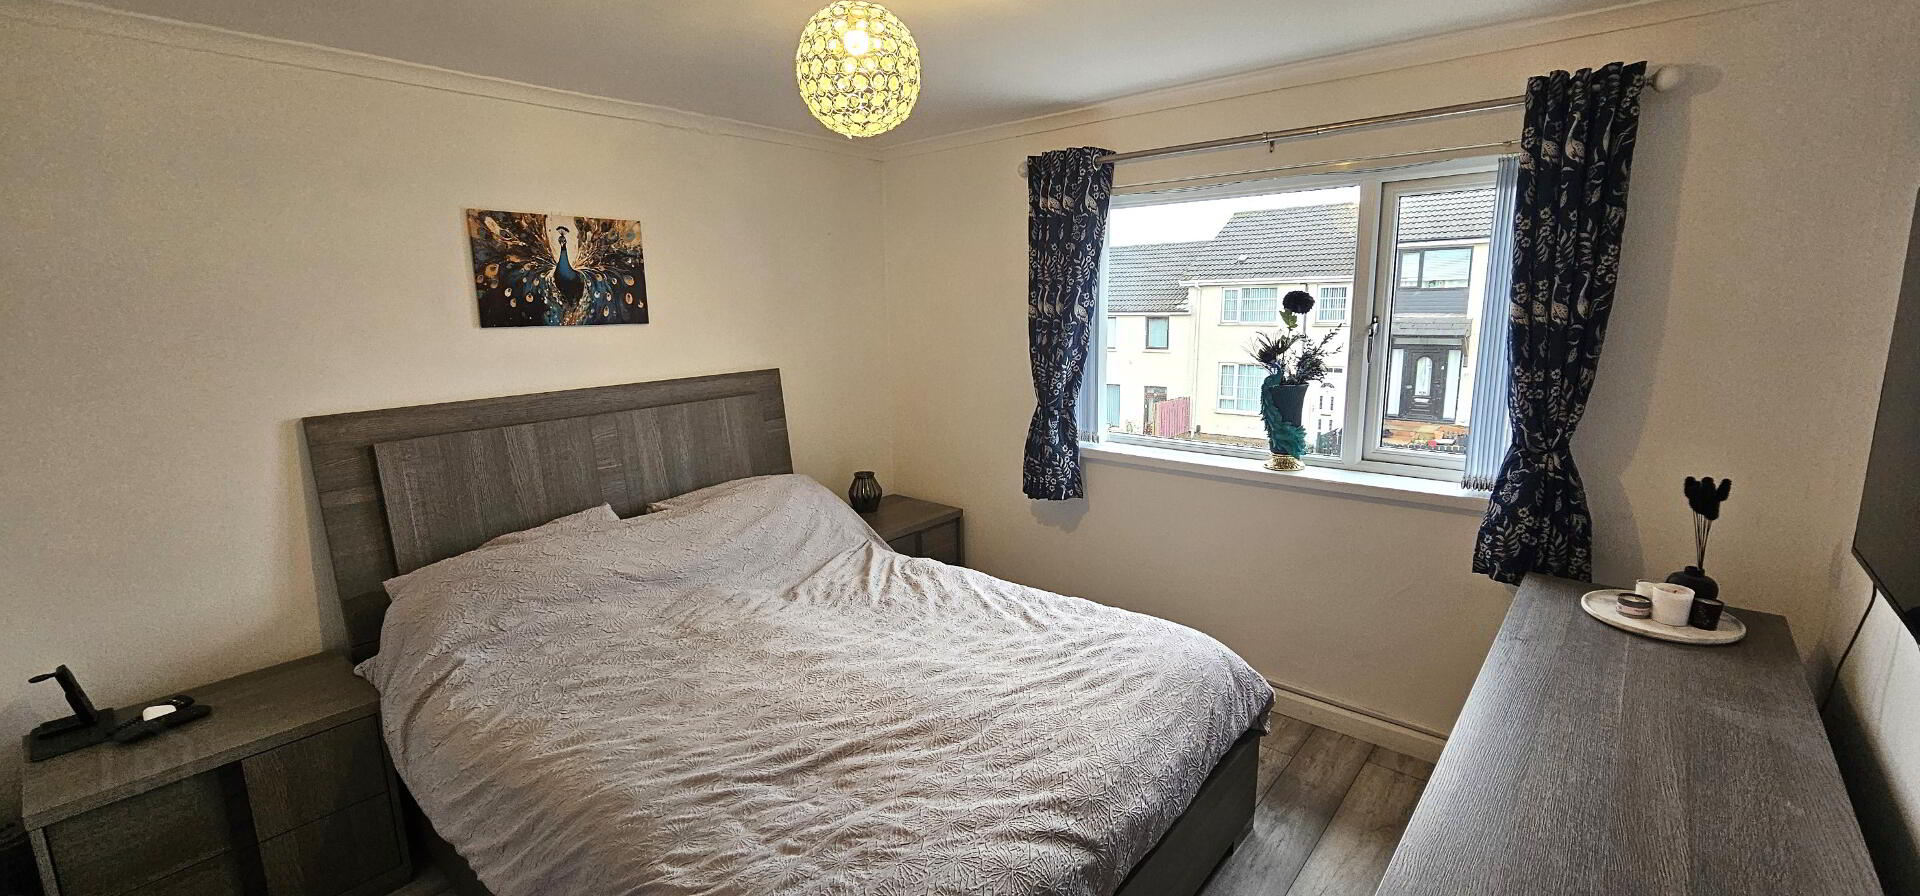
Bedroom 1 - 11'0" x 10'6" ( 3.34m x 3.19m). Laminate wooden floor. Built in wardrobe. Single radiator. Upvc double glazed window. Newly fitted internal wooden door.
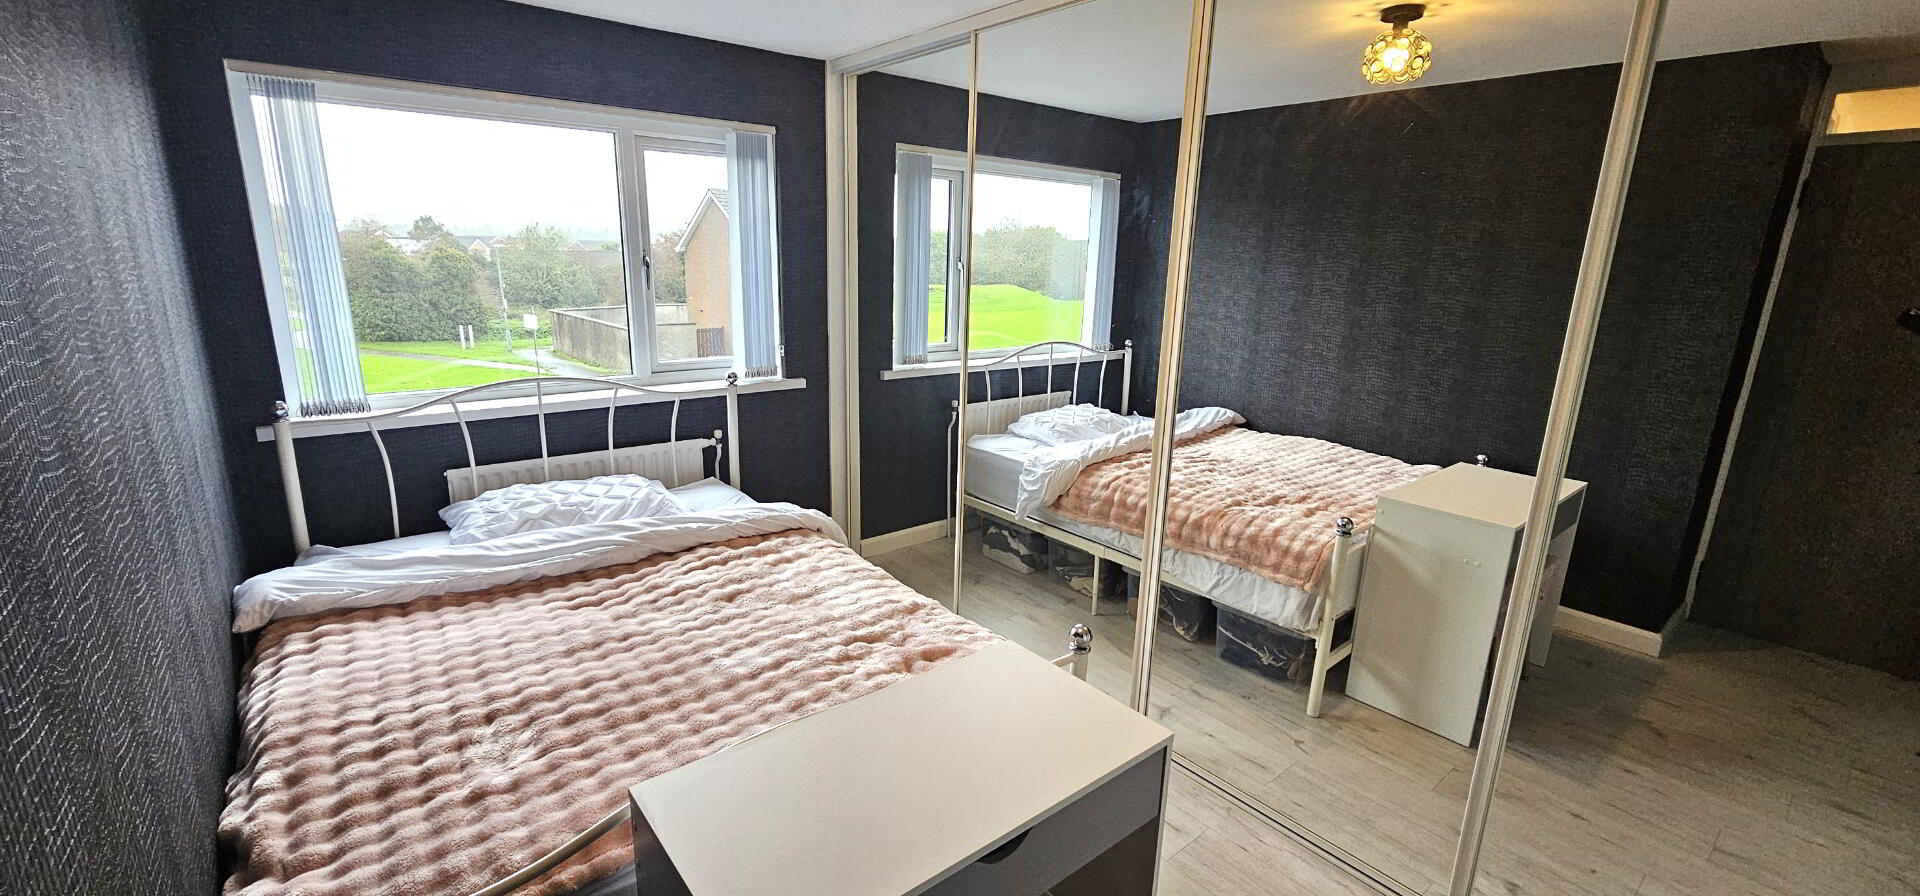
Bedroom 2 - 12'2" x 11'0" (3.72m x 3.34m). Built in wall to wall sliding robes with mirrors. Laminate wooden floor. Single radiator. Upvc double glazed window. Newly fitted internal wooden door.
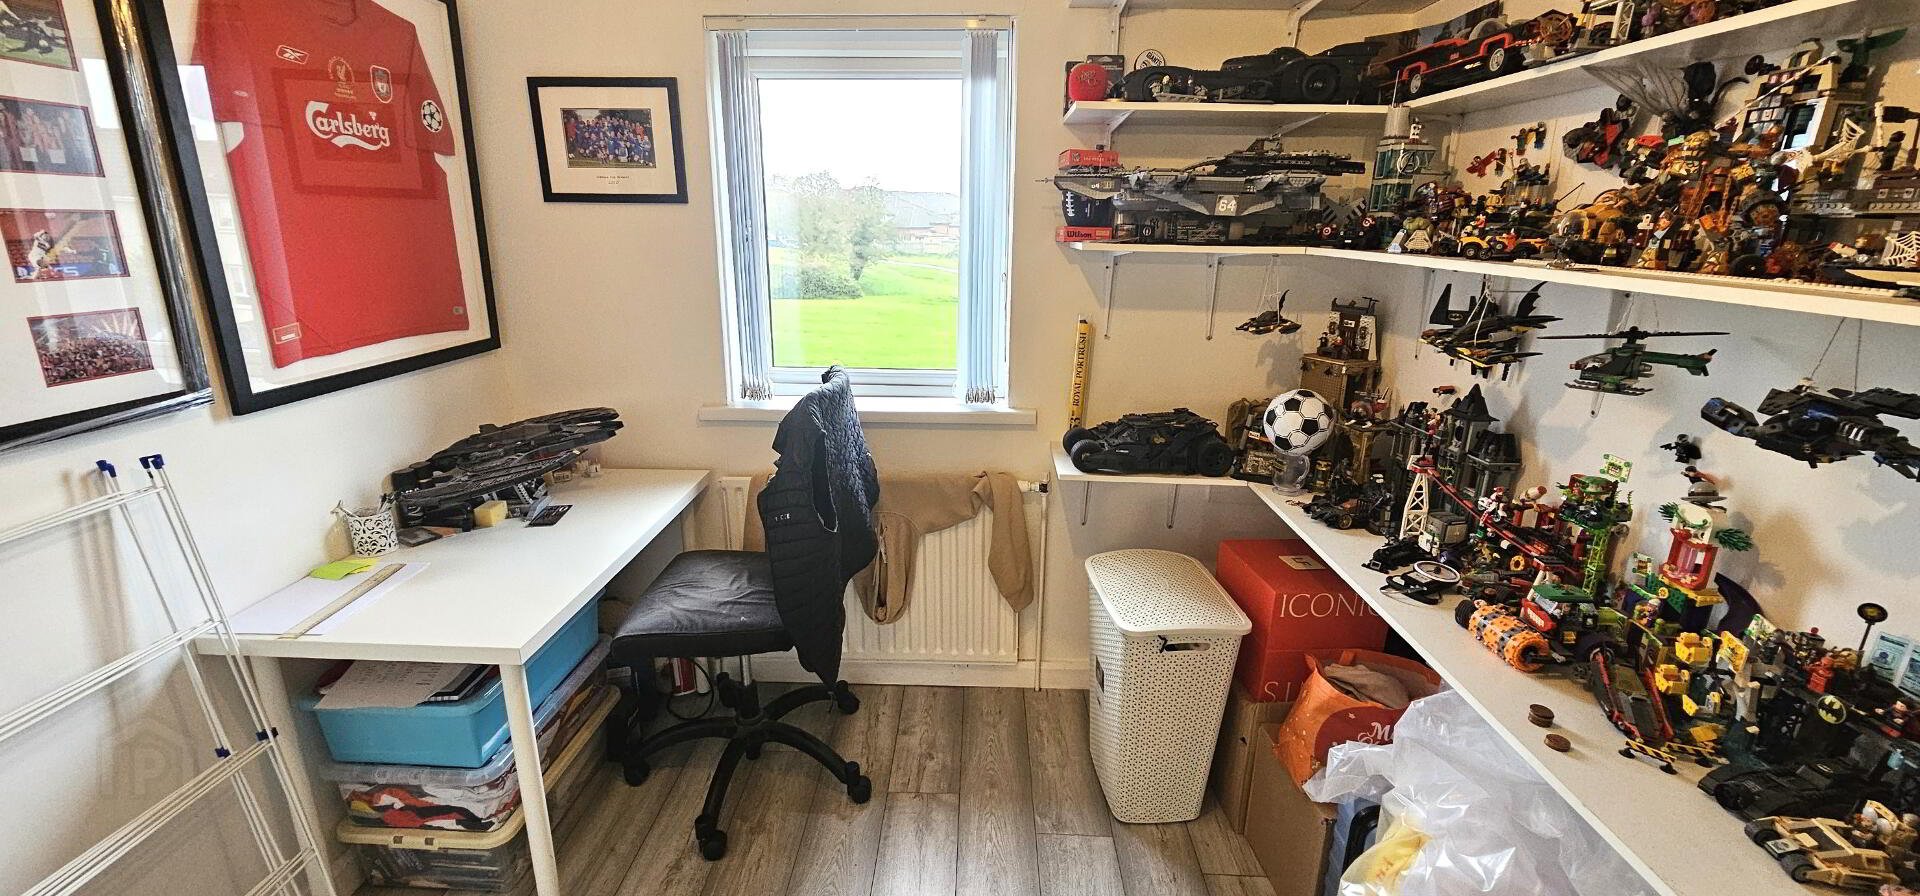
Bedroom 3 - 8'11" x 8'4" ( 2.72m x 2.53m). Built in wardrobe. Laminate wooden floor. Single radiator. Upvc double glazed window.
Outside- Low maintenance rear patio area. Outside water tap. Outside light. Oil fired boiler. Pvc oil tank.