Cookie Policy: This site uses cookies to store information on your computer. Read more

Sign up to our mailing list for updates on new properties.
Sign up to our mailing list for updates on new properties.
| Address | 2 Hartley Hall Green Greenisland, BT38 8FU |
|---|---|
| Price | Offers over £389,950 |
| Style | Detached House |
| Bedrooms | 4 |
| Receptions | 2 |
| Bathrooms | 2 |
| Heating | Gas |
| EPC Rating | B82/B82 |
| Status | For sale |
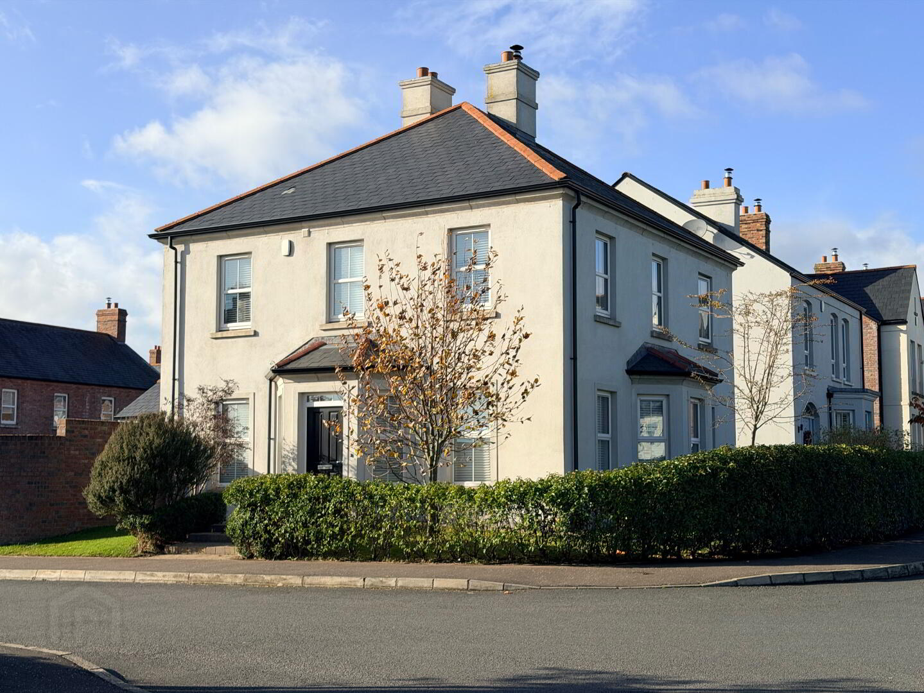
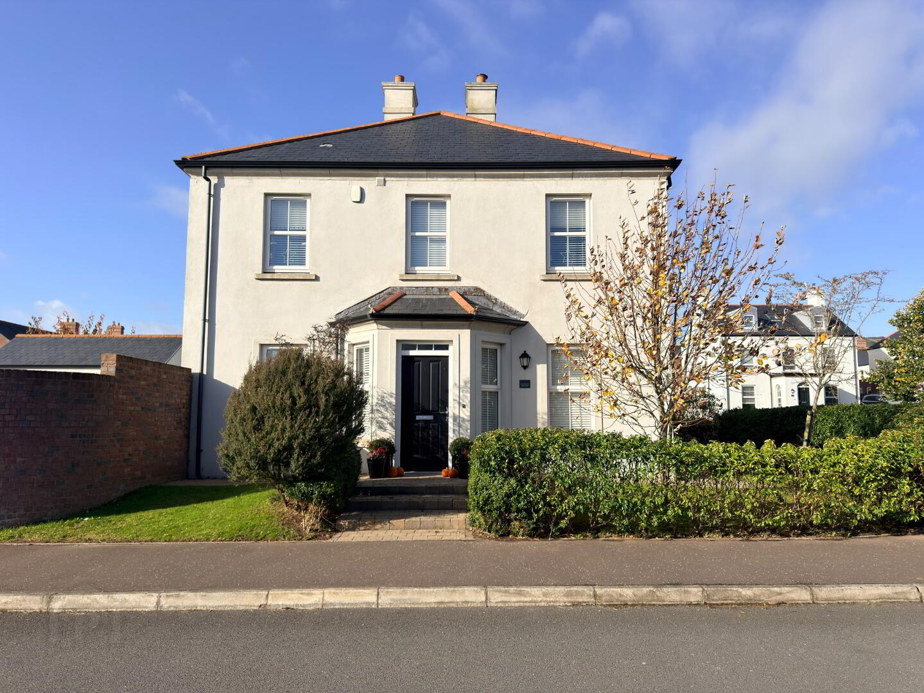
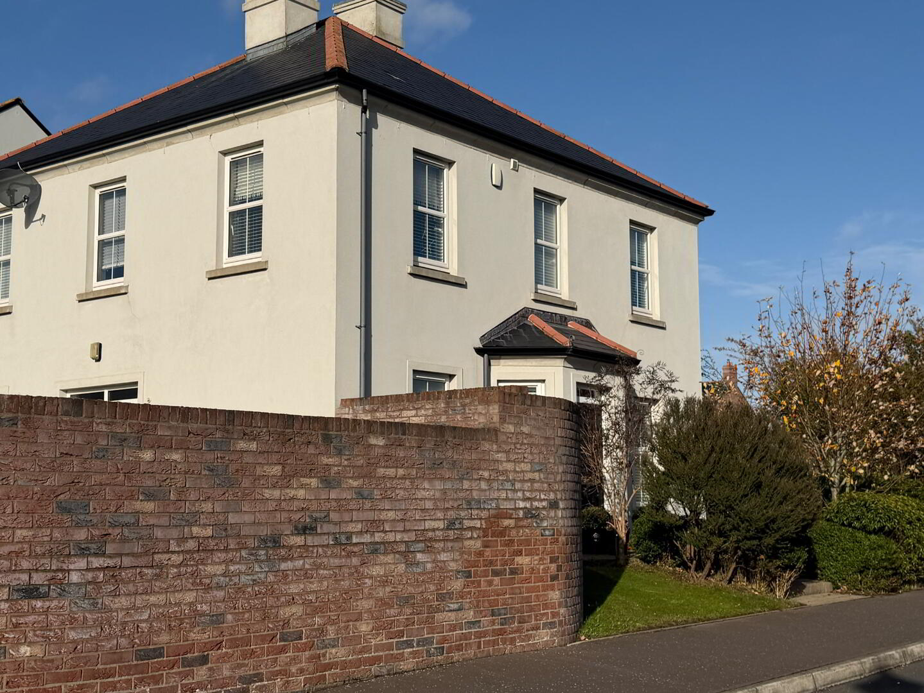
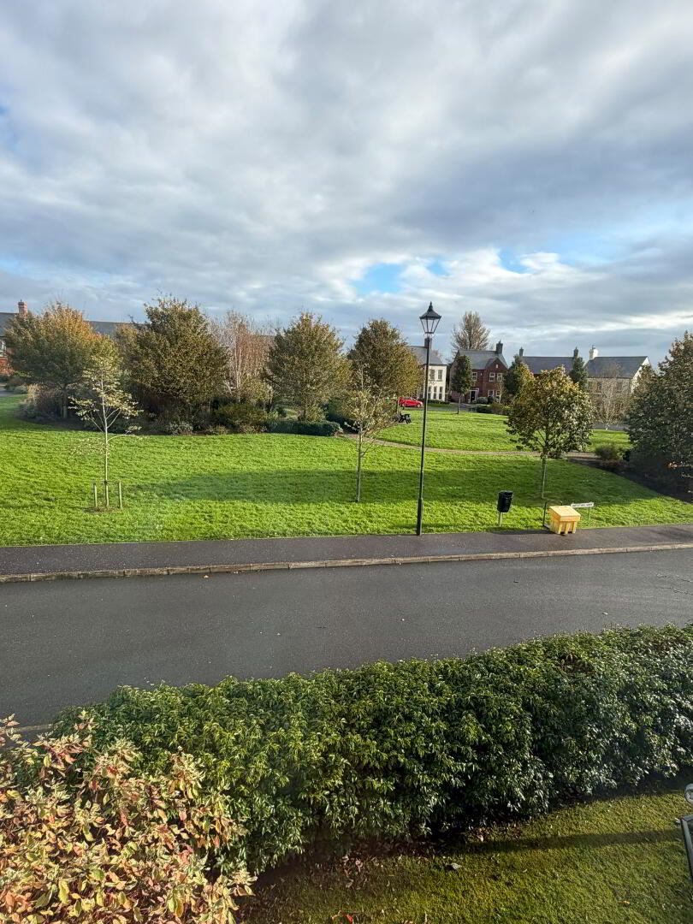
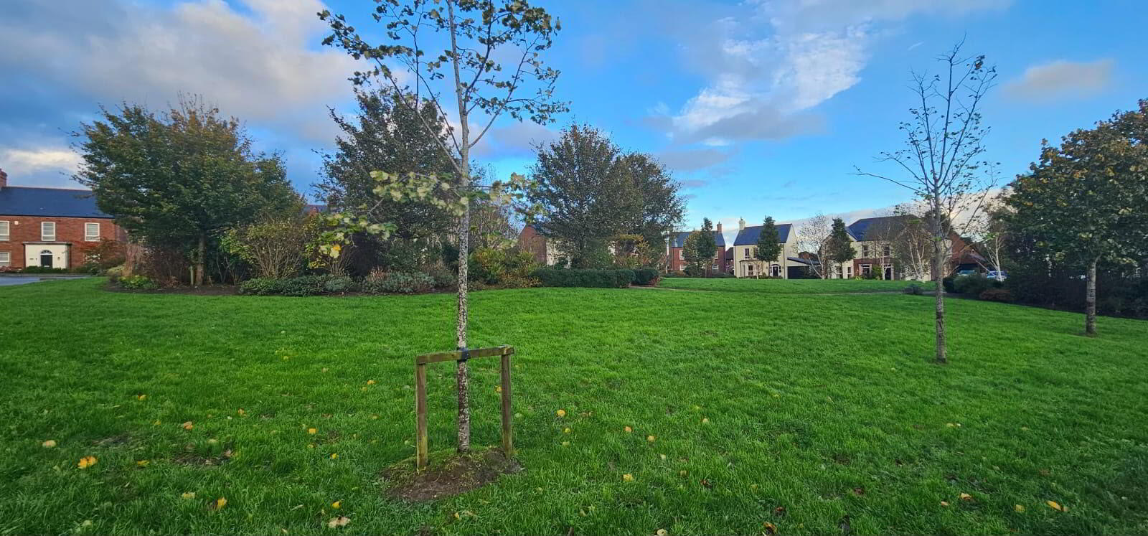
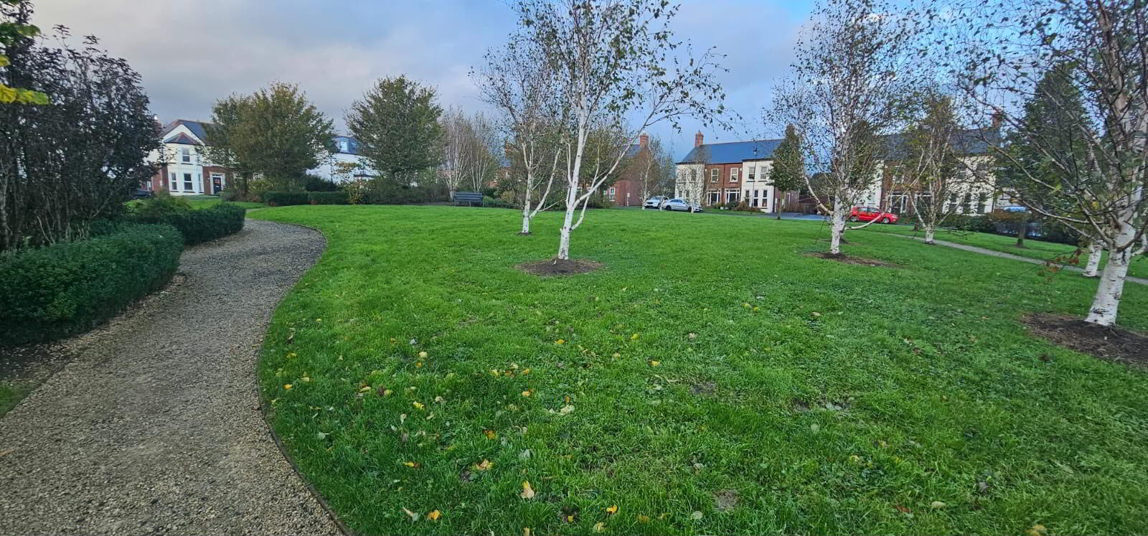
Abbey Real Estate are delighted to market for sale this impressive, Georgian style, stunning detached family home, situated within the well sought after Hartley Hall development, Shore Road, Greenisland. The property is within close proximity of Belfast High School, University of Ulster Jordanstown and M5 leading to Belfast.
The property comprises entrance hall, furnished cloakroom, downstairs study, lounge with wood burning stove, modern fully fitted kitchen with informal dining area, four well-proportioned bedrooms with master bedroom en-suite and family bathroom.
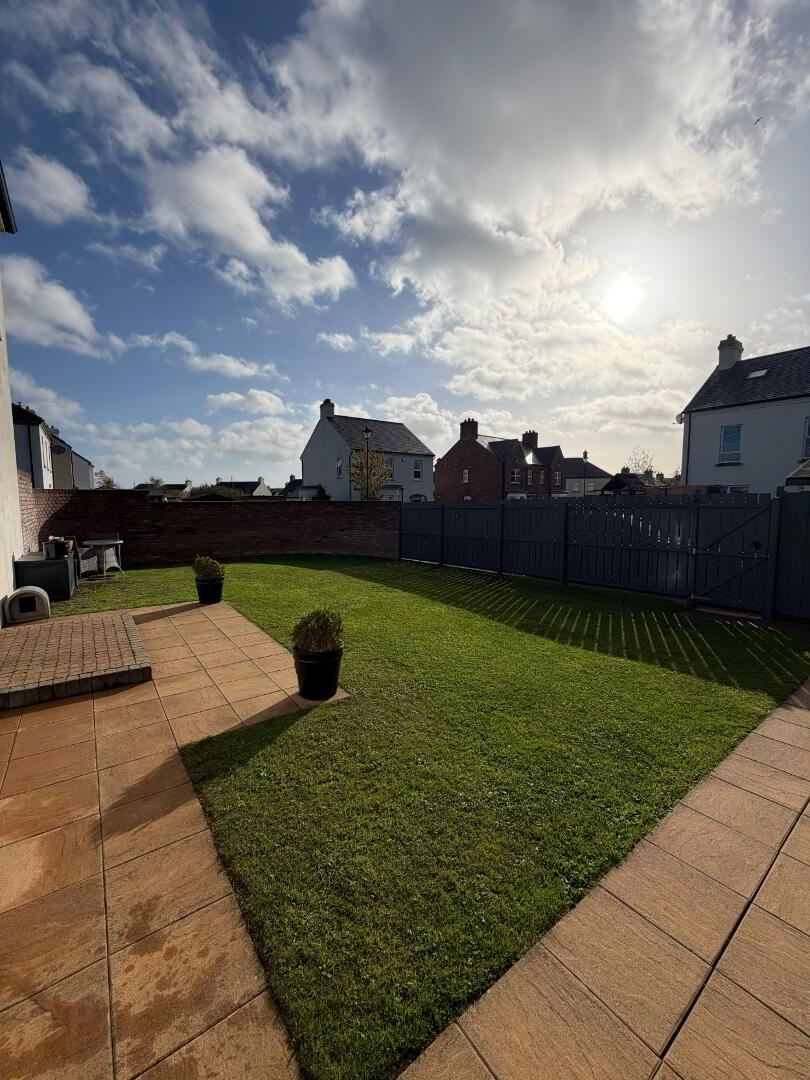
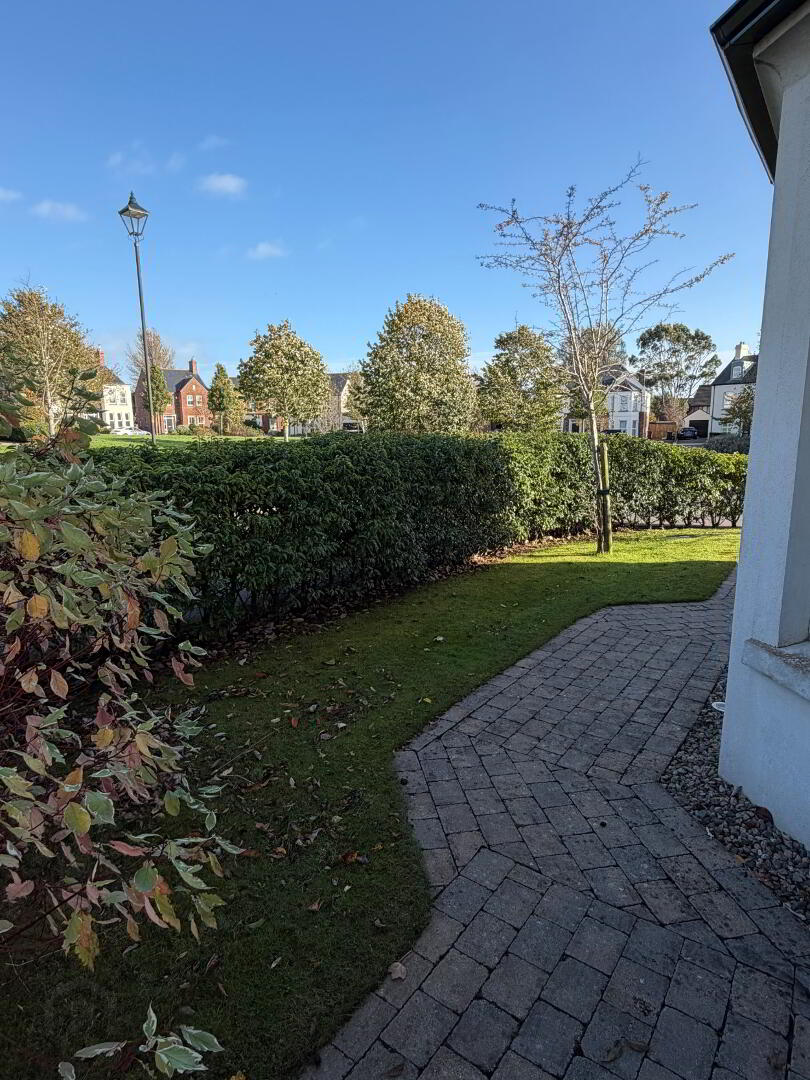
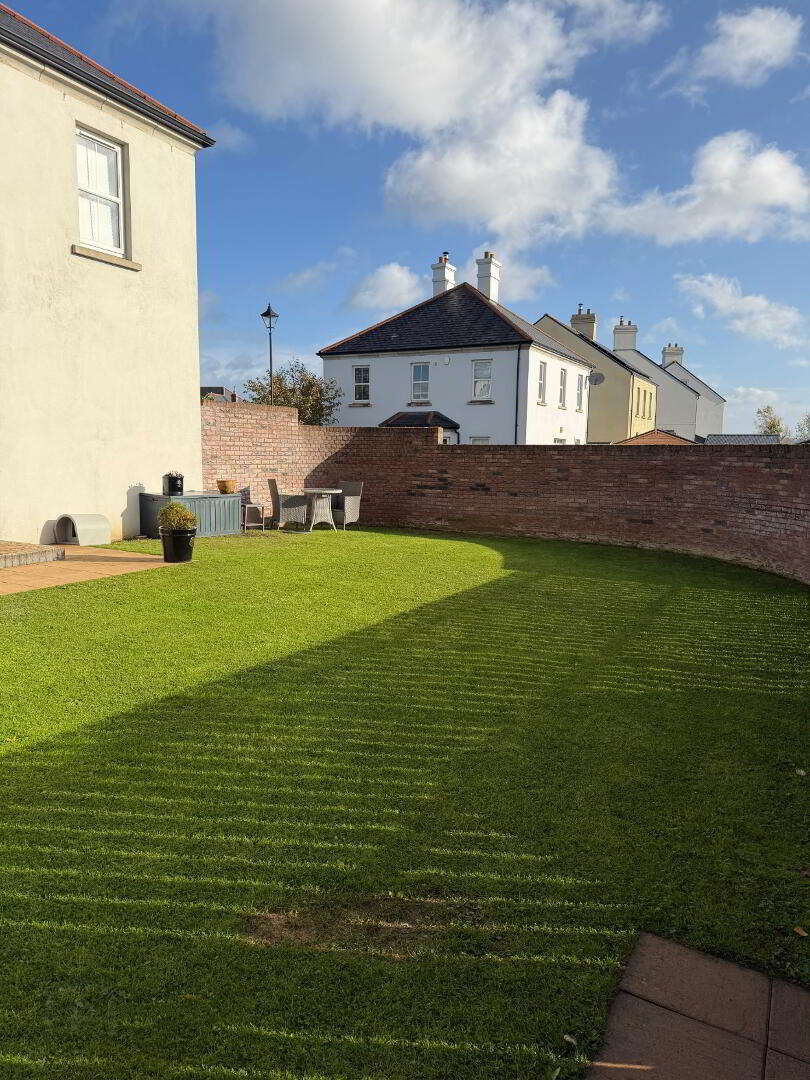
Externally, the property enjoys private driveway and gardens front and south facing rear, in neat lawn
Other benefits include gas heating & UPVC double glazing
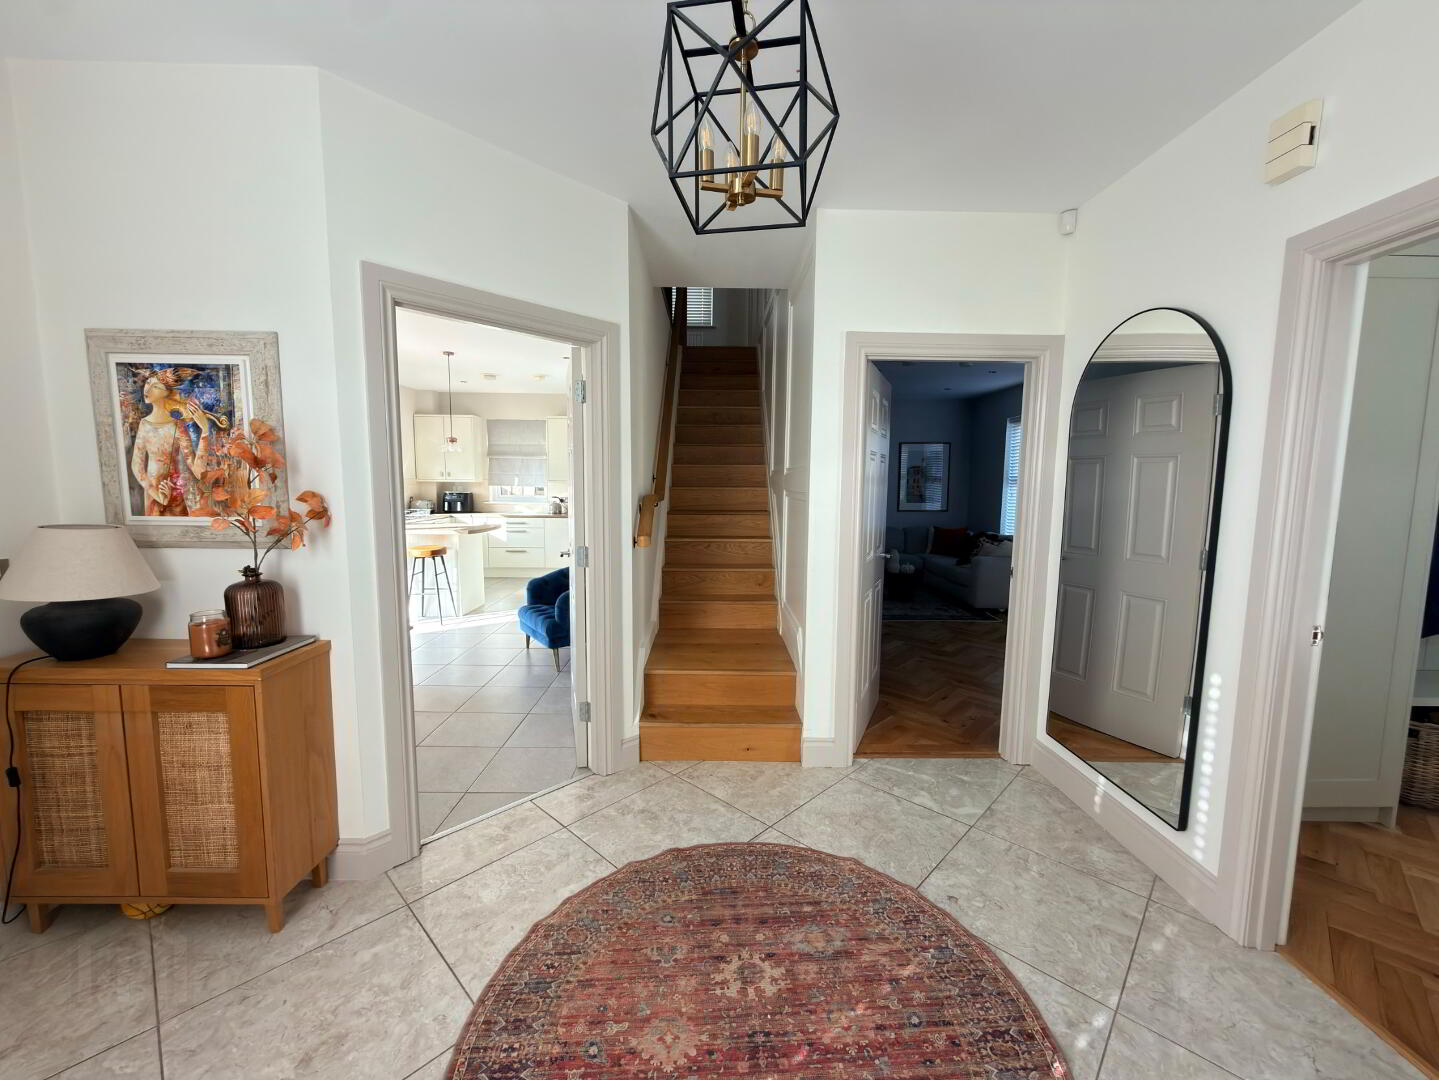
Entrance- Composite front door. Porcelain tiled floor. Upvc double glazed windows x 2.
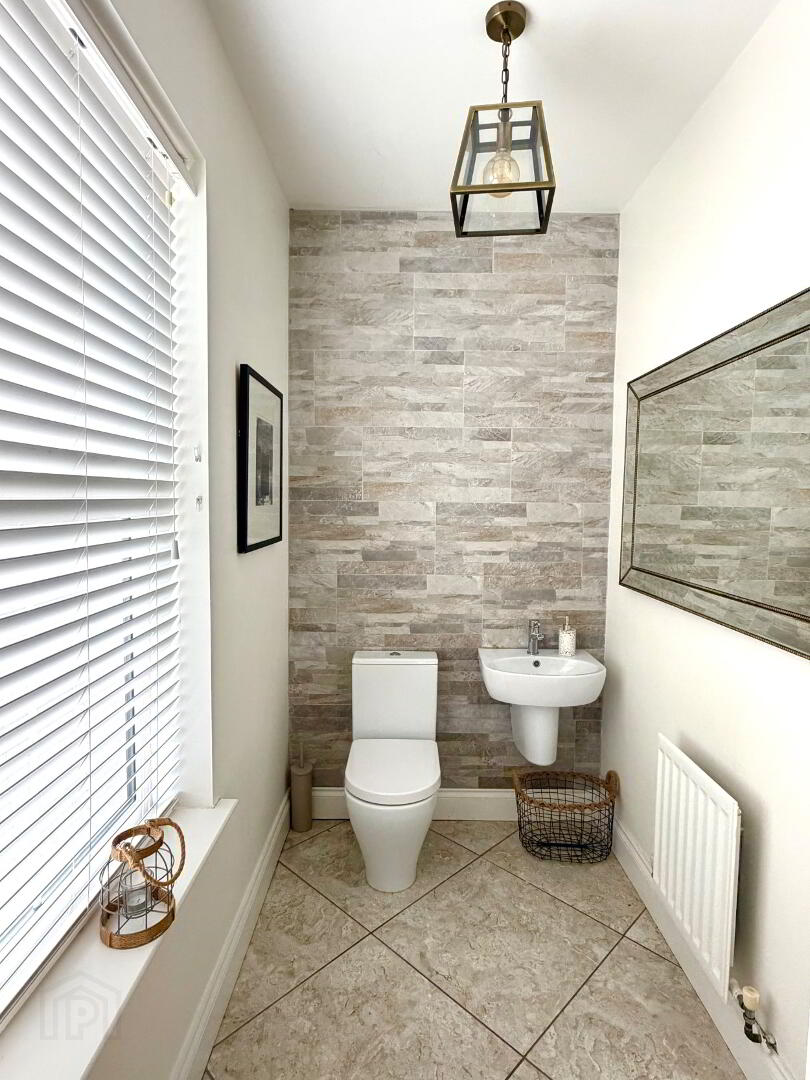
Downstairs WC- Push button WC. Floating sink. Porcelain tiled floor. Feature tiled wall. Single radiator. Upvc double glazed window.
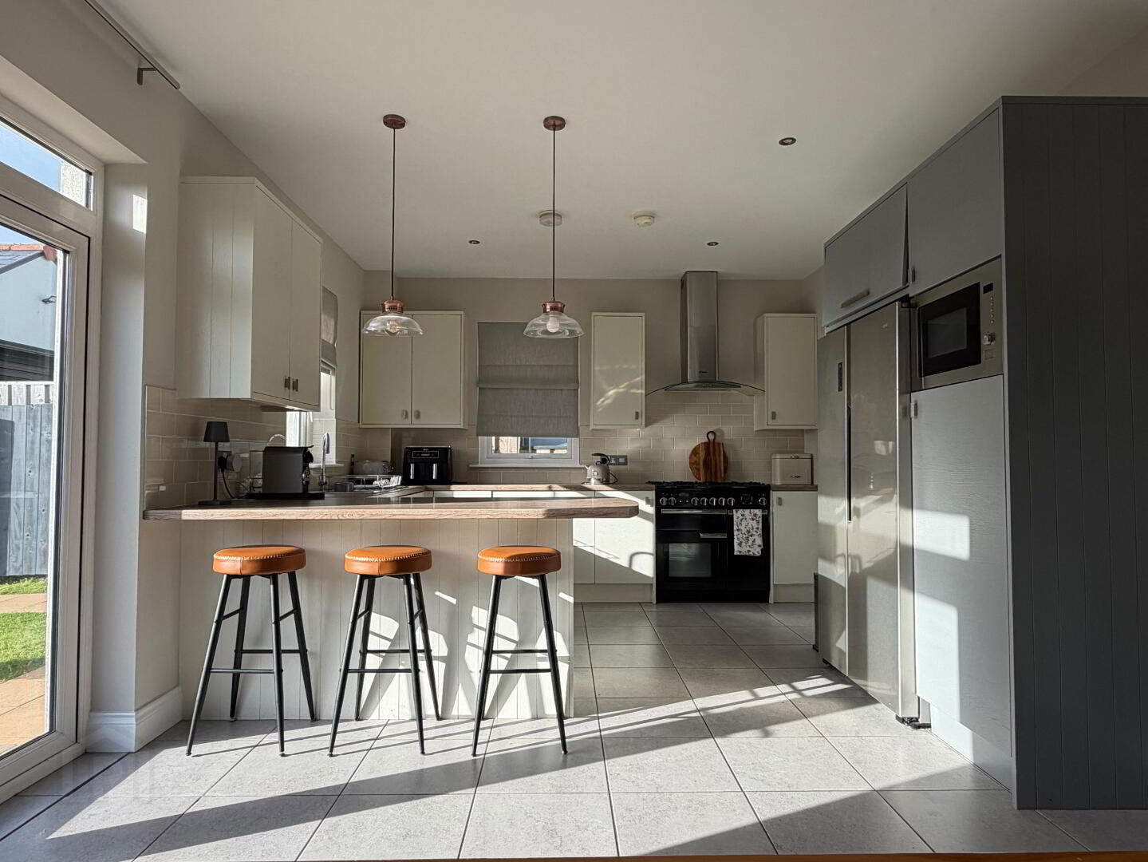
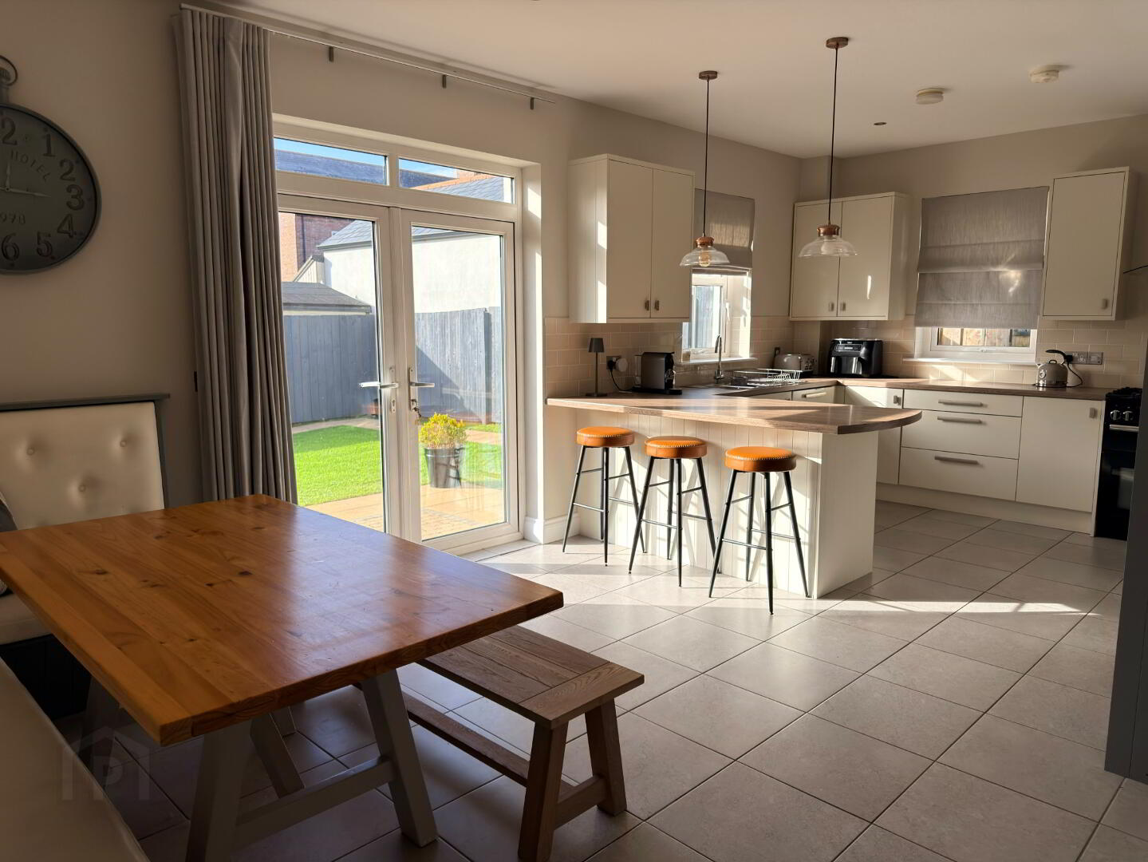
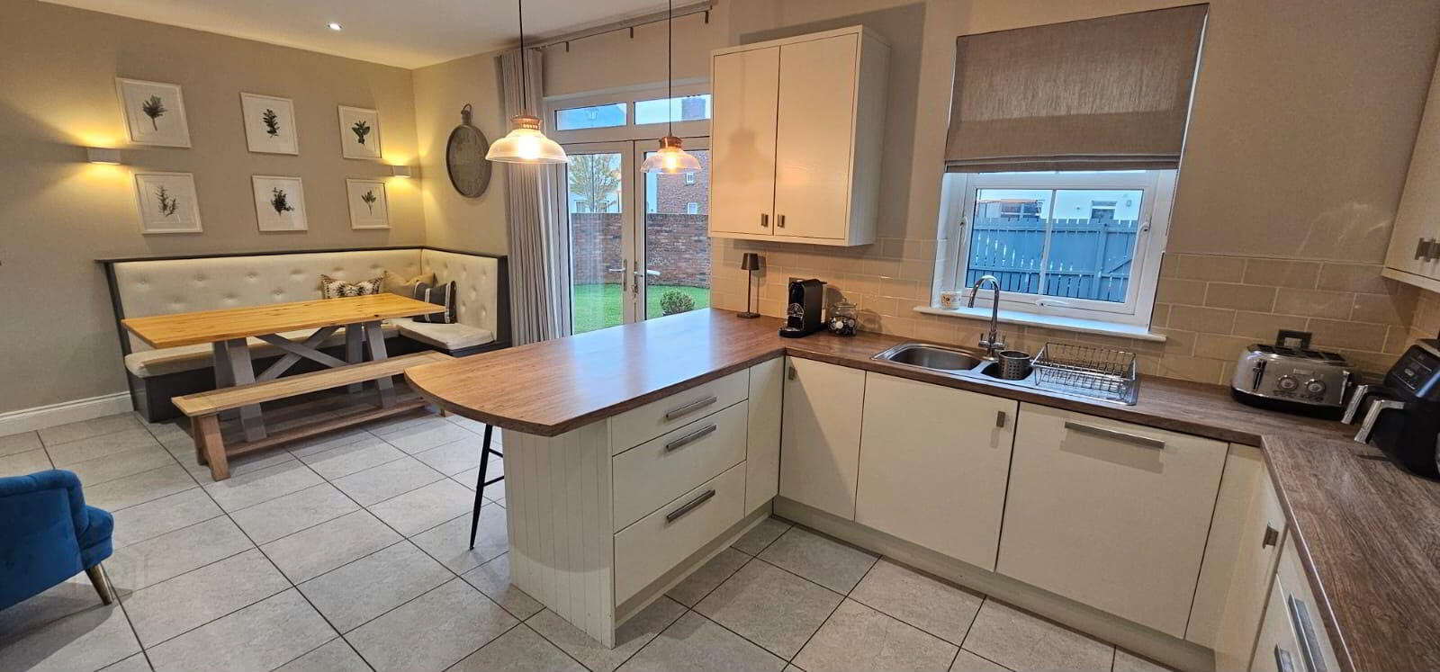
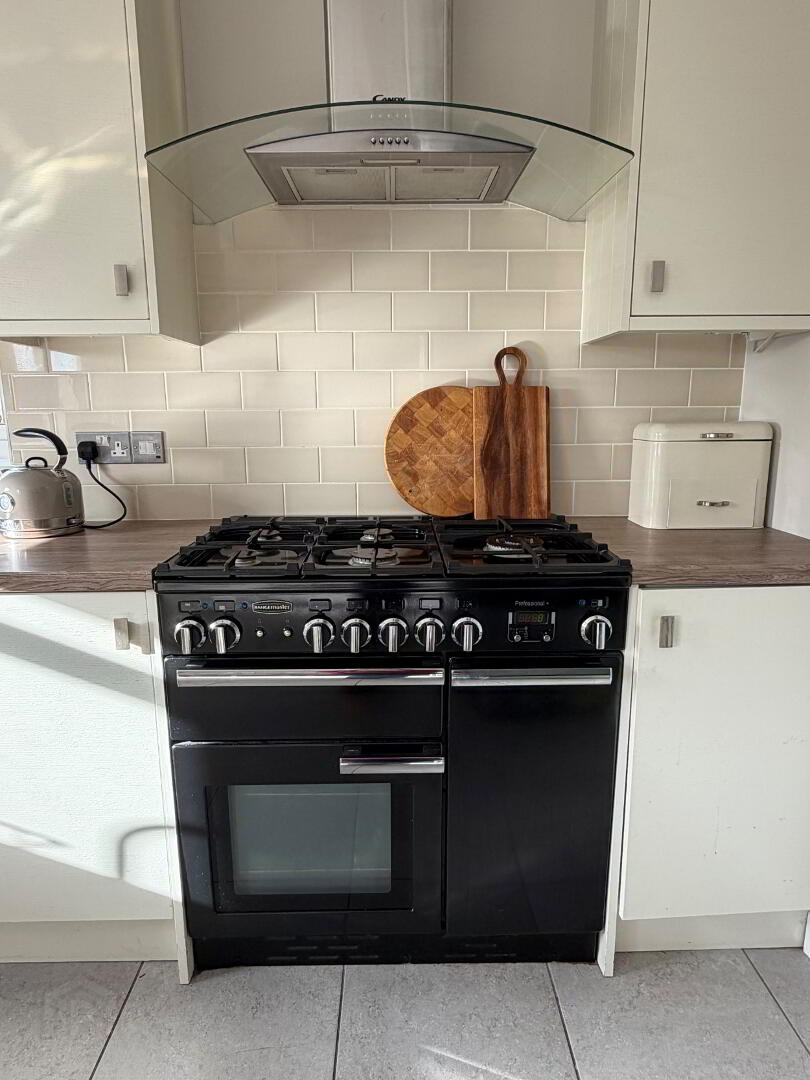
Kitchen / dining area - 22'0" x 12'4" (6.71m x 3.77m). Excellent range of modern high and low level units with single drainer stainless steel sink unit. 5 ring Rangemaster stove with overhead stainless steel extractor fan. Logik American fridge freezer. Integrated dishwasher. Heating controls. Ceramic tiled floor. Recessed ceiling lighting. Double radiator. Upvc double glazed windows x 2. Upvc double glazed patio doors leading to rear.
Utility area- Plumbed for washing machine. Access for tumble dryer. Gas boiler. Ceramic tiled floor.
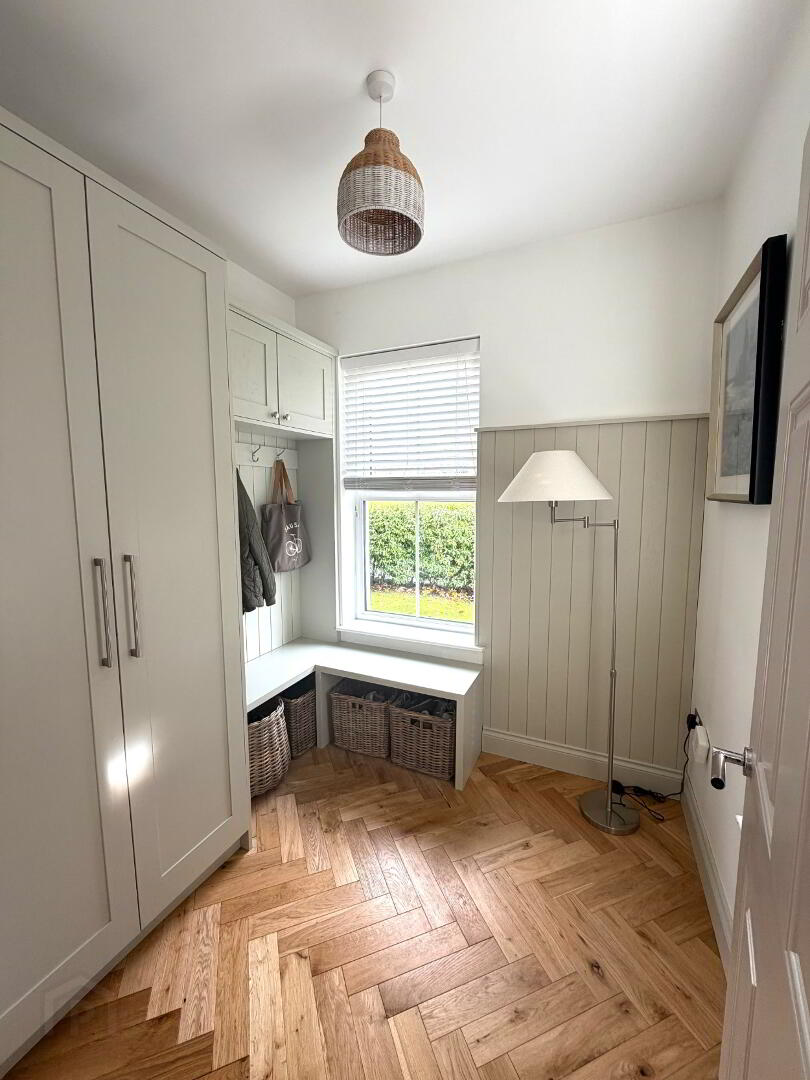
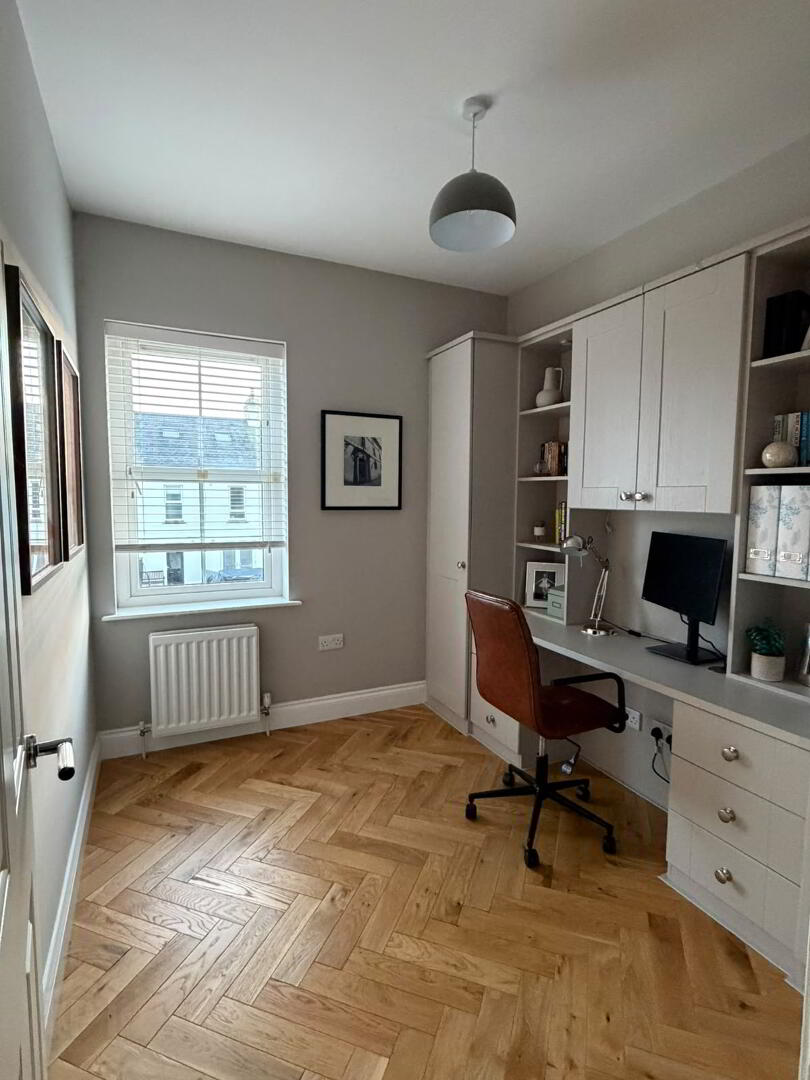
Downstairs study - 7'4" x 7'1" ( 2.24m x 2.17m). Oak herringbone wooden floor. Range of built in furniture. Alarm controls. Single radiator. Upvc double glazed windows x2.
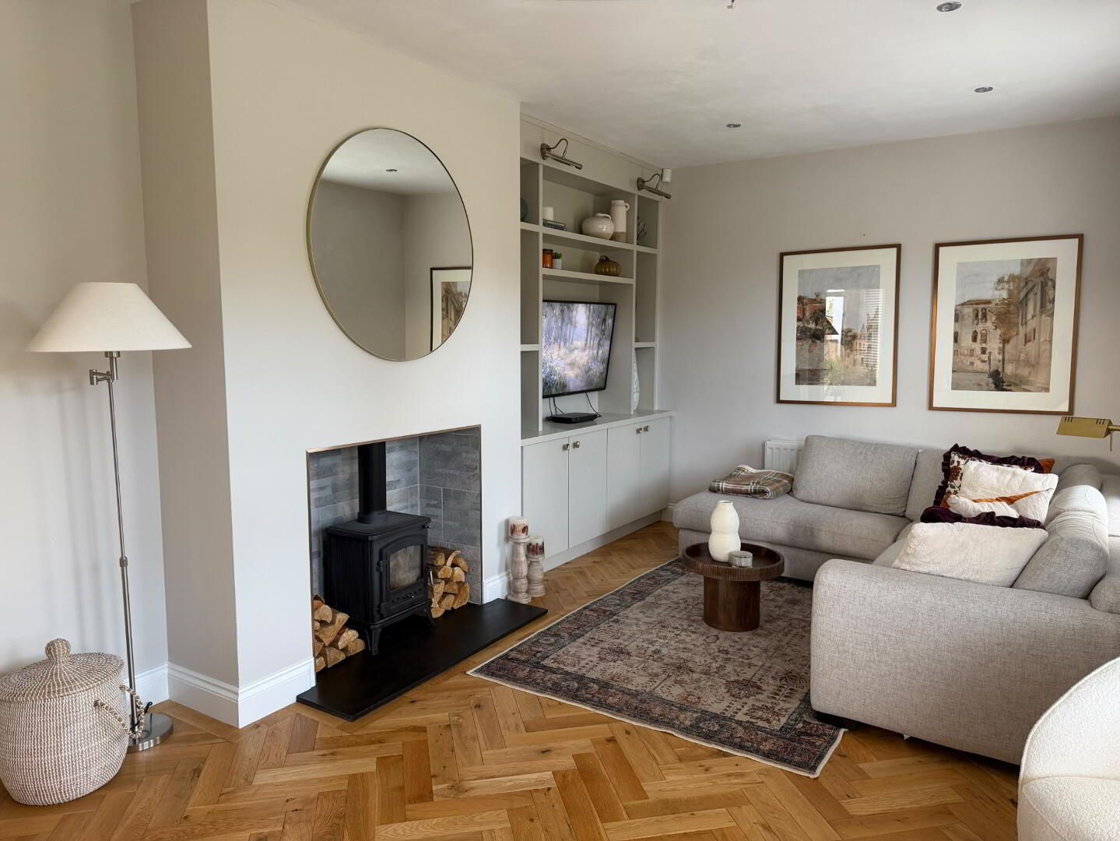
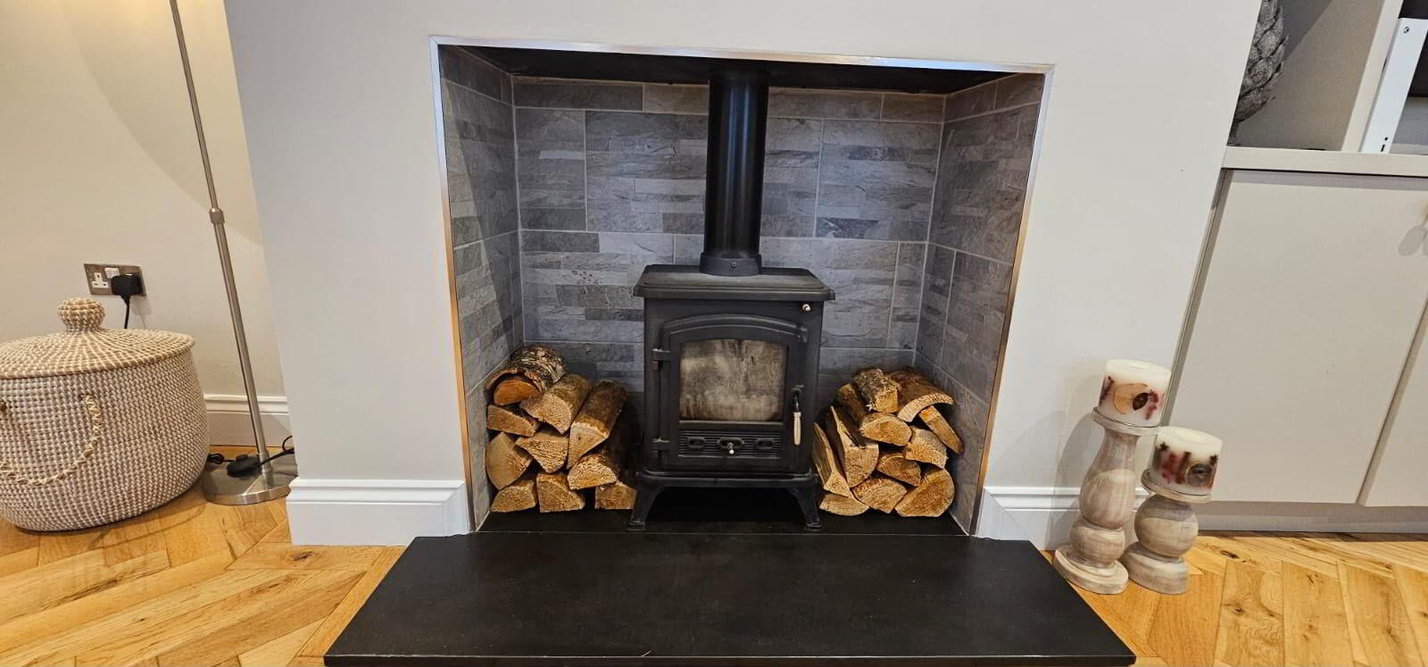
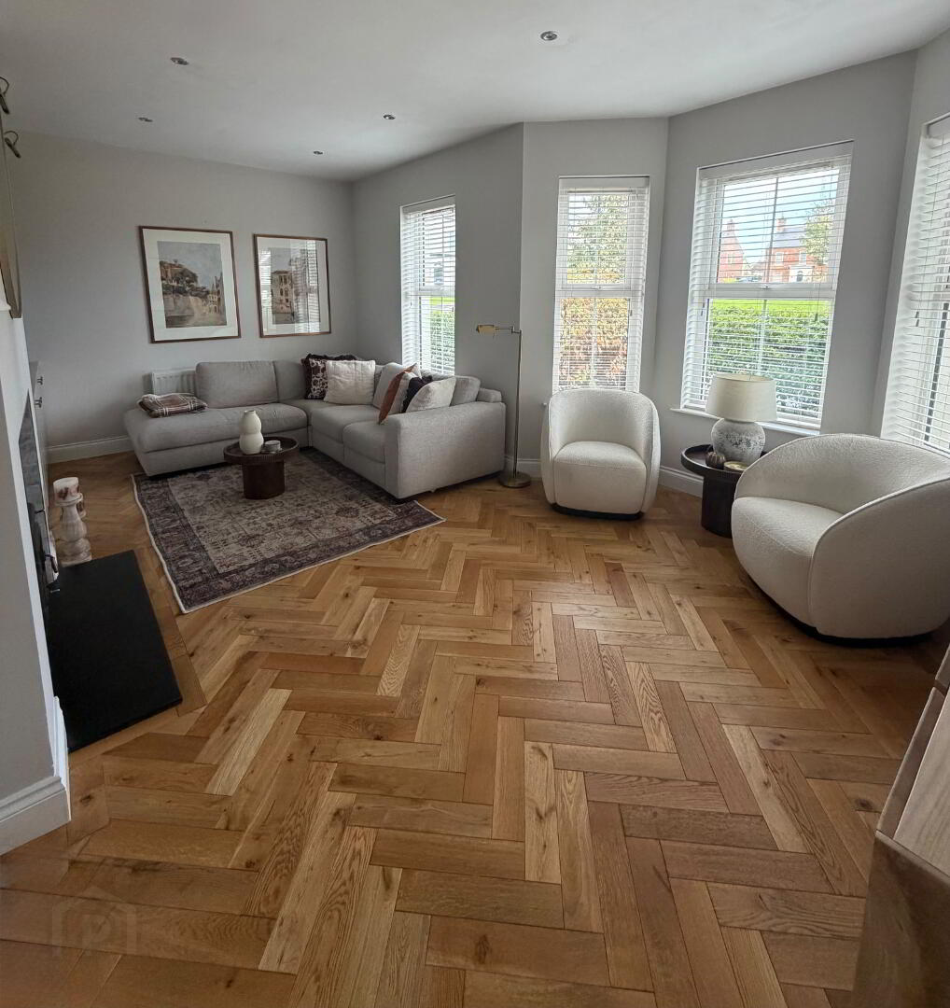
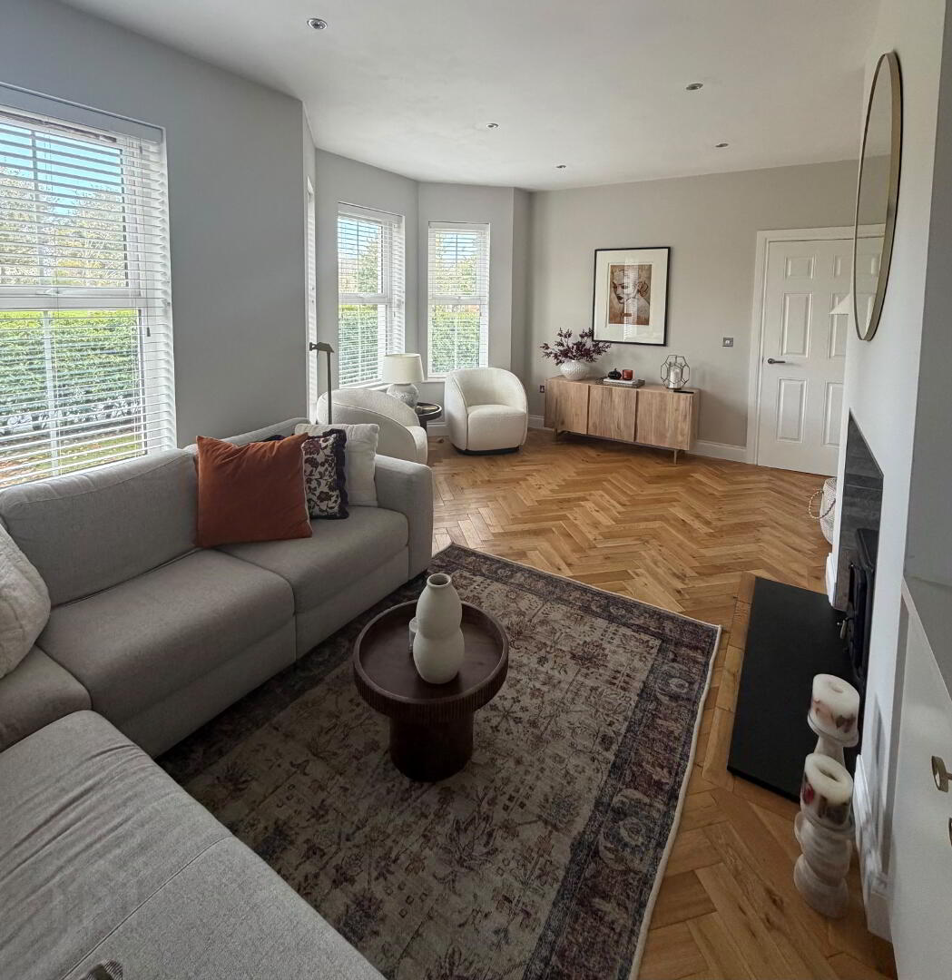
Lounge - 18'10" x 12'11" (5.76m x 3.95m). Attractive feature log burning stove with decorative surround. Oak herringbone wooden floor. Fitted units. Recessed ceiling lighting. Double radiator. Upvc double glazed windows x 4.
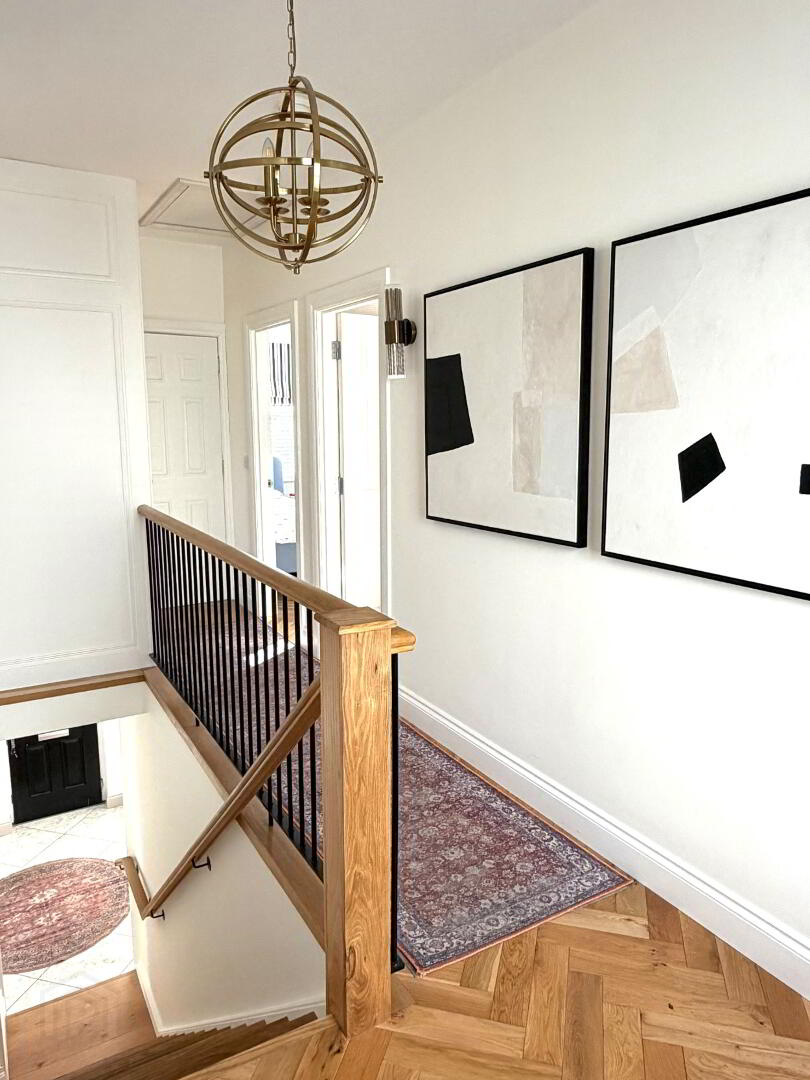
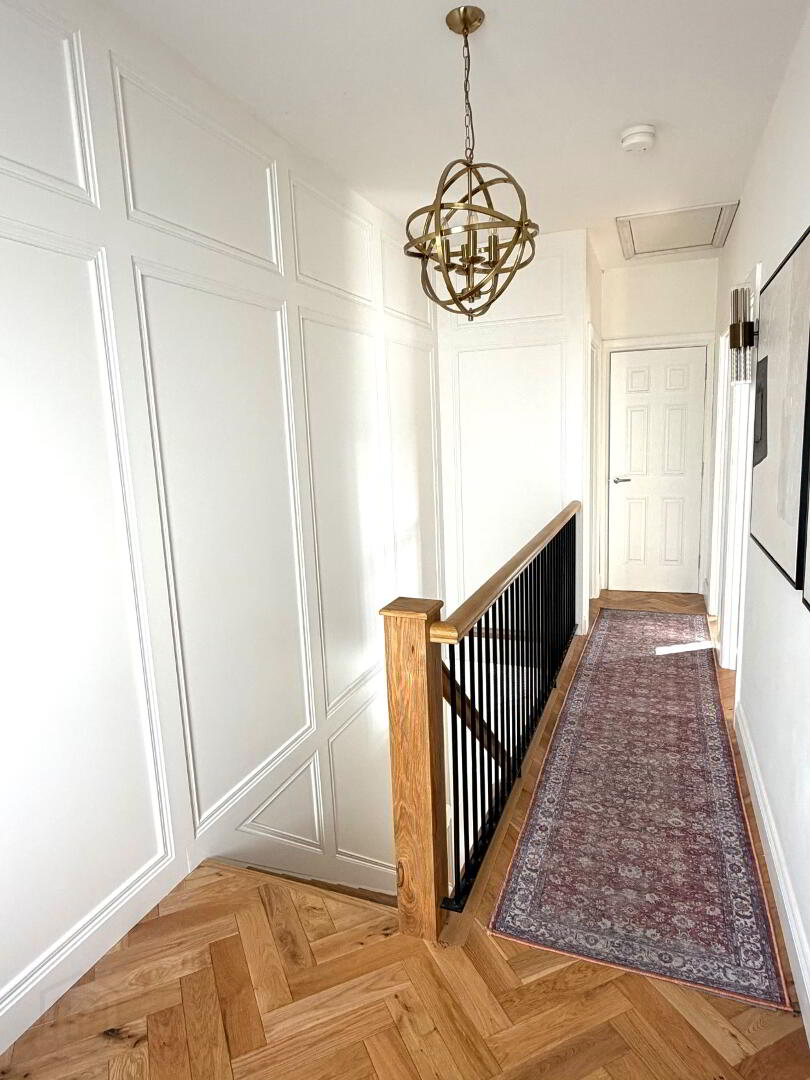
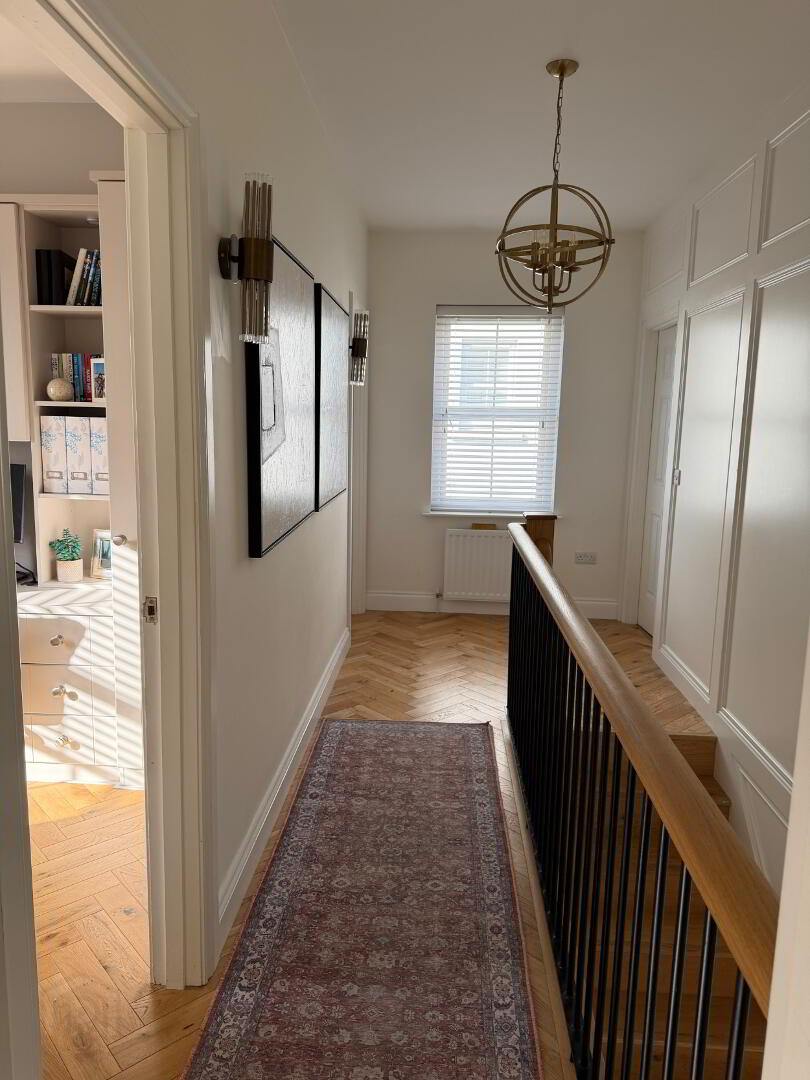
Stairs to 1st floor and landing- Oak herringbone wooden floor. Decorative feature wooden panelled wall. Built in storage cupboard. Access to loft.
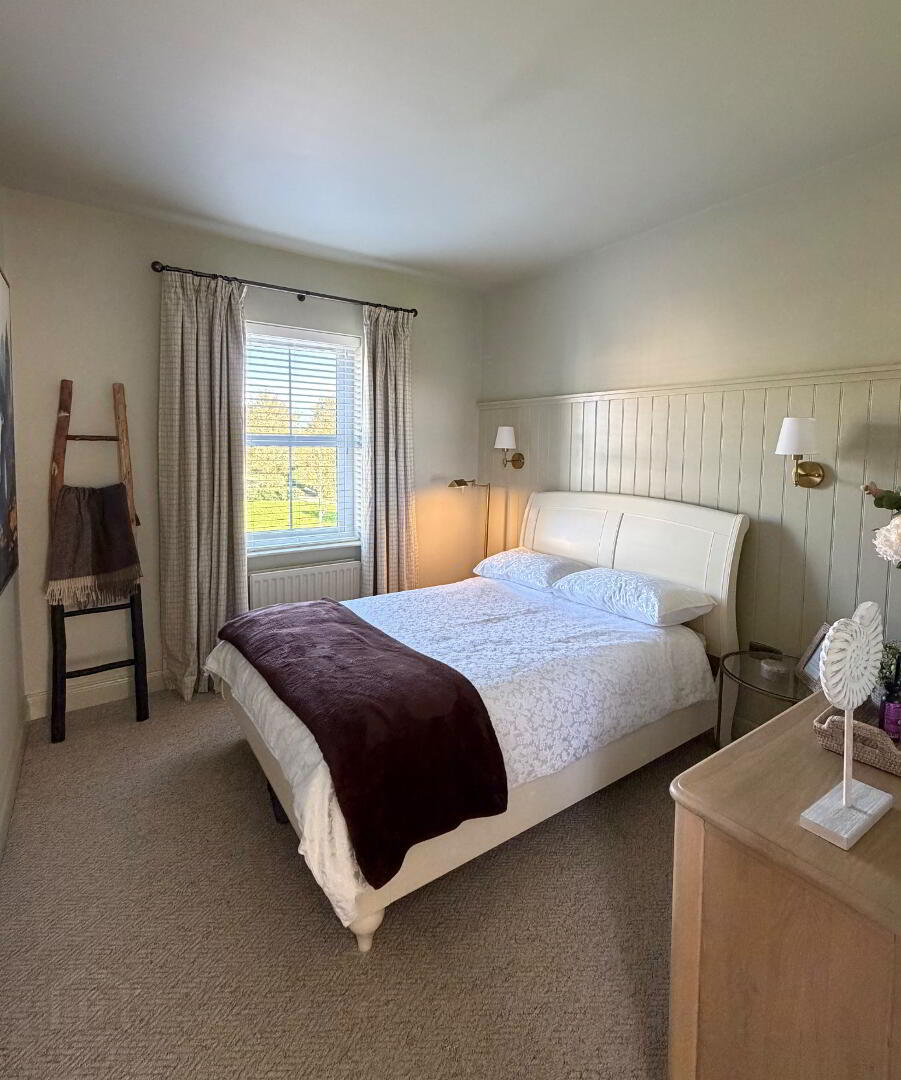
Bedroom 1 -10'10" x 9'9" (3.32m x 2.98m ). Feature wooden panelled wall. Double radiator. Upvc double glazed window
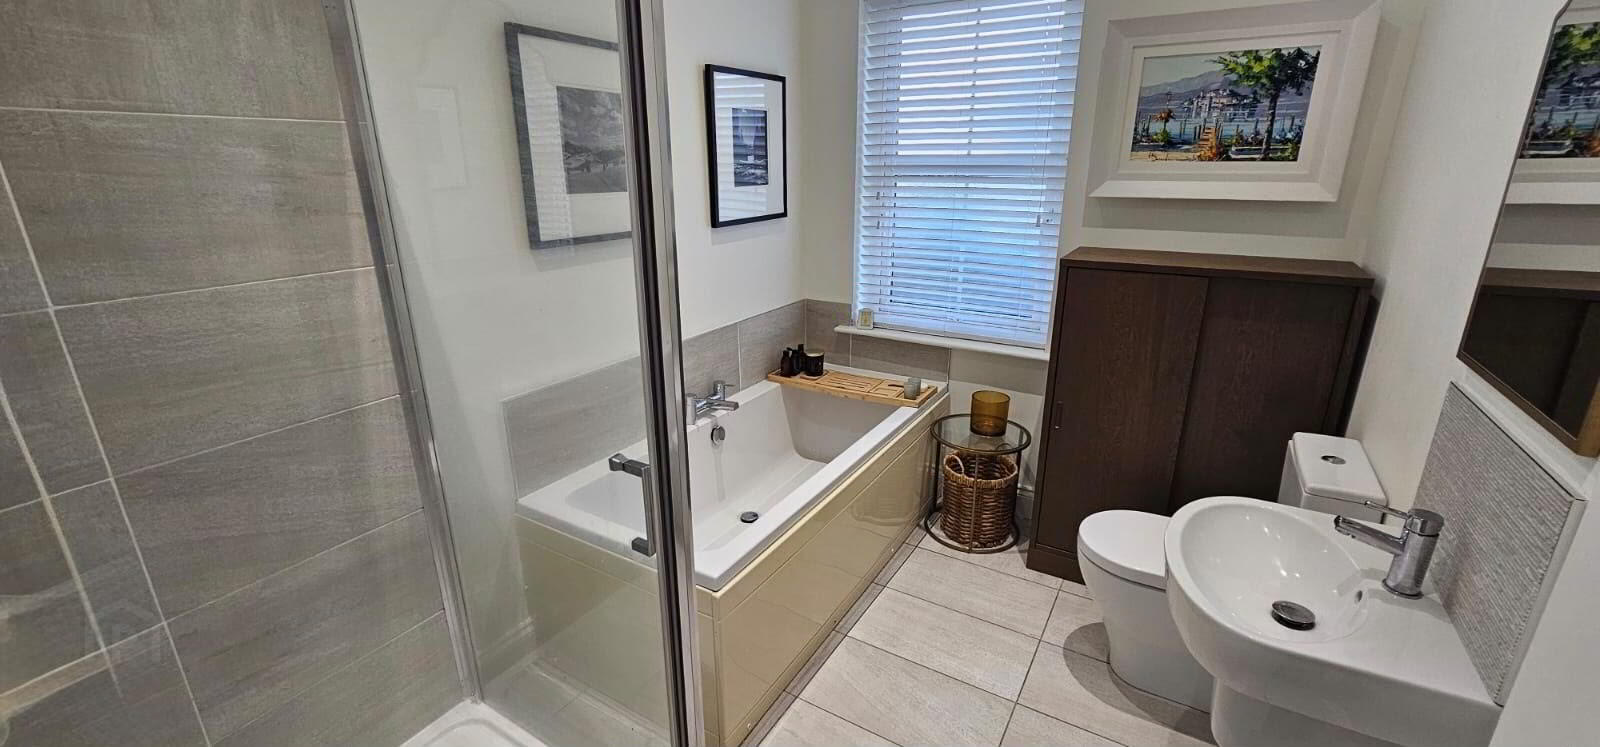
Bathroom - White family bathroom suite comprising of panelled bath with mixer taps, corner shower cubicle with thermostatic shower attachment, floating sink with tiled splashback and push button WC. Ceramic tiled floor. Extractor fan. Recessed ceiling lighting. Chrome heated towel rail. Upvc double glazed window.
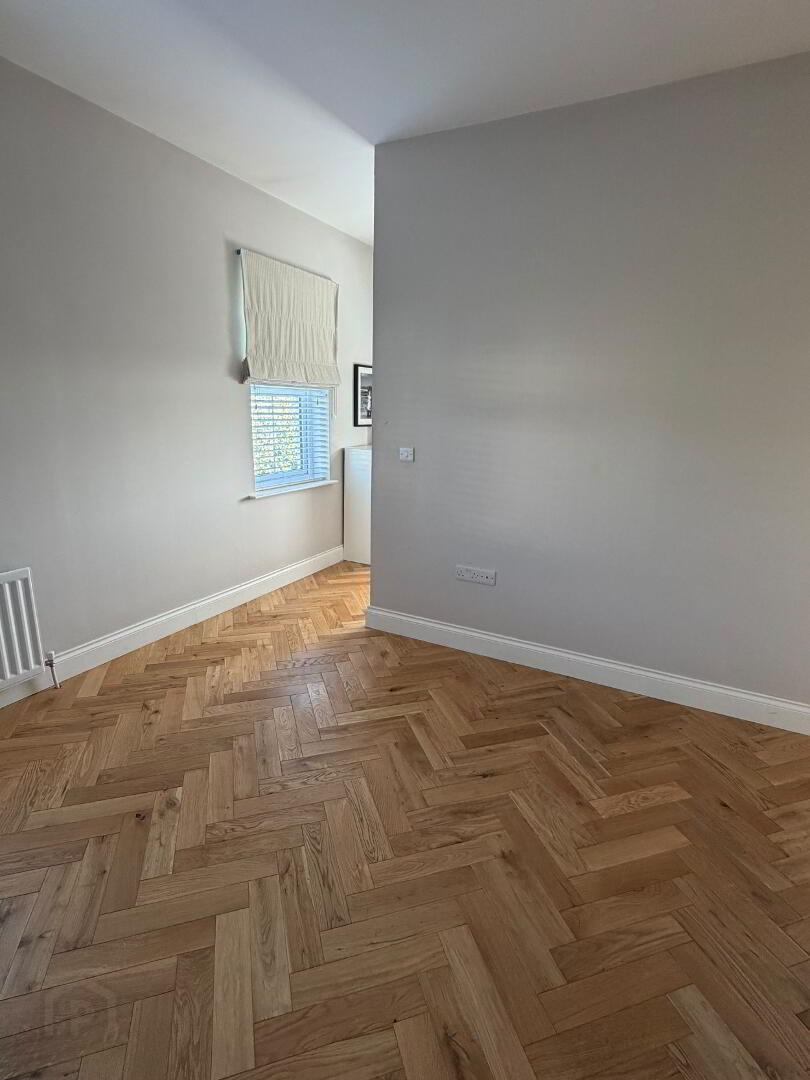
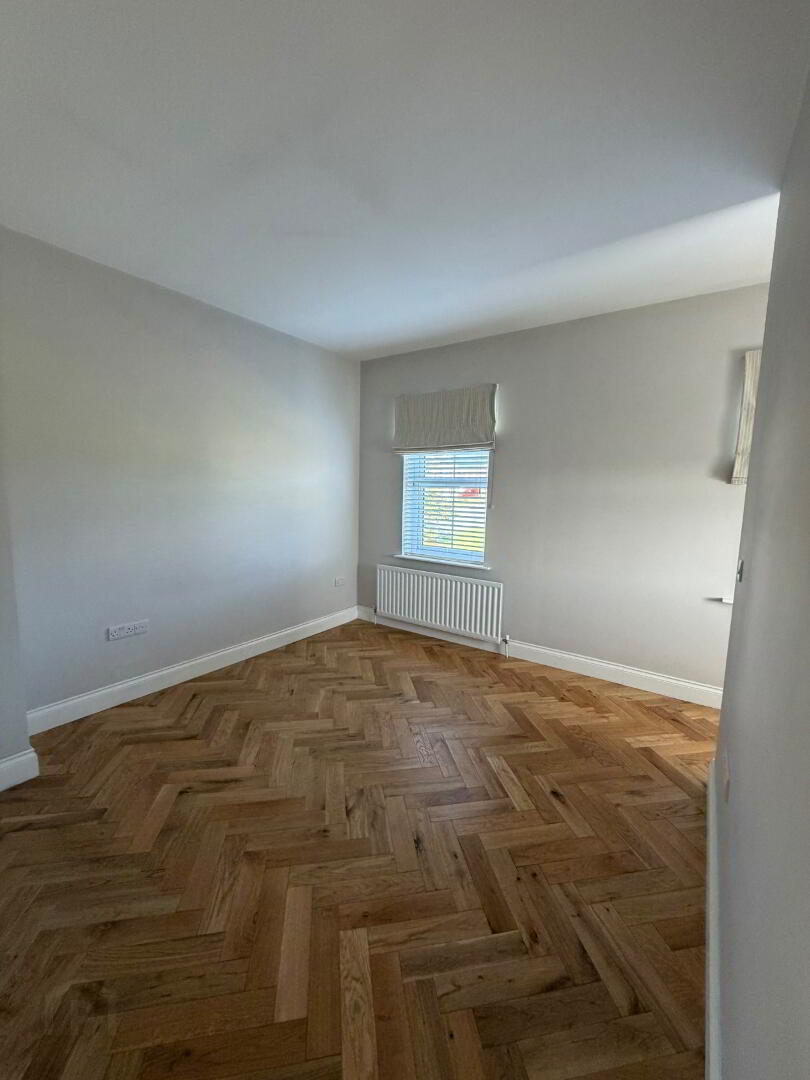
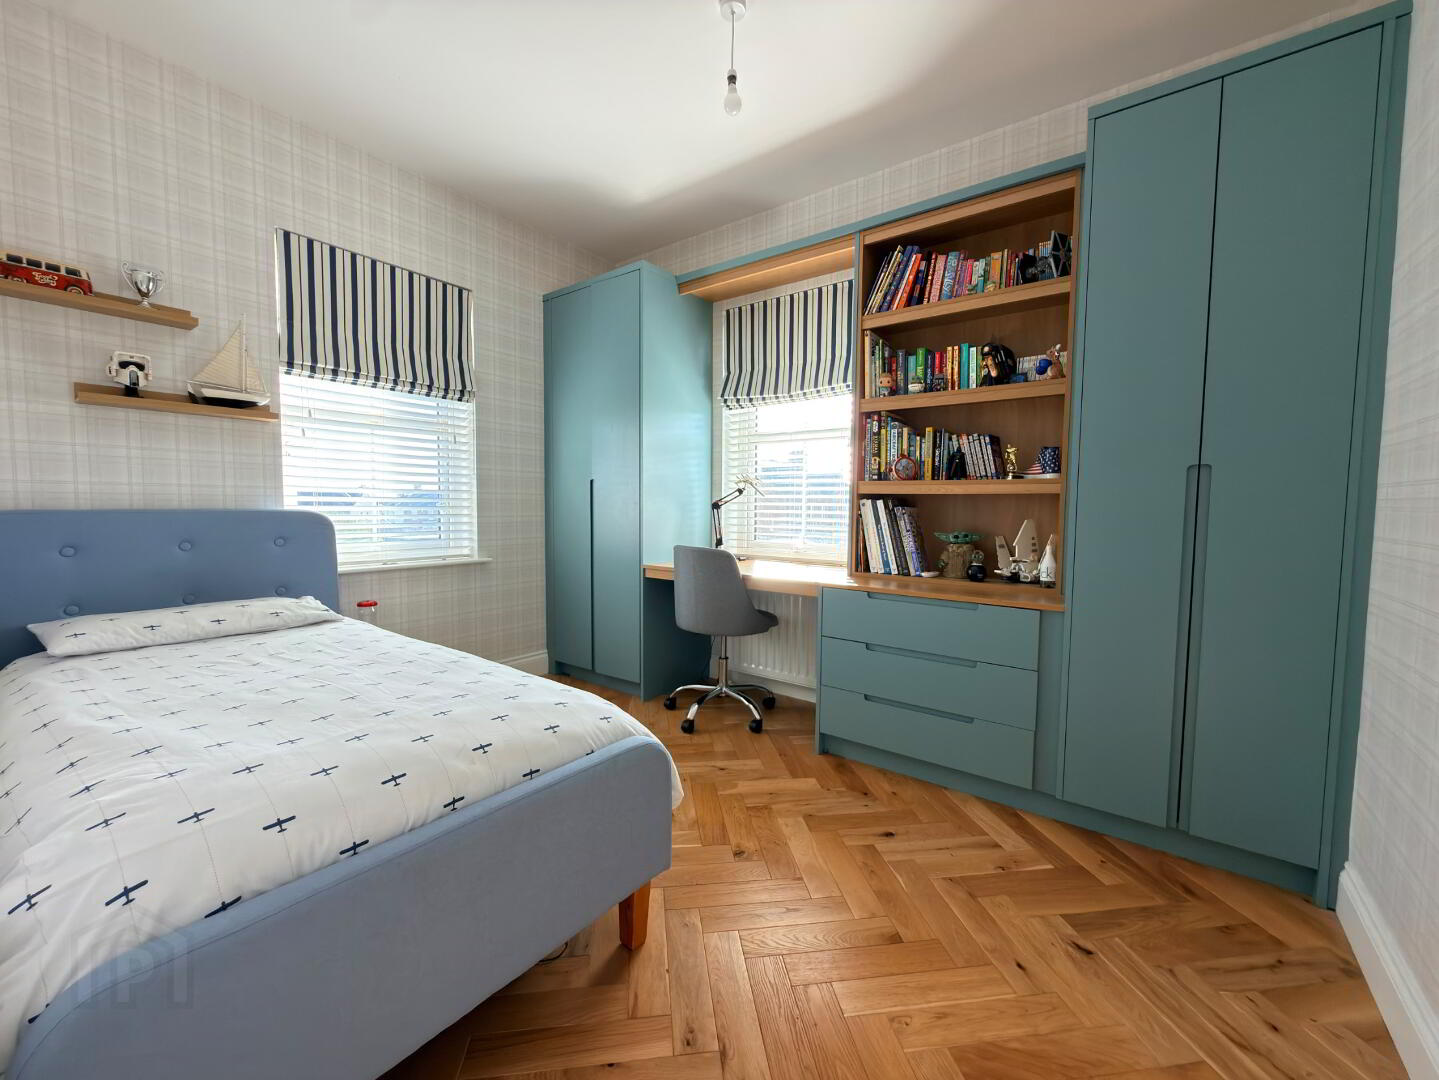
Bedroom 2 - 9'2" x 8'3" ( 2.80m x 2.52m ). Built in bedroom furniture. Oak herringbone wooden floor. Double radiator. Upvc double glazed window.
Bedroom 3 - 11'4" x 9'2" ( 3.45m x 2.80m). Oak herringbone wooden floor. Range of fitted bedroom furniture. Upvc double glazed windows x 2.
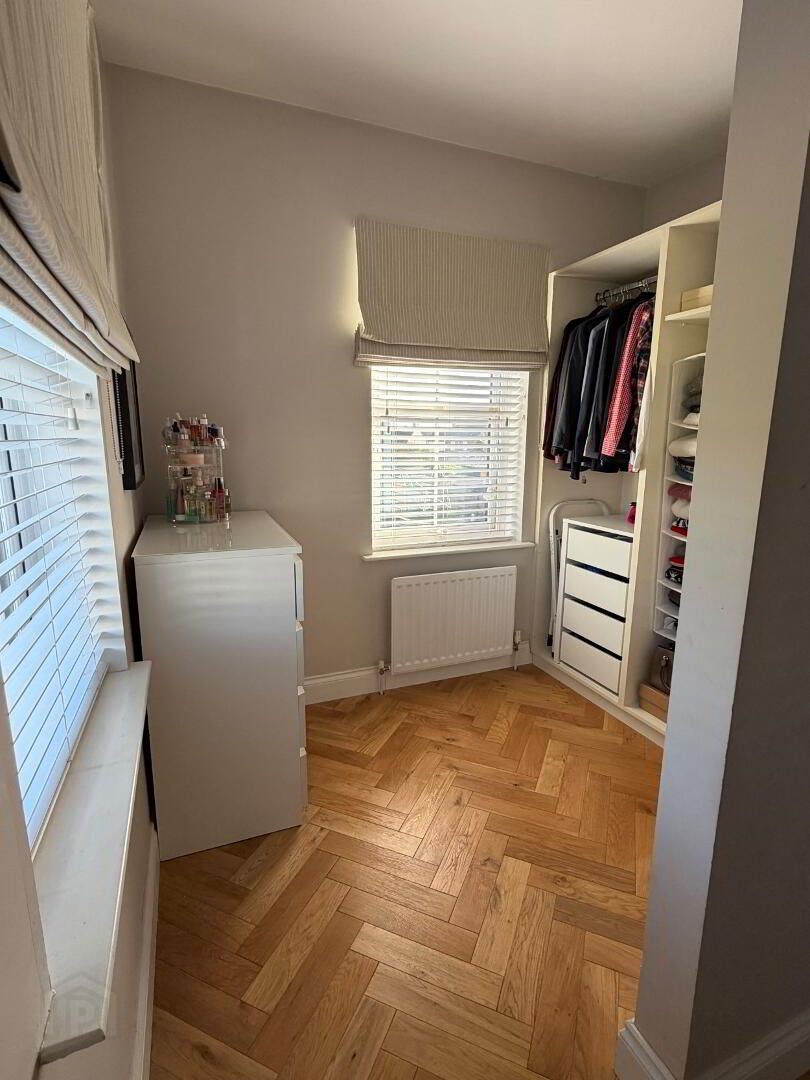
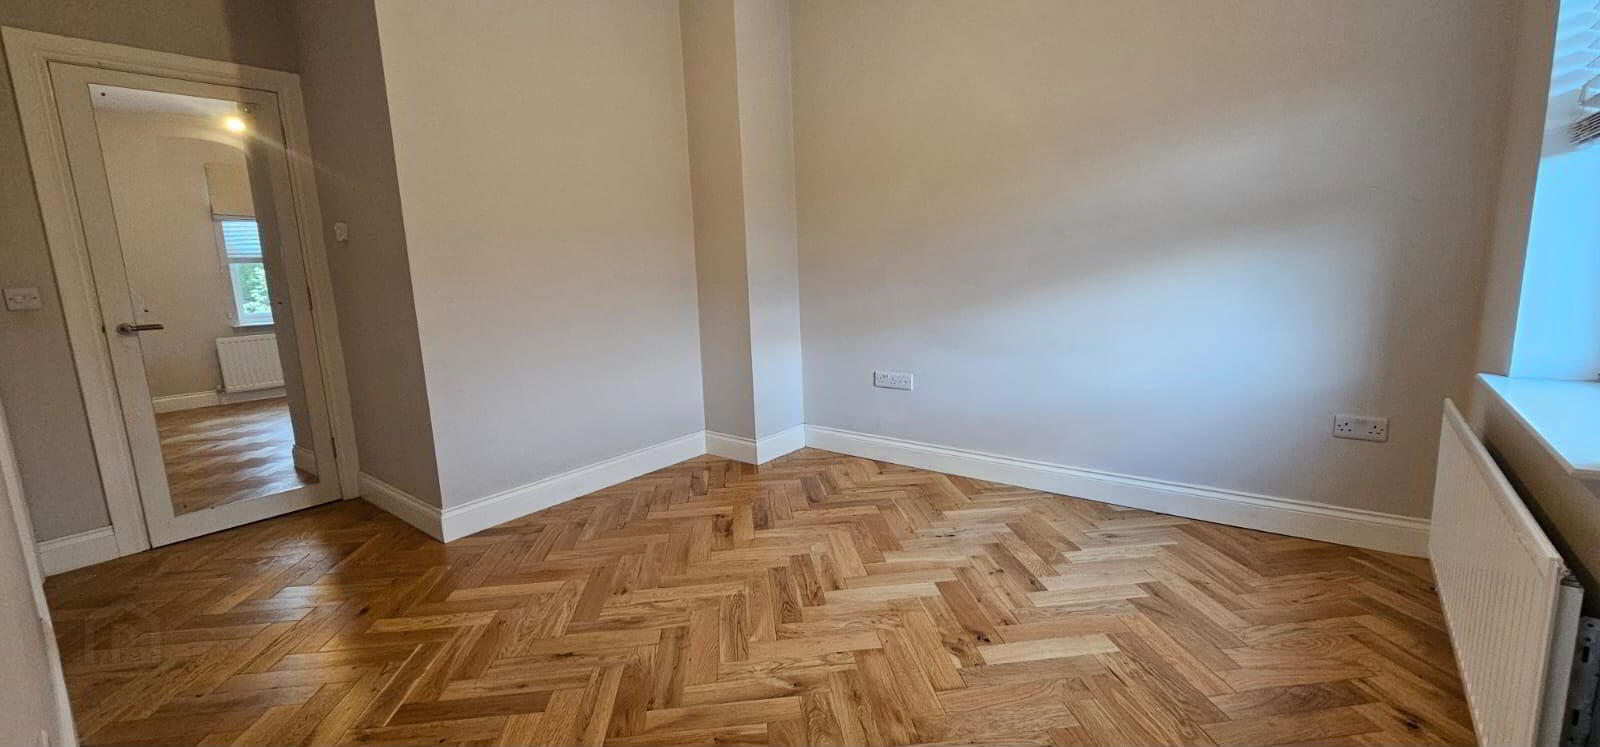
Master bedroom 4 with en- suite and walk in dressing area - 16'10" x 14'3" ( 5.14m x 4.36m). Oak herringbone wooden floor. Range of built in wardrobes. Single radiator x 2. Upvc double glazed window x4.
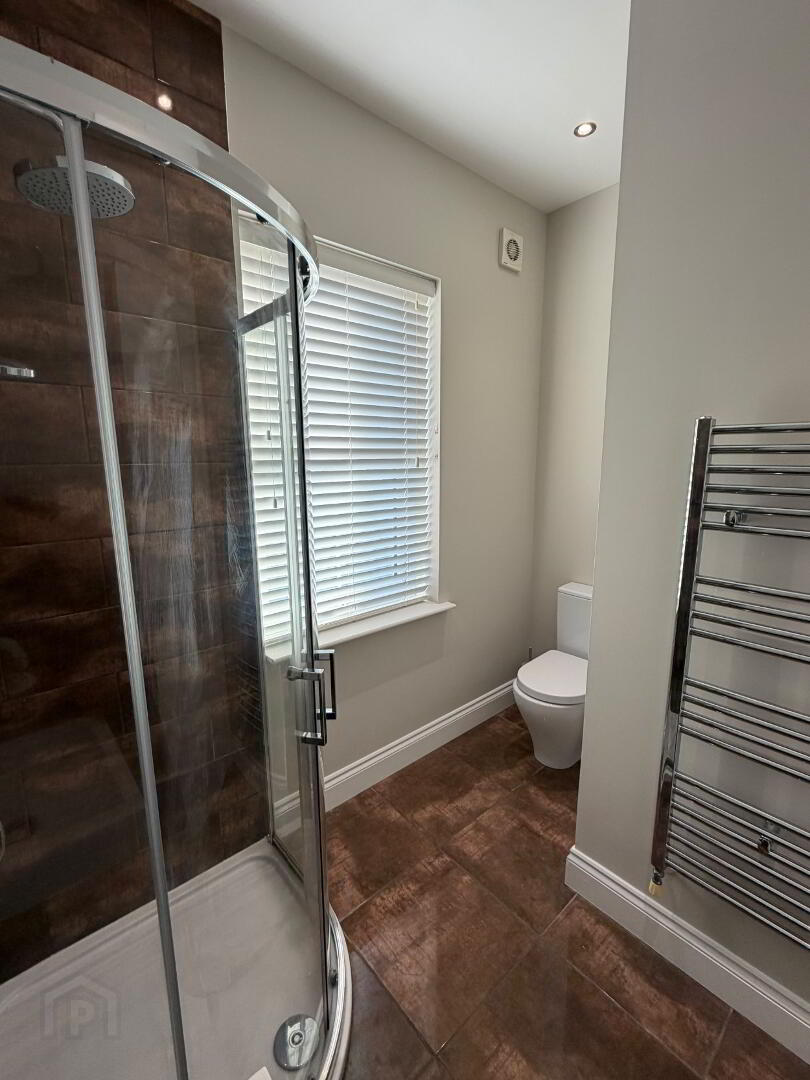
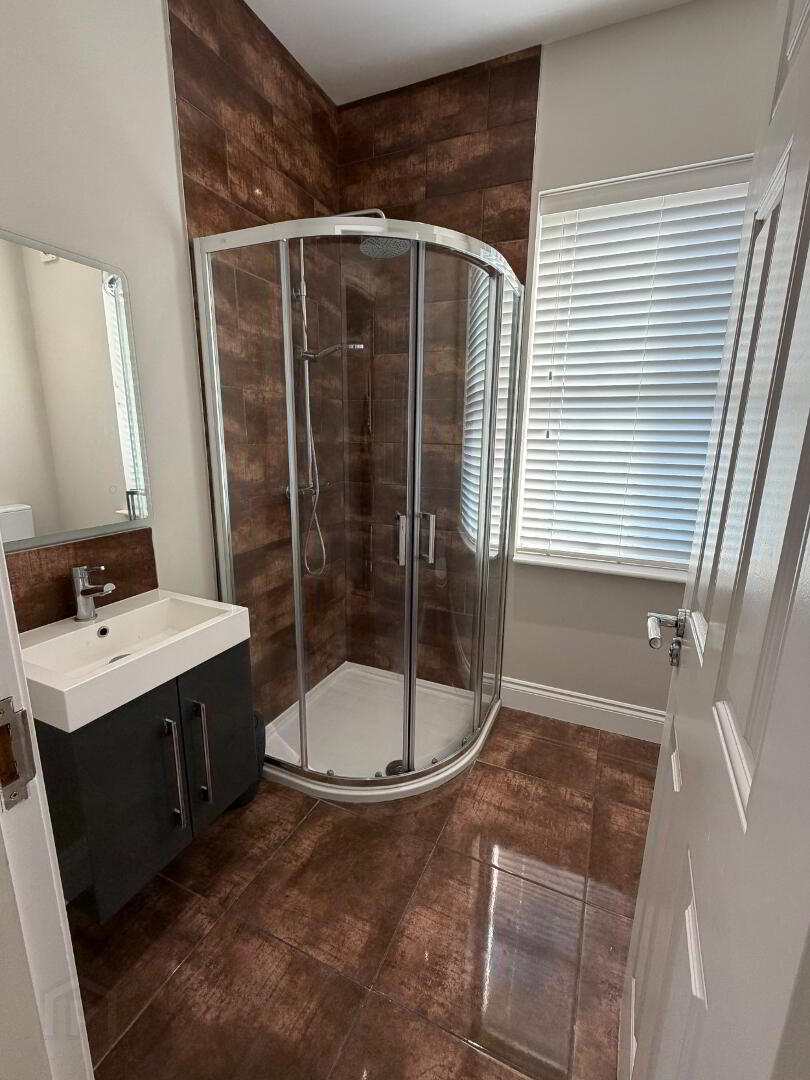
En - Suite- Three piece suite comprising of quadrant shower enclosure with thermostatic shower attachment, floating sink with vanity unit with tiled splashback and push button WC. Porcelain tiled floor. Chrome heated towel rail. Extractor fan. Recessed ceiling lighting. Upvc double glazed window.
Outside- Driveway to rear. South Facing rear garden laid in neat lawn with paving. Outside light. Outside water tap. Timber shed.