Cookie Policy: This site uses cookies to store information on your computer. Read more

Sign up to our mailing list for updates on new properties.
Sign up to our mailing list for updates on new properties.
| Address | 31 Ballynure Road Ballyclare, BT39 9AG |
|---|---|
| Price | Offers over £179,950 |
| Style | Mid-Terrace House |
| Bedrooms | 4 |
| Receptions | 1 |
| Bathrooms | 1 |
| Heating | Oil |
| Status | For sale |
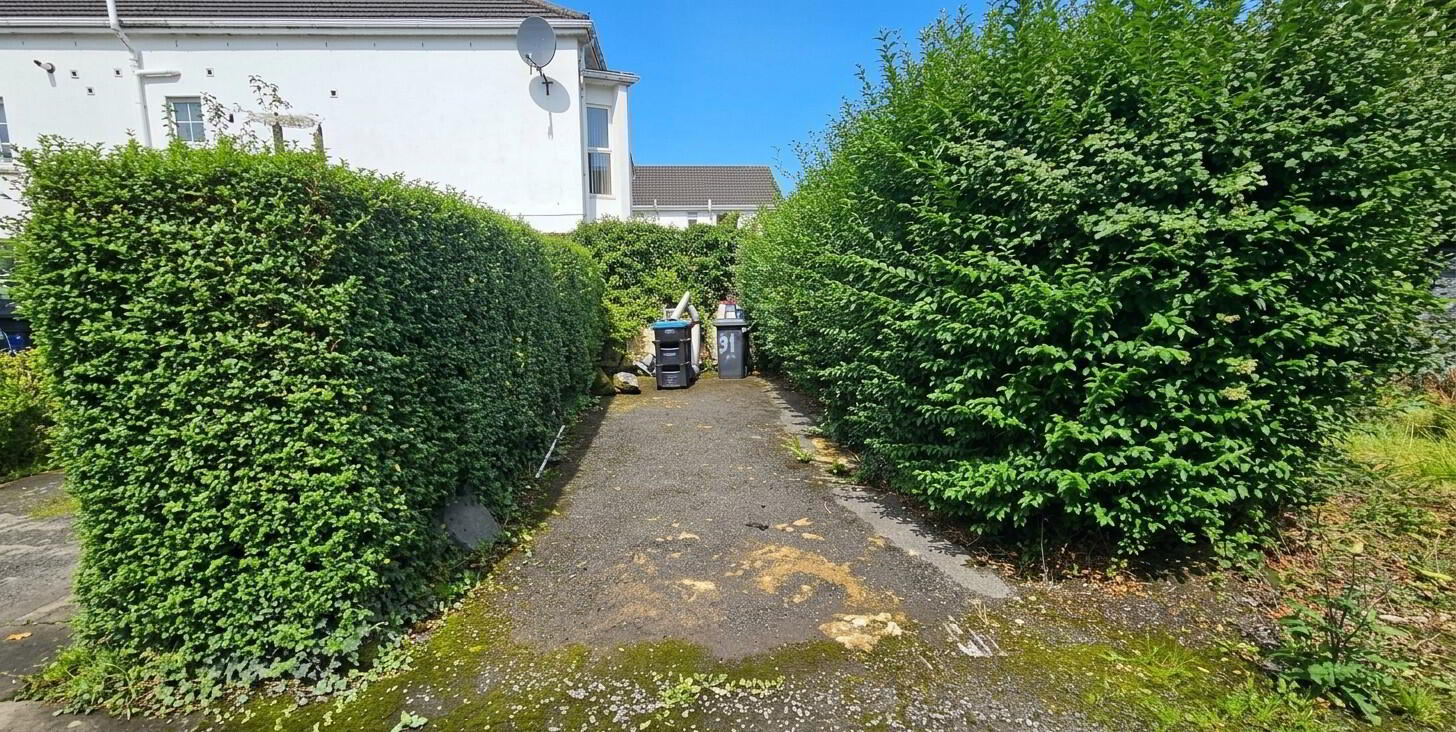
Abbey Real Estate are delighted to market for sale this refurbished three storey townhouse situated in the heart of Ballyclare and is therefore within walking distance of schools, shops, parks and public transport links. This property enjoys excellent family accommodation to include 4 bedrooms, lounge, dining room modern fitted kitchen with informal dining area , downstairs WC and deluxe four piece family bathroom. Externally the property has an enclosed yard and a private driveway to rear. Ideal for 1st time buyers.
Entrance porch- Composite front door. Ceramic tiled floor.
Hall - Laminate wooden floor. Single radiator.
Lounge- 14'10" x 10'4" ( 4.53m x 3.16m). ( at widest points). Attractive feature log burning stove with surround. Laminate wooden floor. Double radiator. Upvc double glazed window x 3.
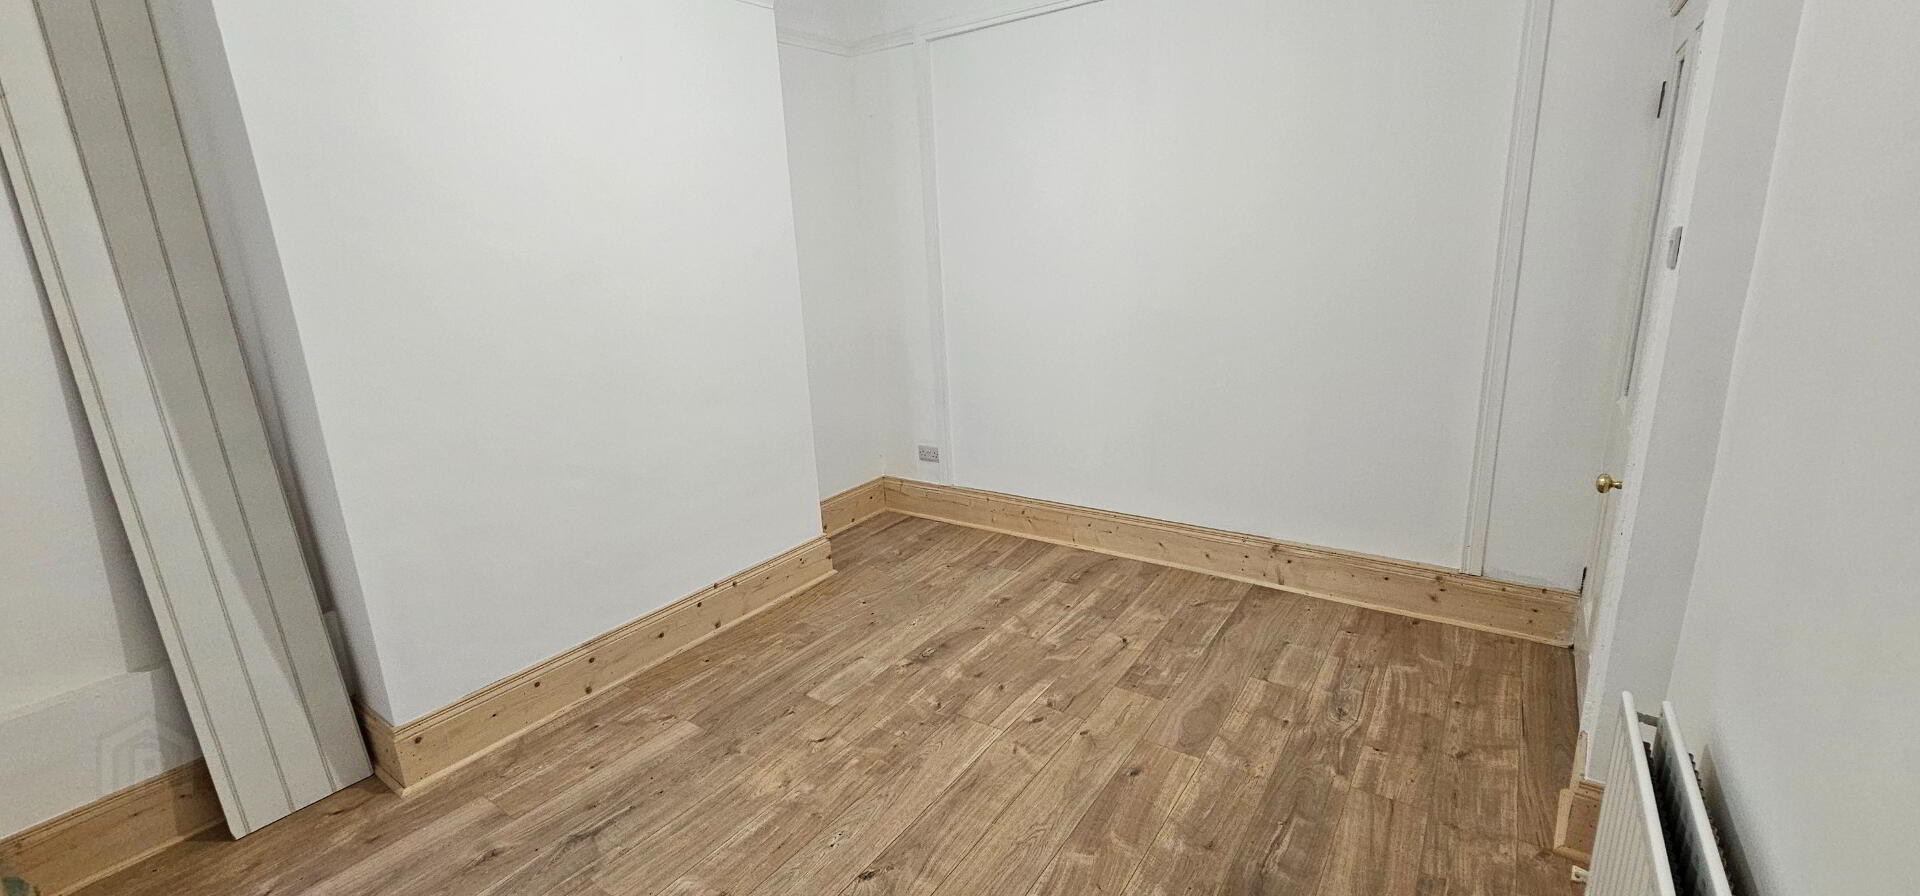
Dining room- 11'1" x 10'8" ( 3.39m x 3.25m). Laminate wooden floor. Built in storage cupboard. Double radiator.
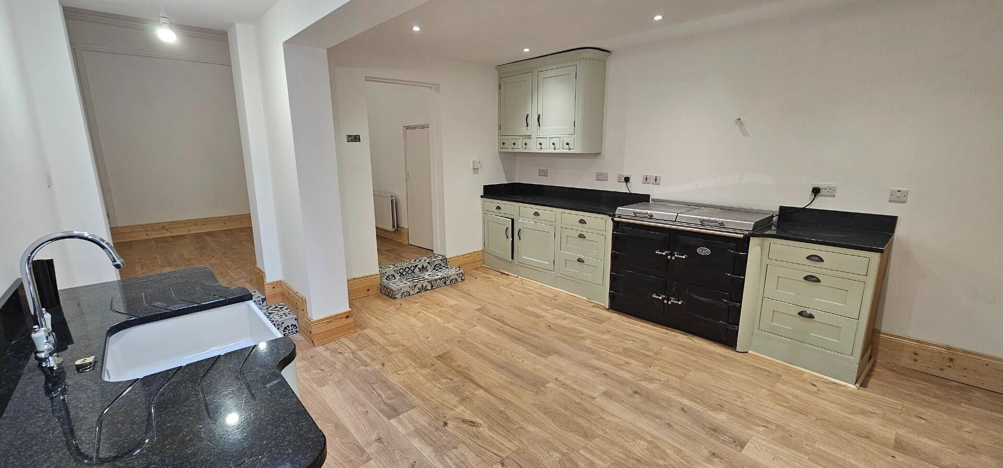
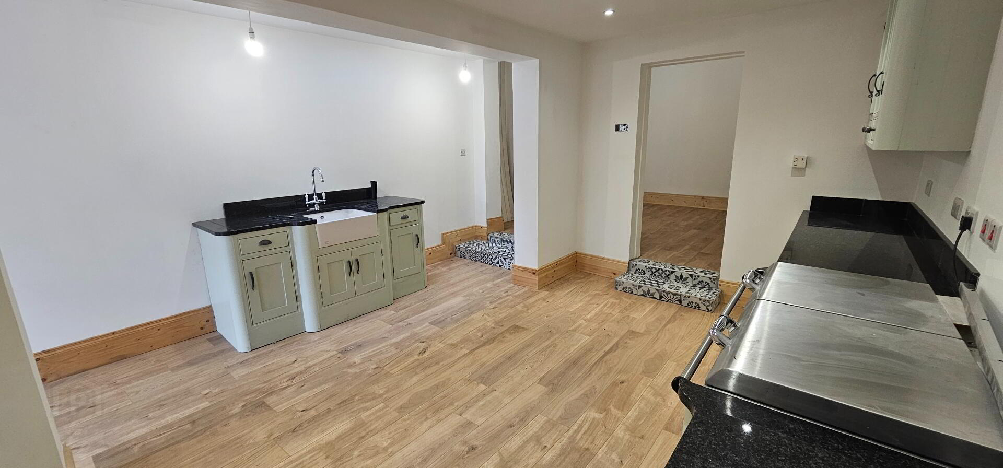
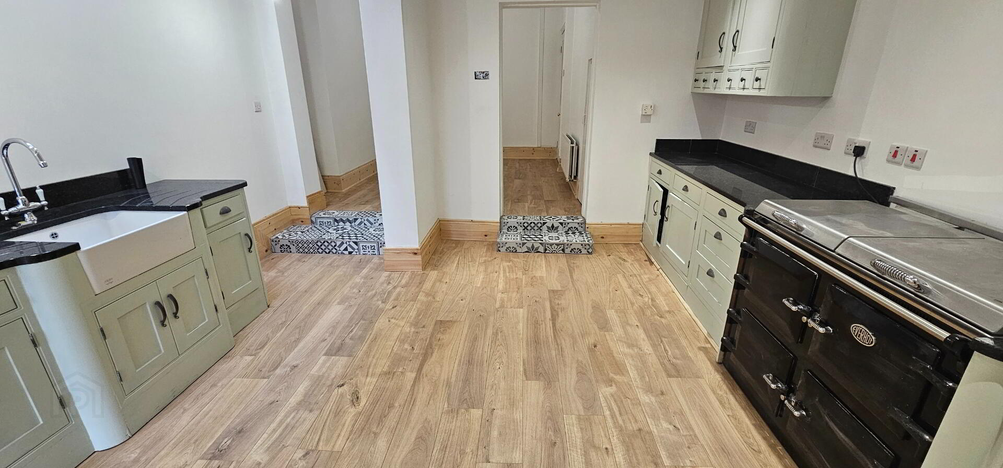
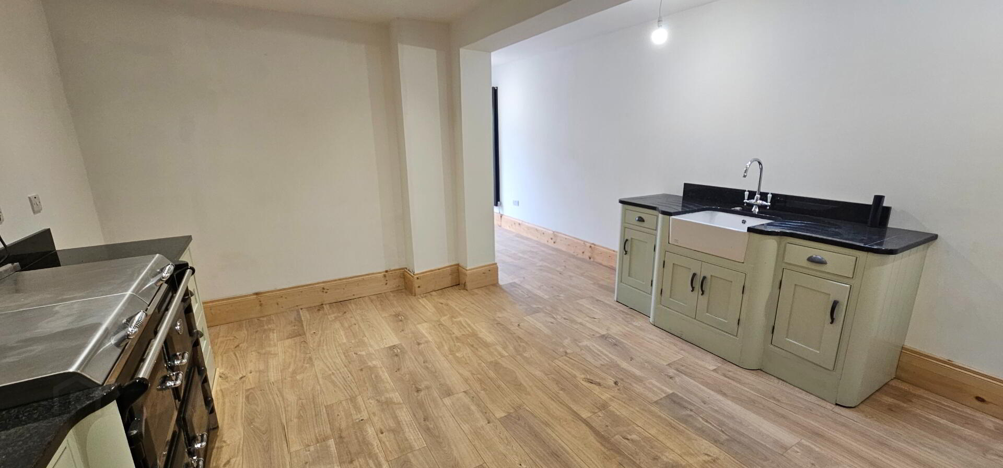
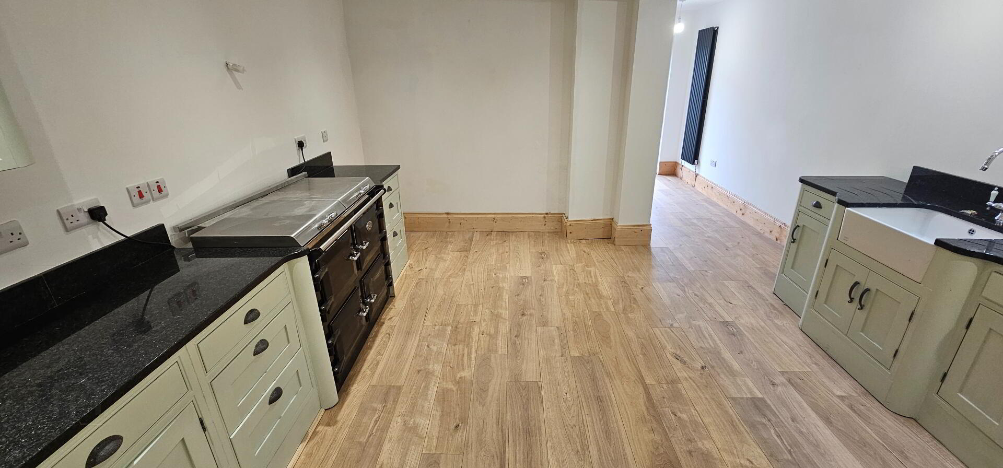
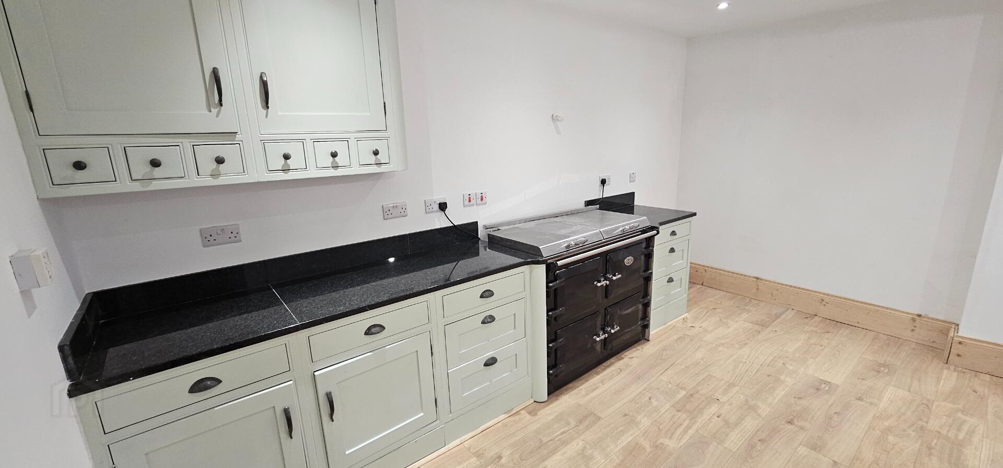
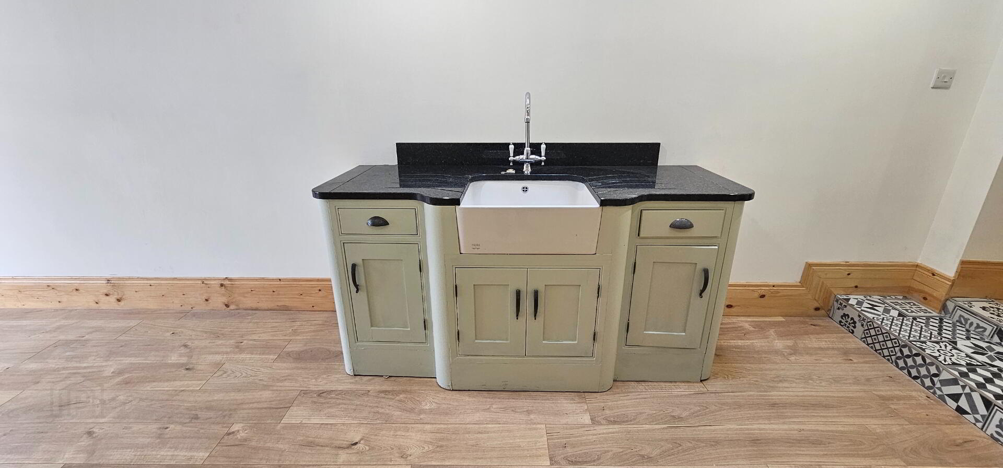
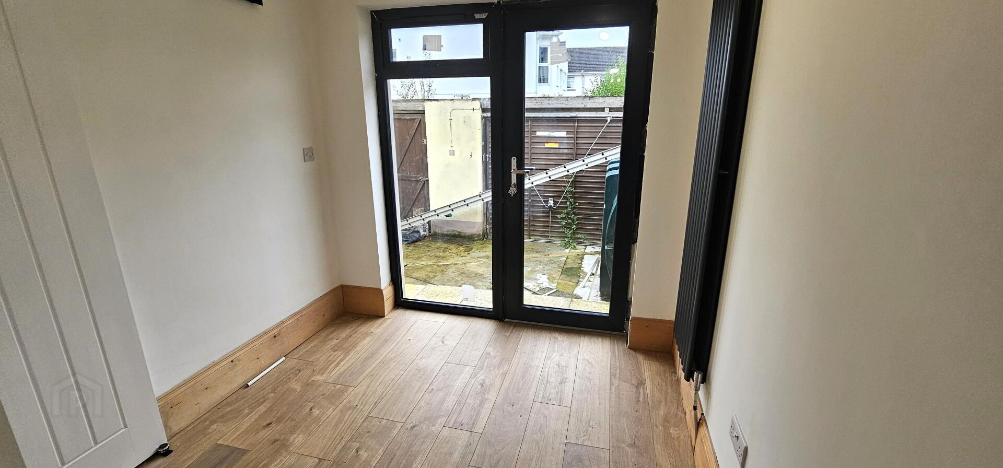
Kitchen / dining area - 22'7" x 13'4"(6.99m x 4.08m). Excellent range of modern high and low level units with granite work tops and Frankie sink. Stove can be purchased separately. Access for fridge freezer. Laminate wooden floor. Recessed ceiling lighting. Wall radiator. Upvc double glazed window. Upvc double glazed door leading to rear.
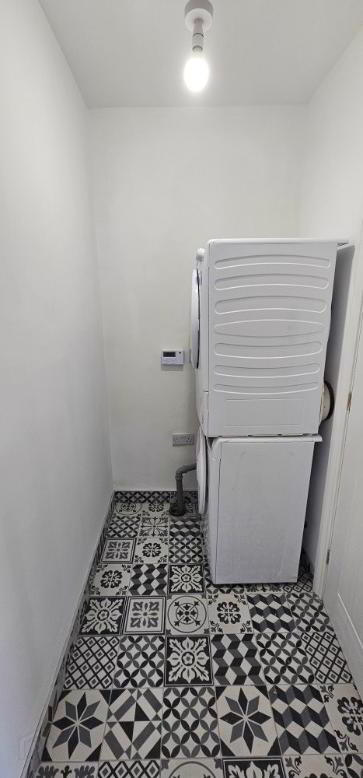
Utility room. Access for tumble dryer. Plumbed for washing machine. Ceramic tiled floor.
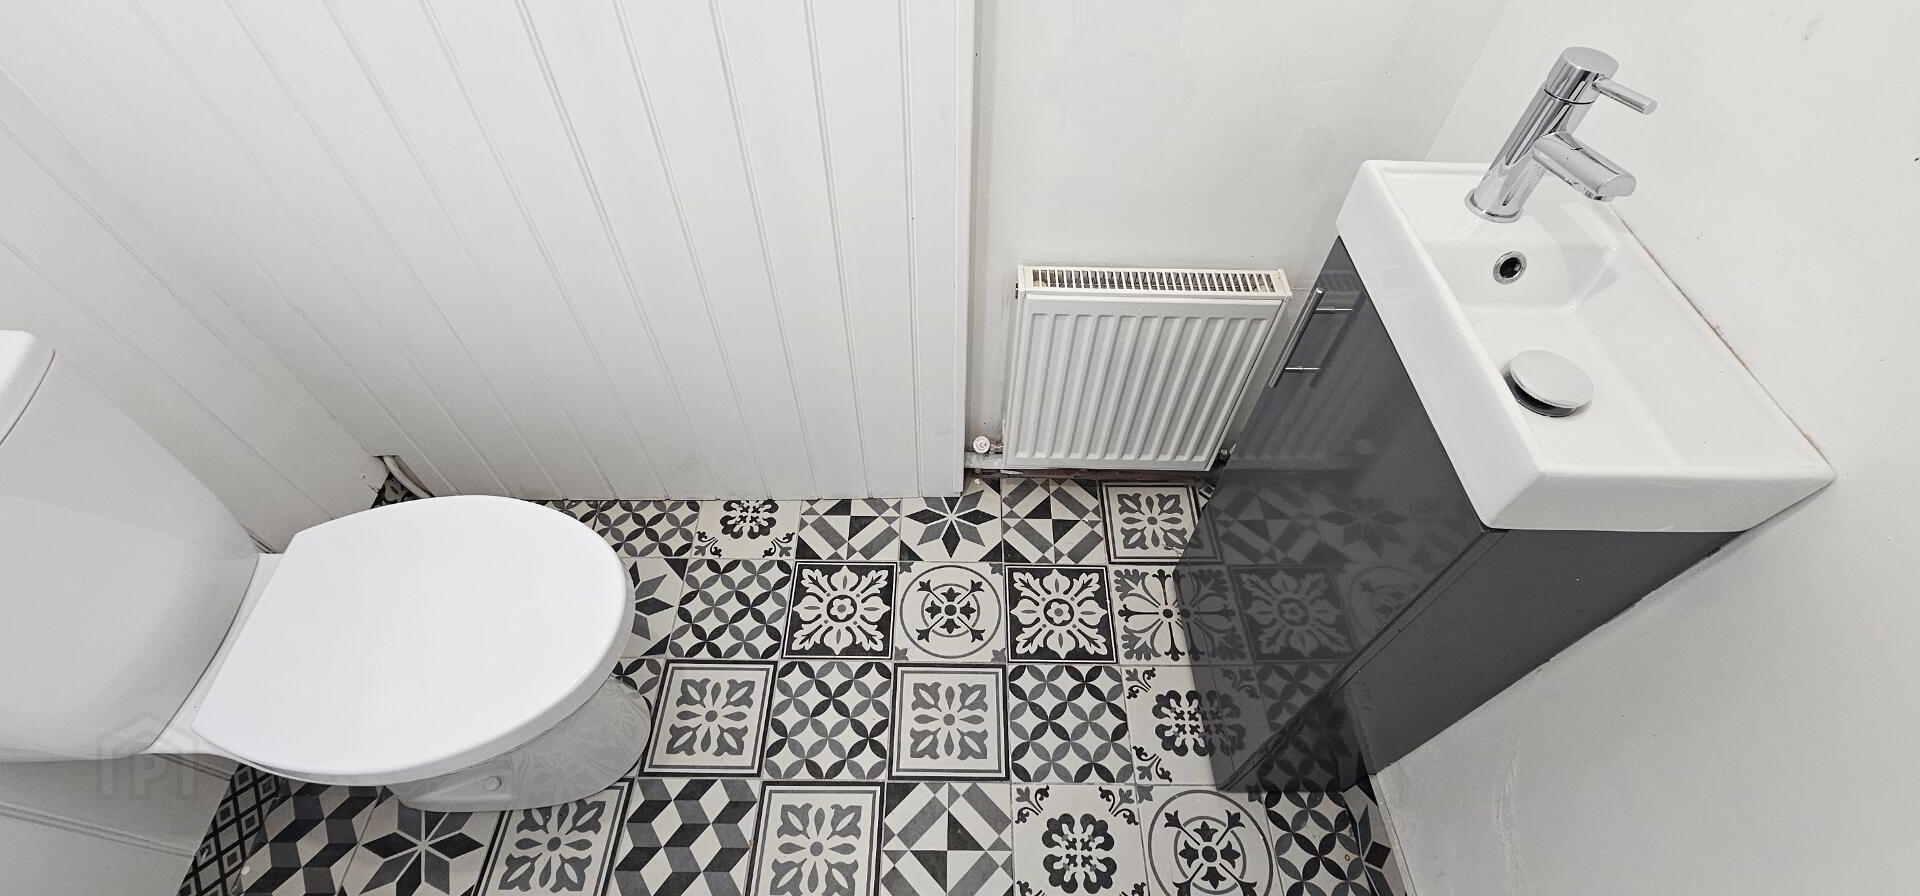
Downstairs WC- Push button WC. Pedestal wash hand basin with vanity unit. Ceramic tiled floor. Single radiator.
Stairs to 1st - Upvc double glazed window.
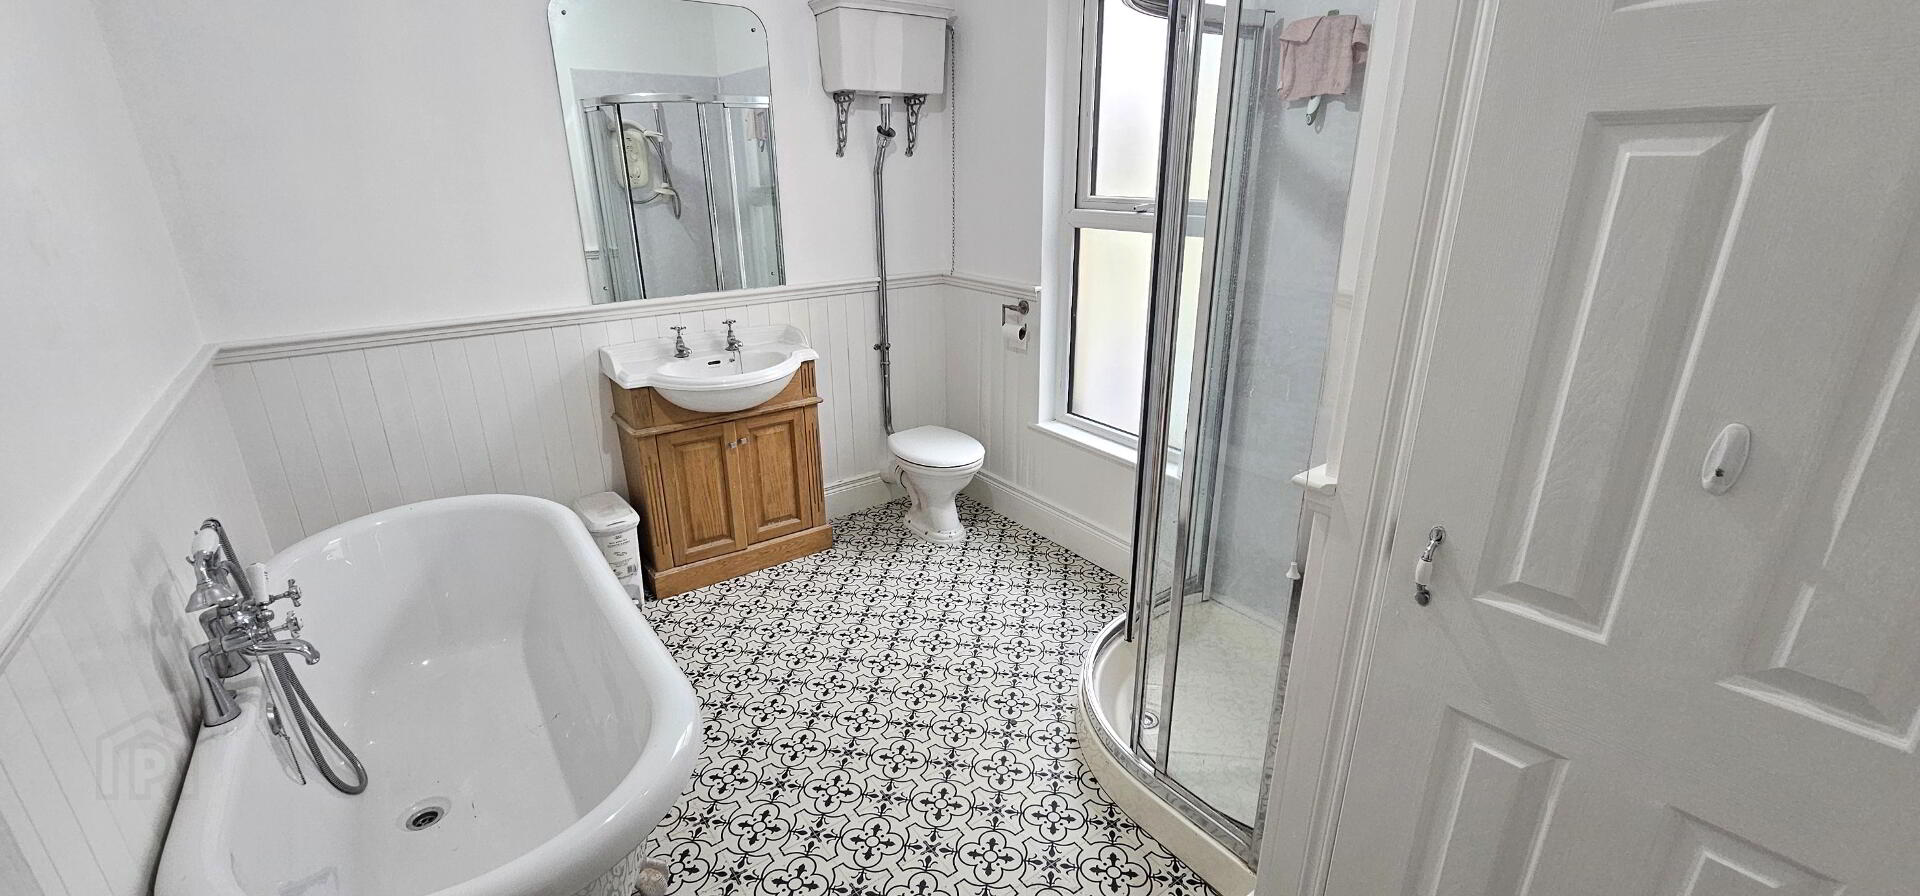
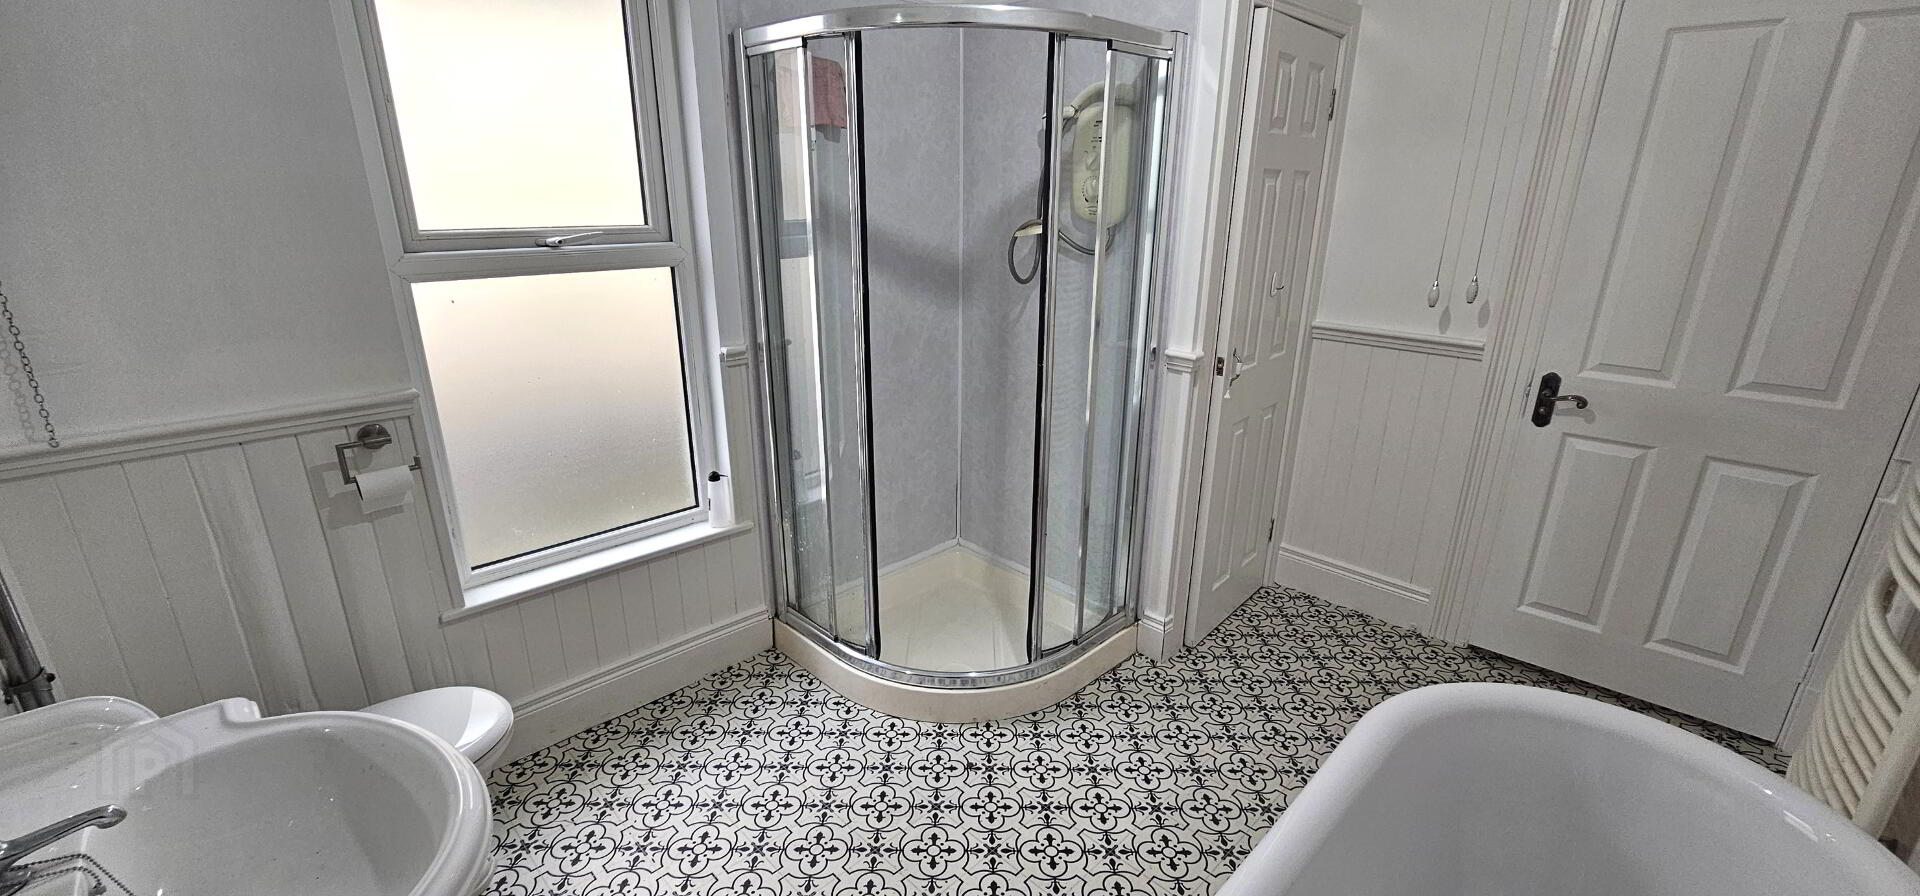
Bathroom- Deluxe four piece white suite comprising of claw foot bath with mixer taps and telephone handle shower attachment. Pedestal wash hand basin with vanity unit. Pull chain WC. Quadrant shower enclosure with electric shower. Hot press with copper cylinder tank.
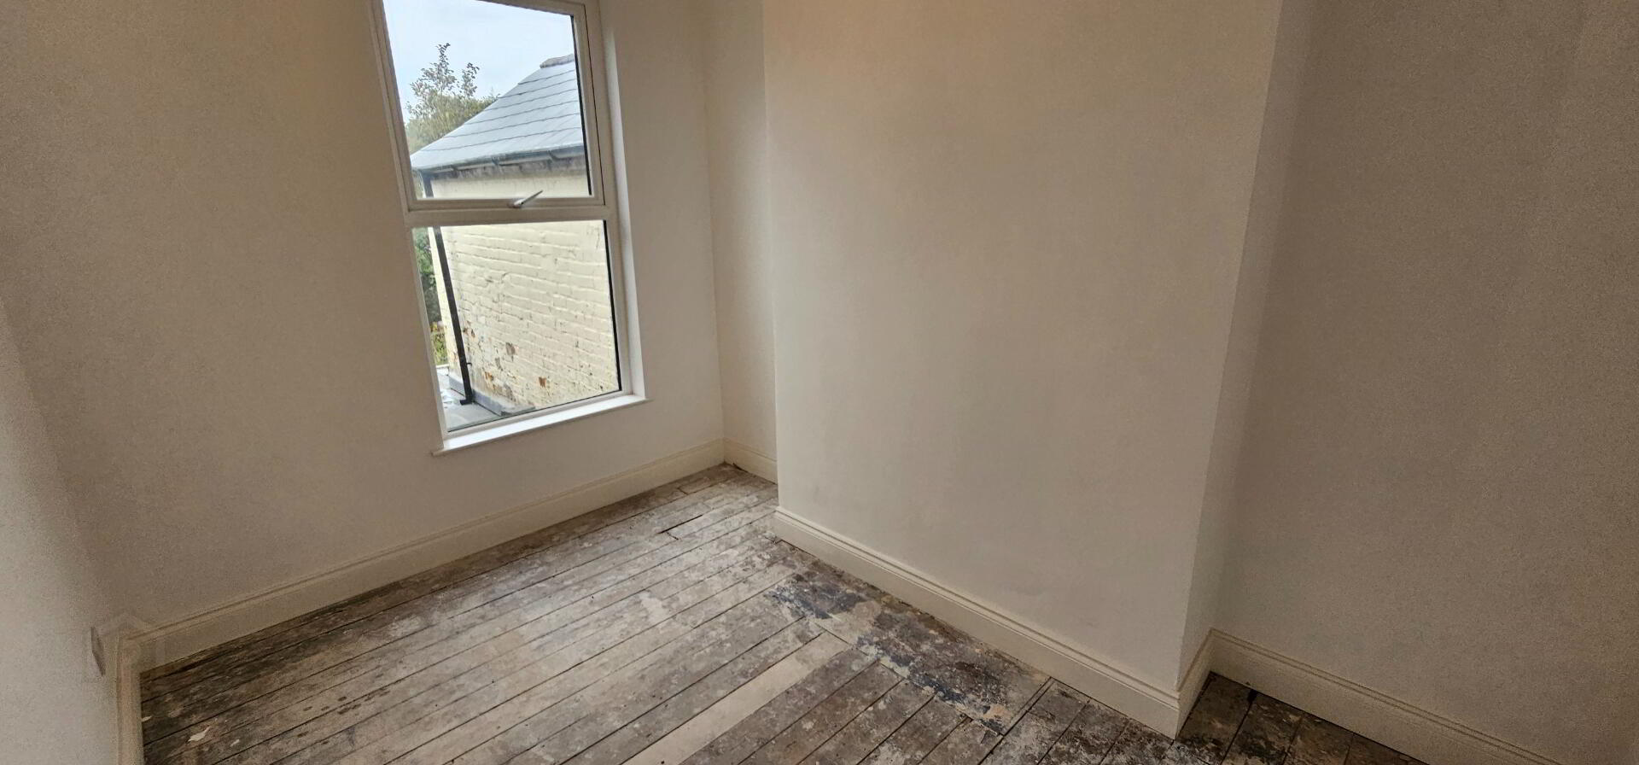
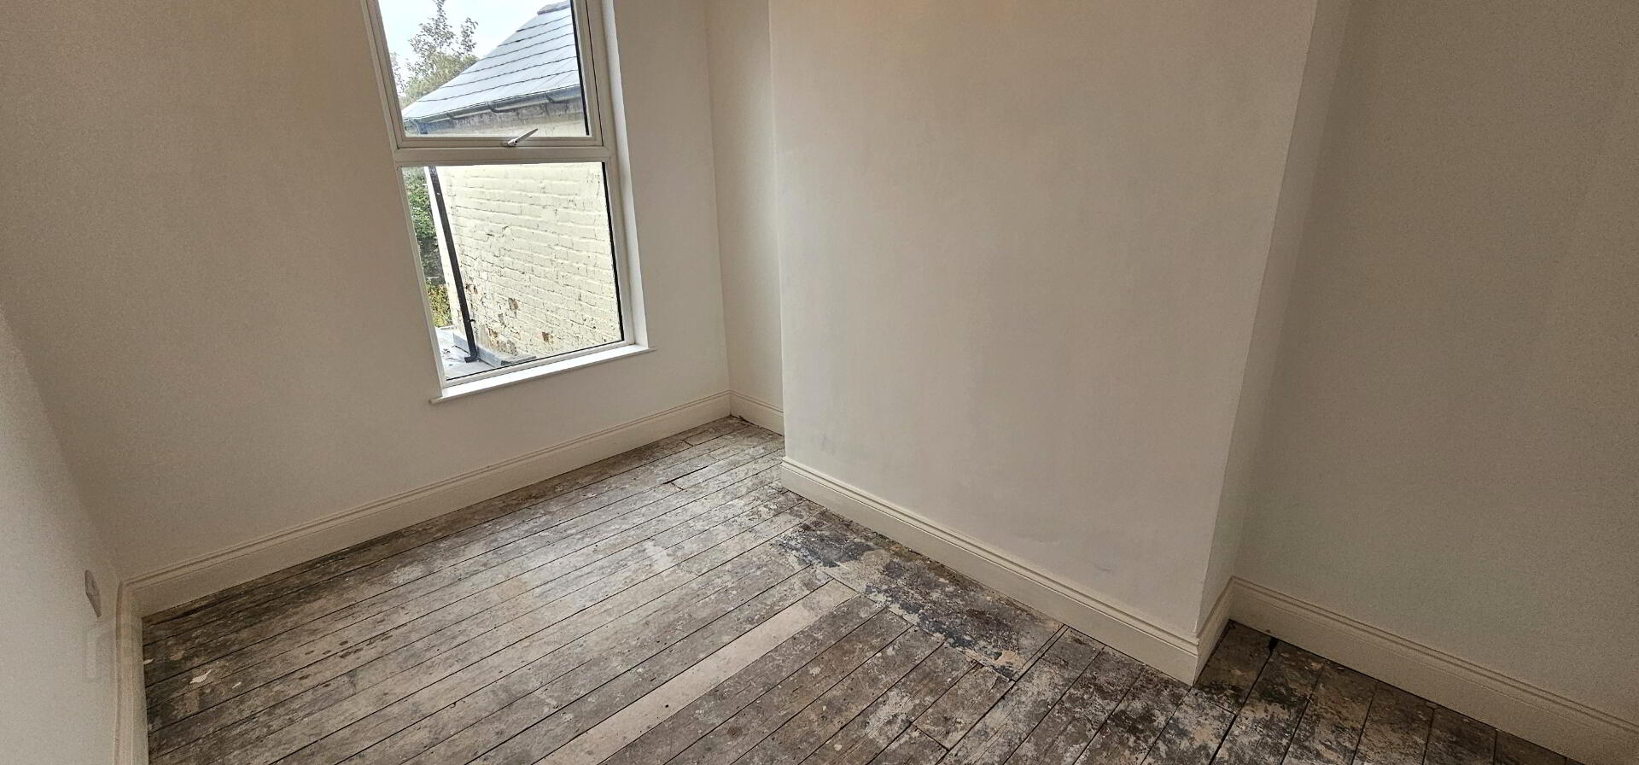
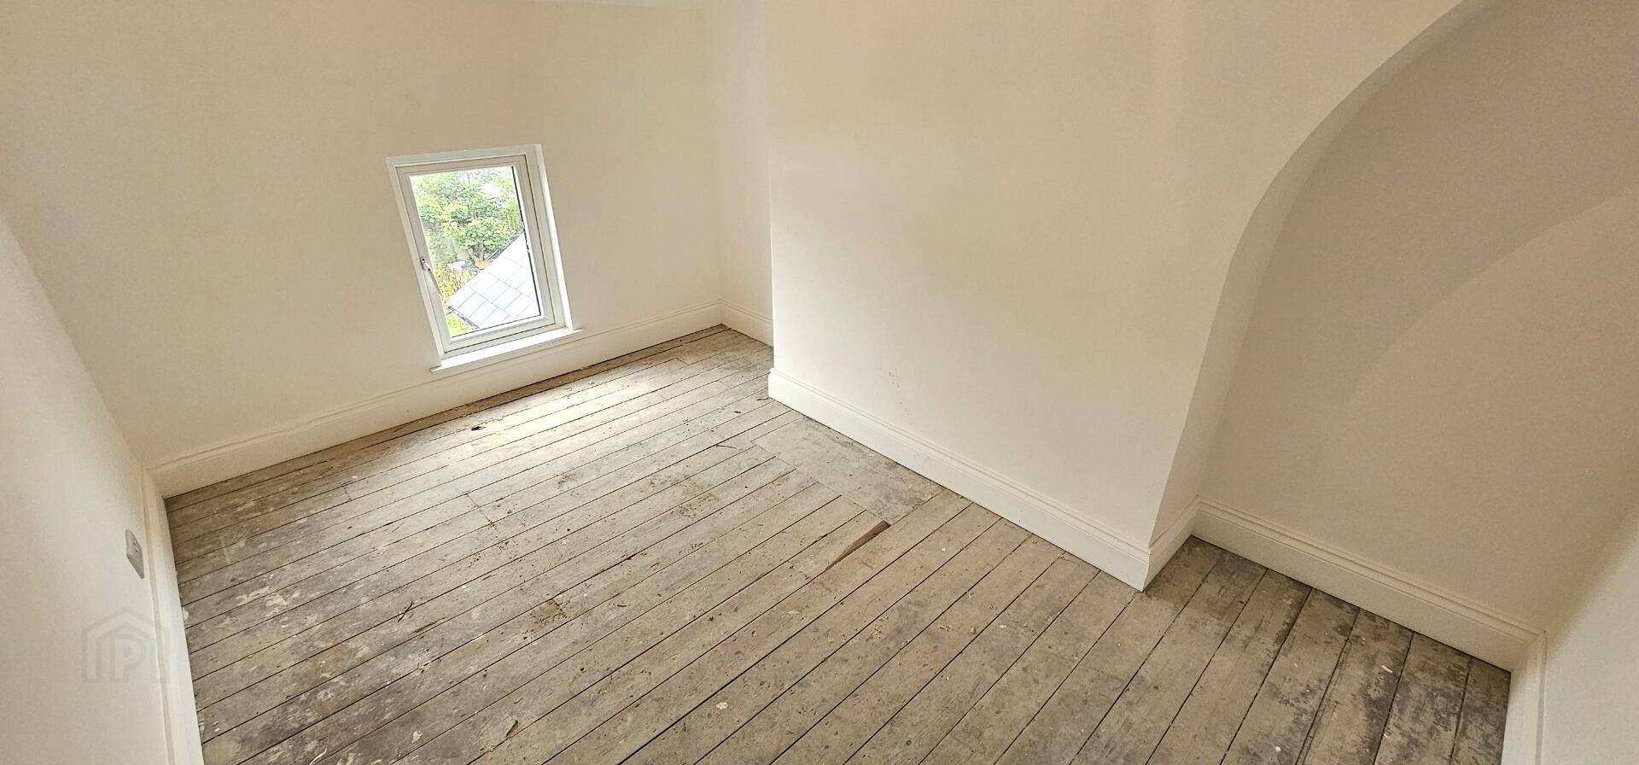
Bedroom 1 - 11'3" x 8'3" ( 3.44mx 2.52m). Single radiator. Upvc double glazed window.
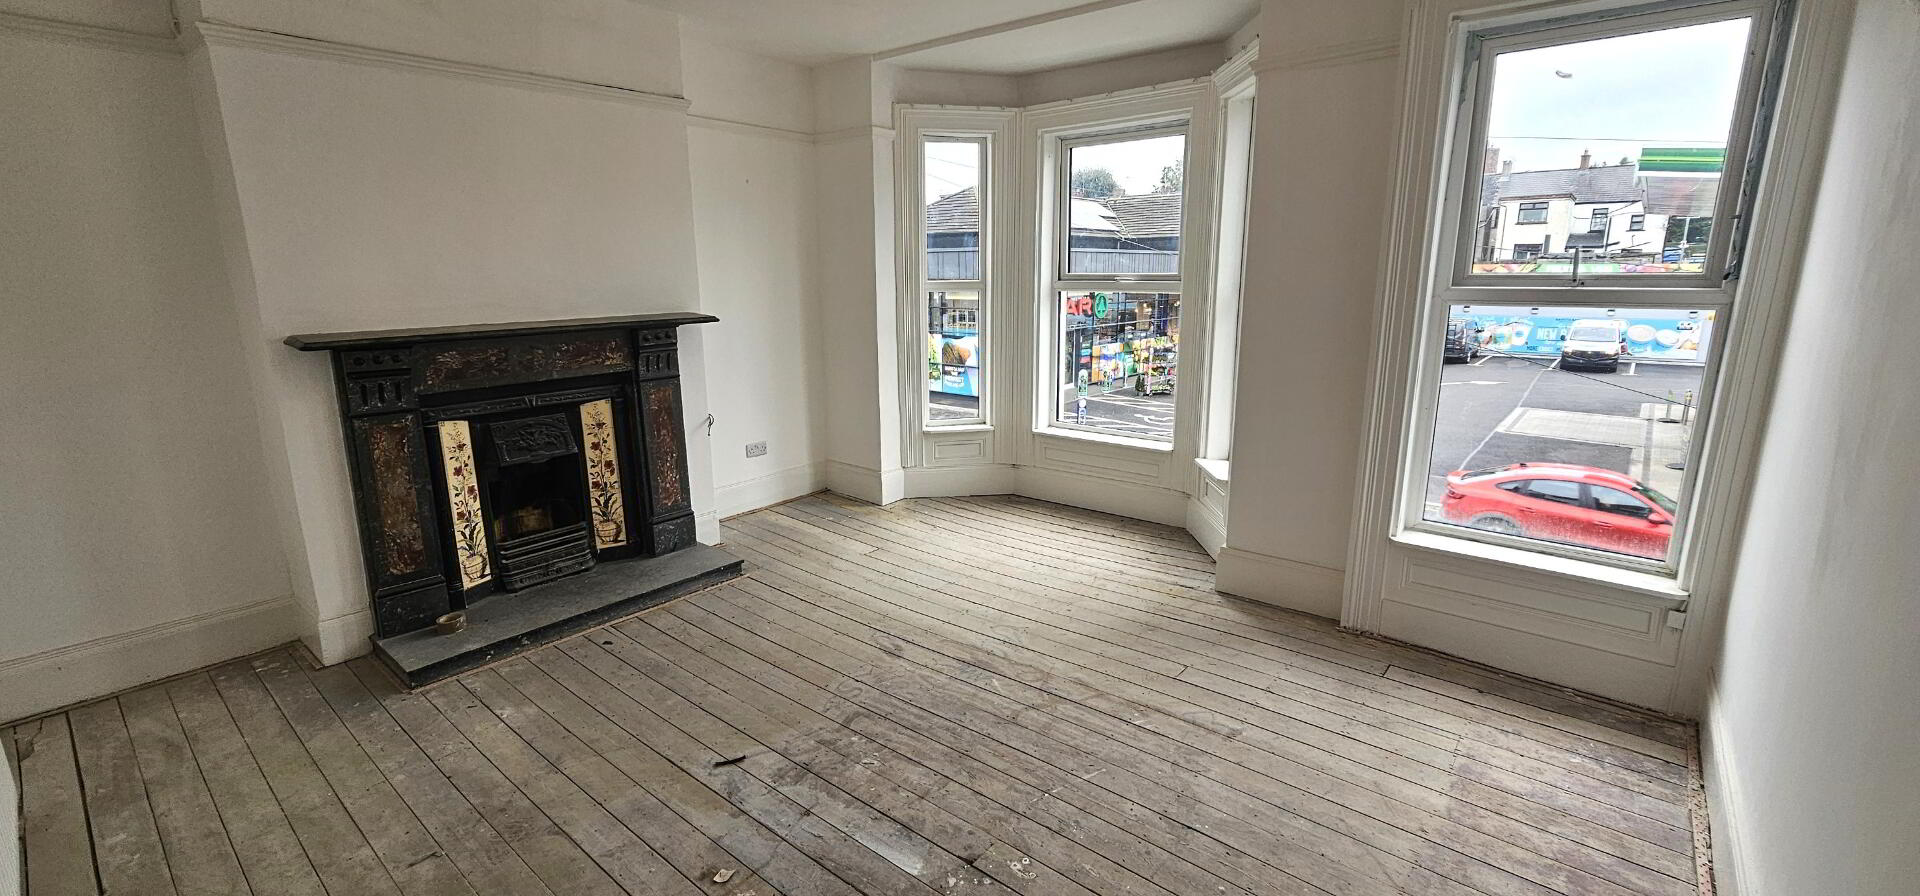
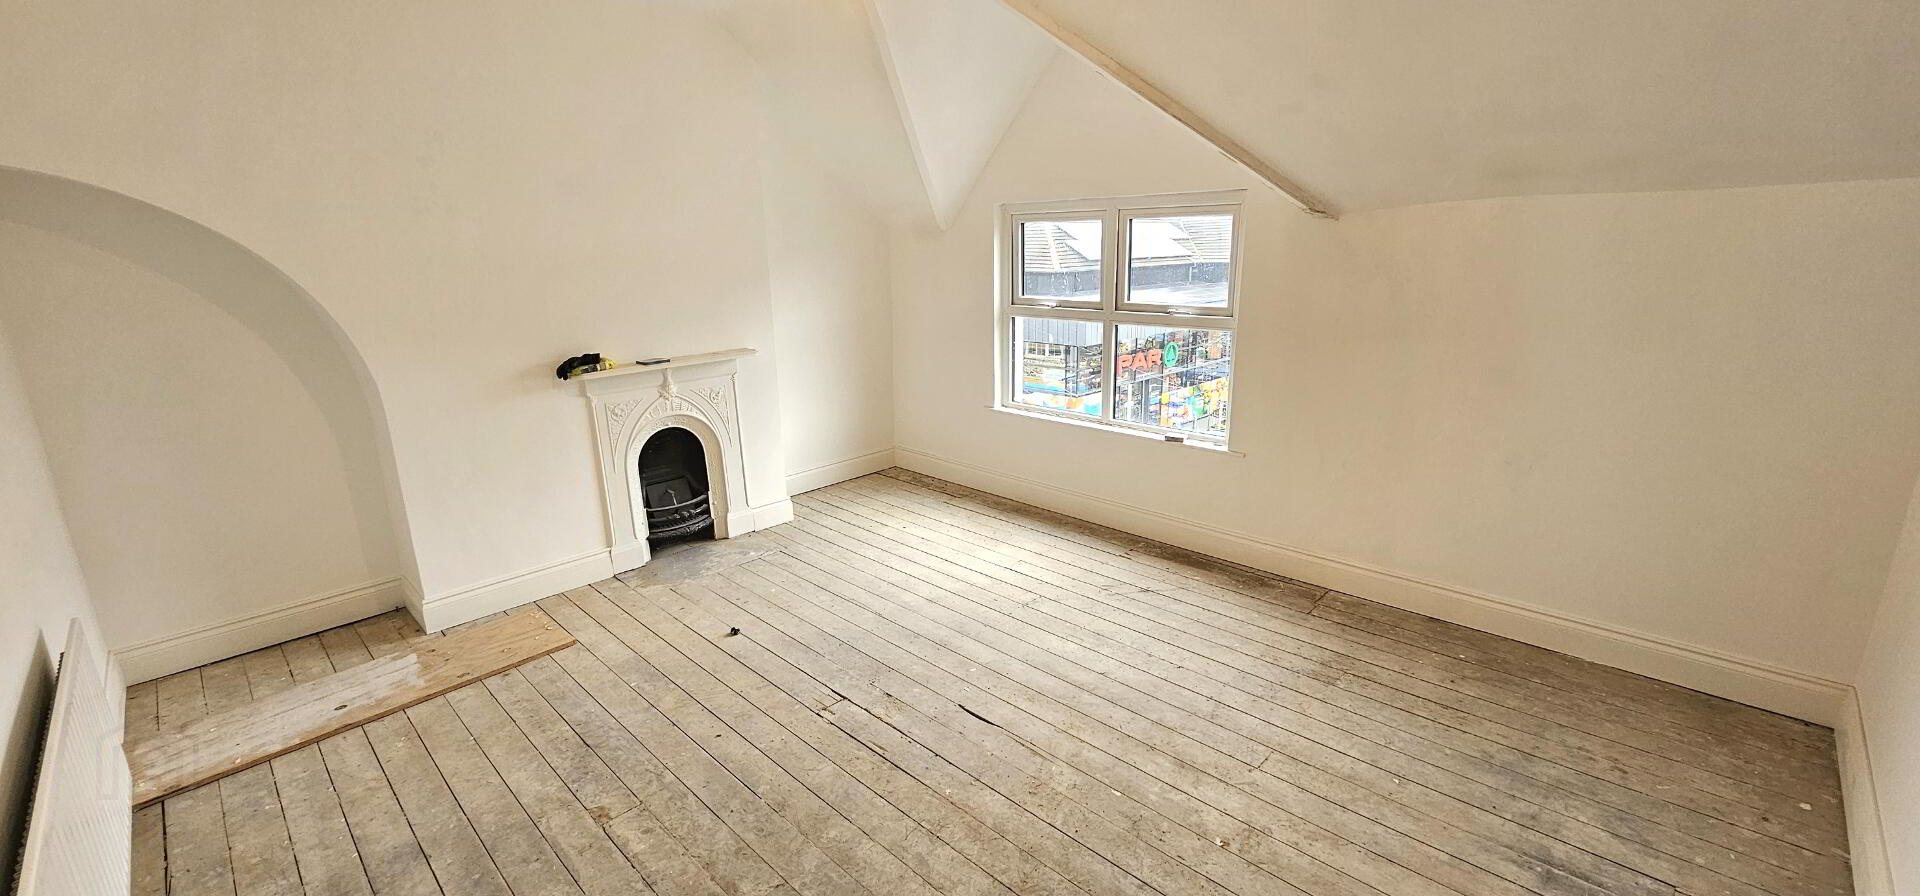
Bedroom 2 - 15'3" x14'8" (4.65m x 4.48m). ( at widest points). Attractive feature fireplace with decorative surround. Double radiator. Upvc double glazed window x 3.
Stairs to 2nd floor - upvc double glazed window.
Bedroom 3 - 11'0" x 7'11" ( 3.37m x 2.41m). Single radiator. Upvc double glazed window.
Bedroom 4 - 14'4" x 12'1" ( 4.38m x 3.69m). Attractive feature fireplace. Single radiator. Upvc double glazed window.
Outside - Concrete rear patio area. Oil fired boiler. Pvc oil tank. Off street parking to rear.