Cookie Policy: This site uses cookies to store information on your computer. Read more

Sign up to our mailing list for updates on new properties.
Sign up to our mailing list for updates on new properties.
| Address | 4 Collinvale, Green Road, Ballyclare, BT39 9PL |
|---|---|
| Price | Last listed at Offers over £299,950 |
| Style | Detached House |
| Bedrooms | 4 |
| Receptions | 4 |
| Bathrooms | 1 |
| Heating | Oil |
| EPC Rating | D60/C69 |
| Status | Sale Agreed |
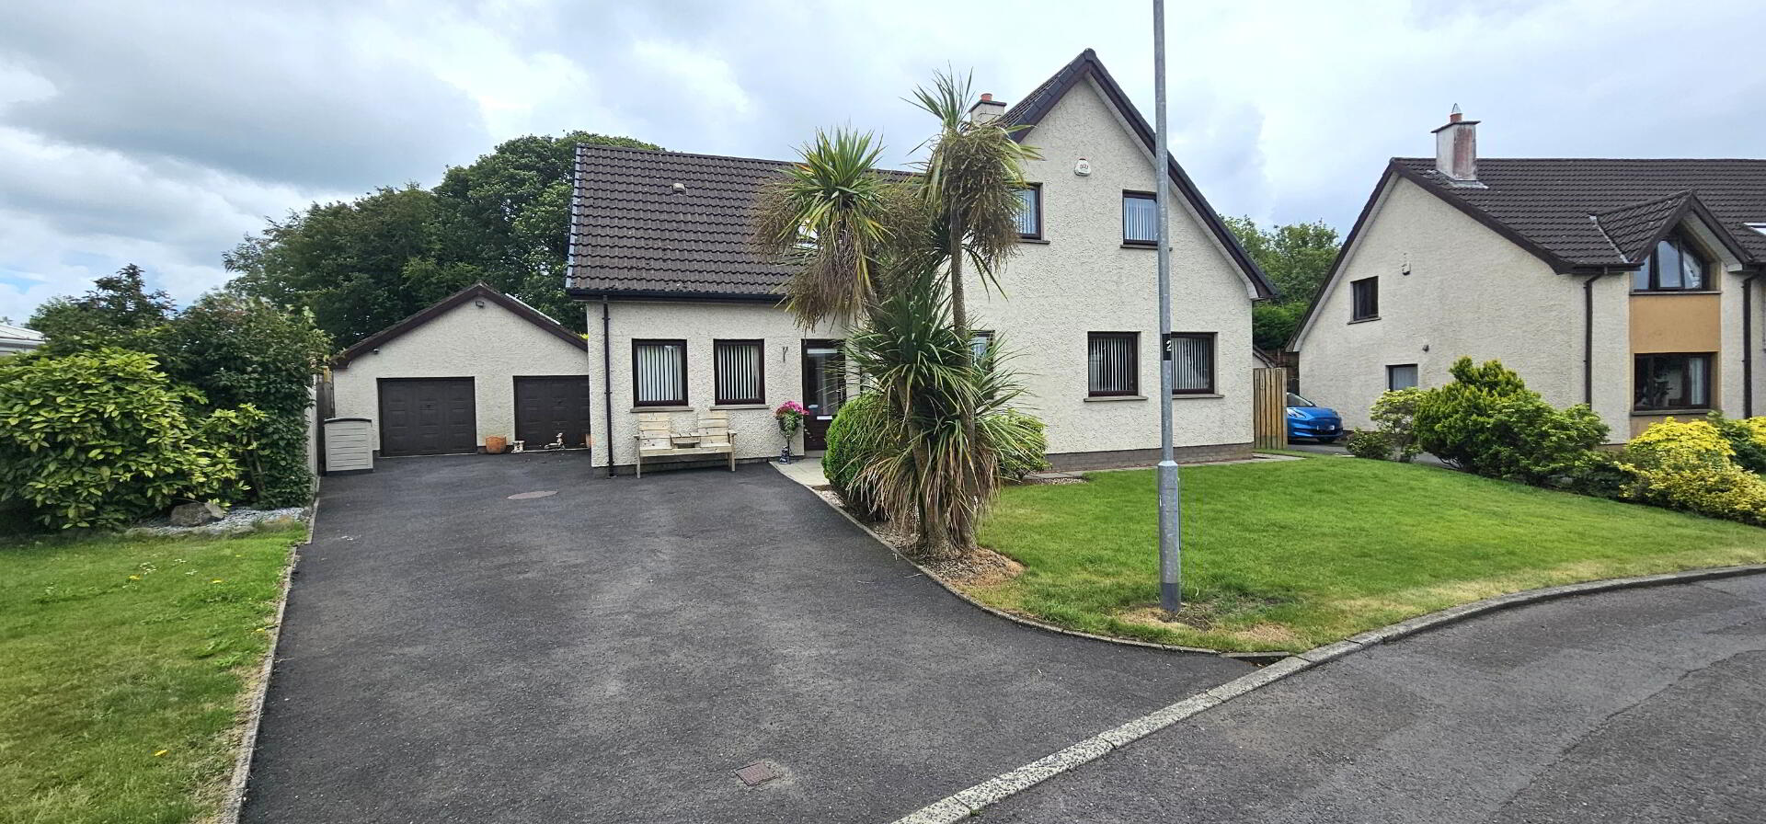
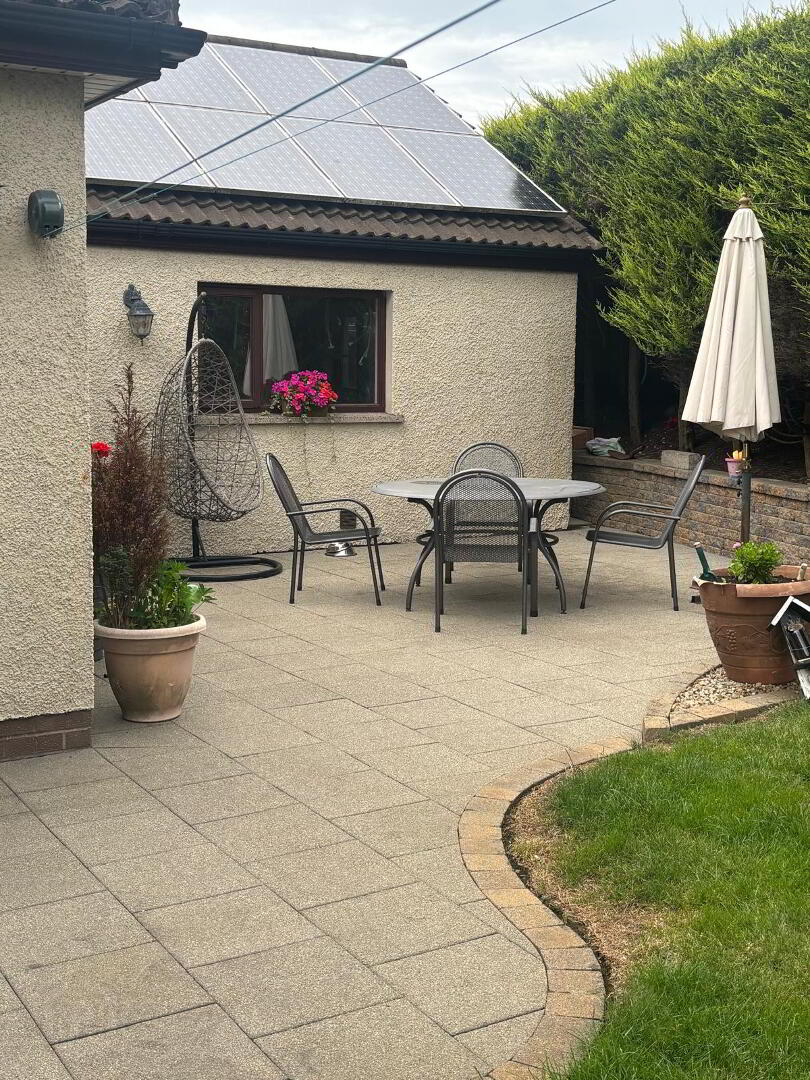
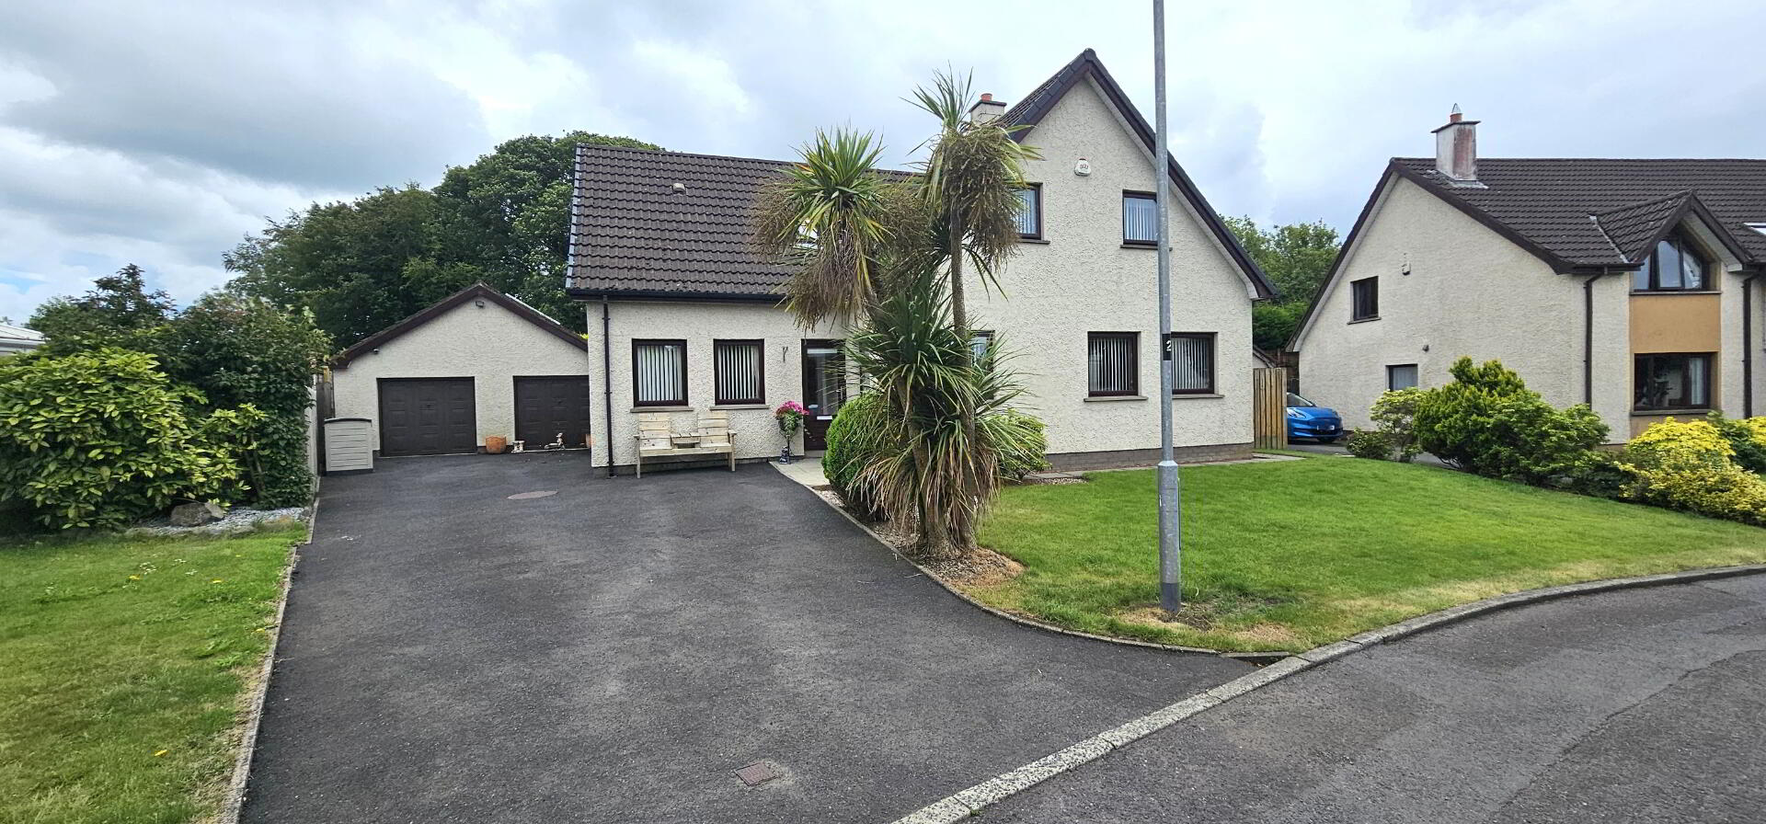
Abbey Real Estate are delighted to market this impressive detached four bedroom family home. Featuring four reception rooms, this property is ideal for growing families, those who work from home or anyone who enjoys entertaining. Outside, the property boasts an extra large detached garage providing outstanding space for multiple vehicles, workshop, storage or potential hobby space. The home also benefits from 6 1/2 KW solar panels, helping to improve energy efficiency & reduce running costs. Conveniently located close to the local town, you'll enjoy easy access to shops, schools & everyday amenities. A fantastic opportunity to acquire a spacious home with exceptional versatility in a highly convenient sought after location.
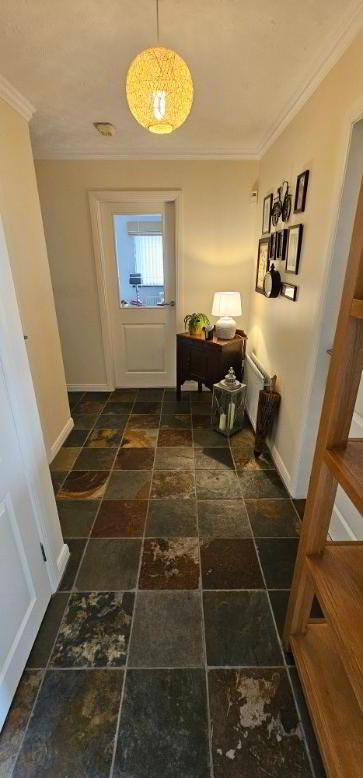
Entrance- Upvc front door. Chinese slate tiled floor. Built in storage cupboard. Double radiator.
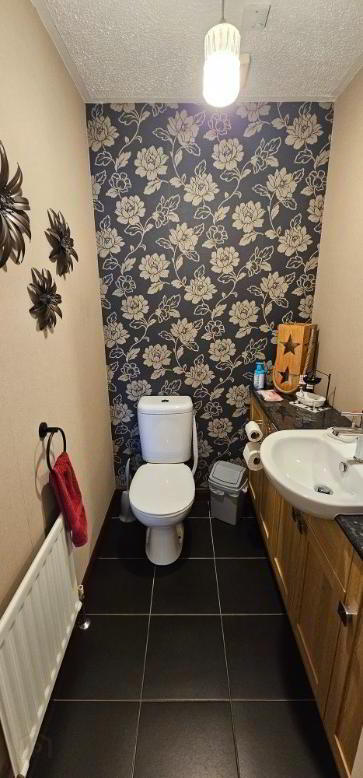
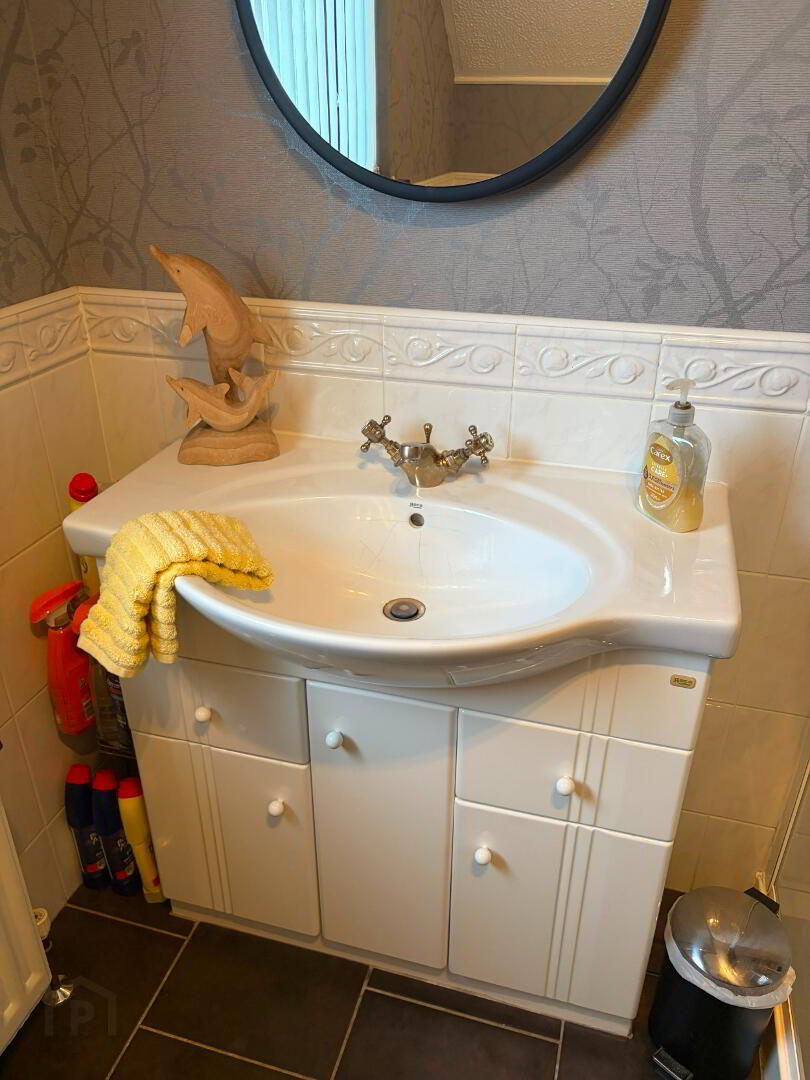
Downstairs WC- Pedestal wash hand basin with vanity unit. Push button WC. Ceramic tiled floor. Extractor fan. Single radiator.
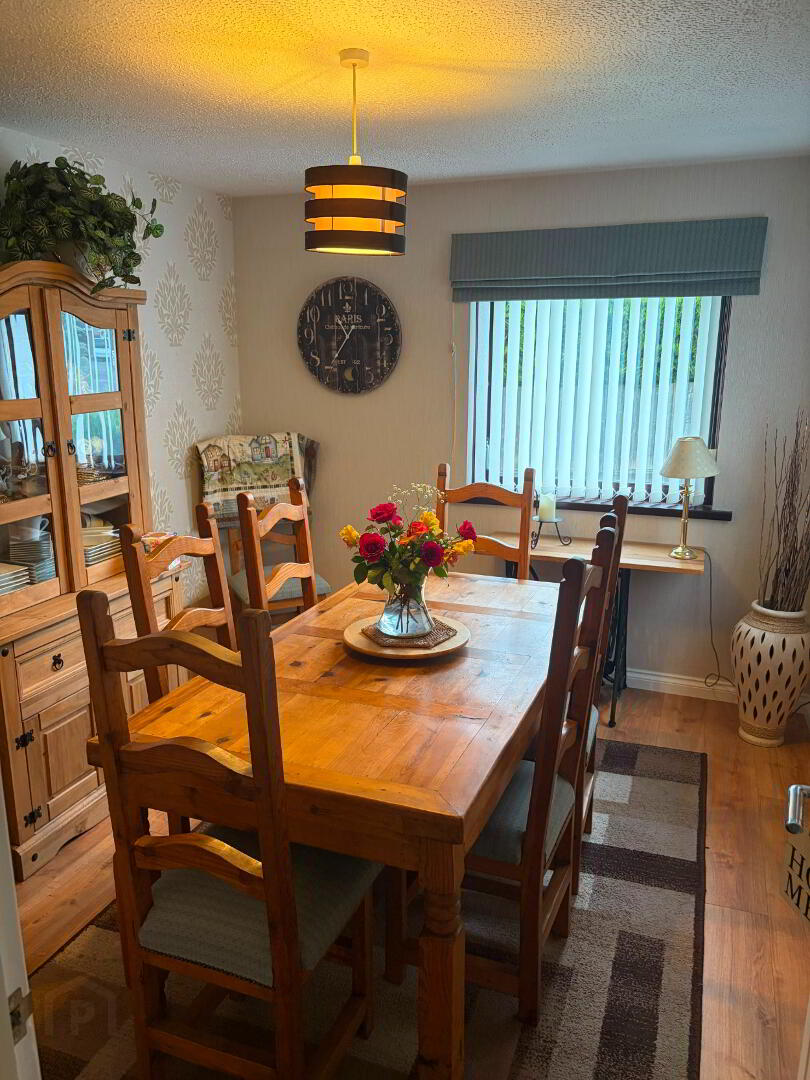
Dining Room - 11'5" x 9'9" (3.48m x 2.99m). Laminate wooden floor. Double radiator. 2 x Upvc double glazed windows.
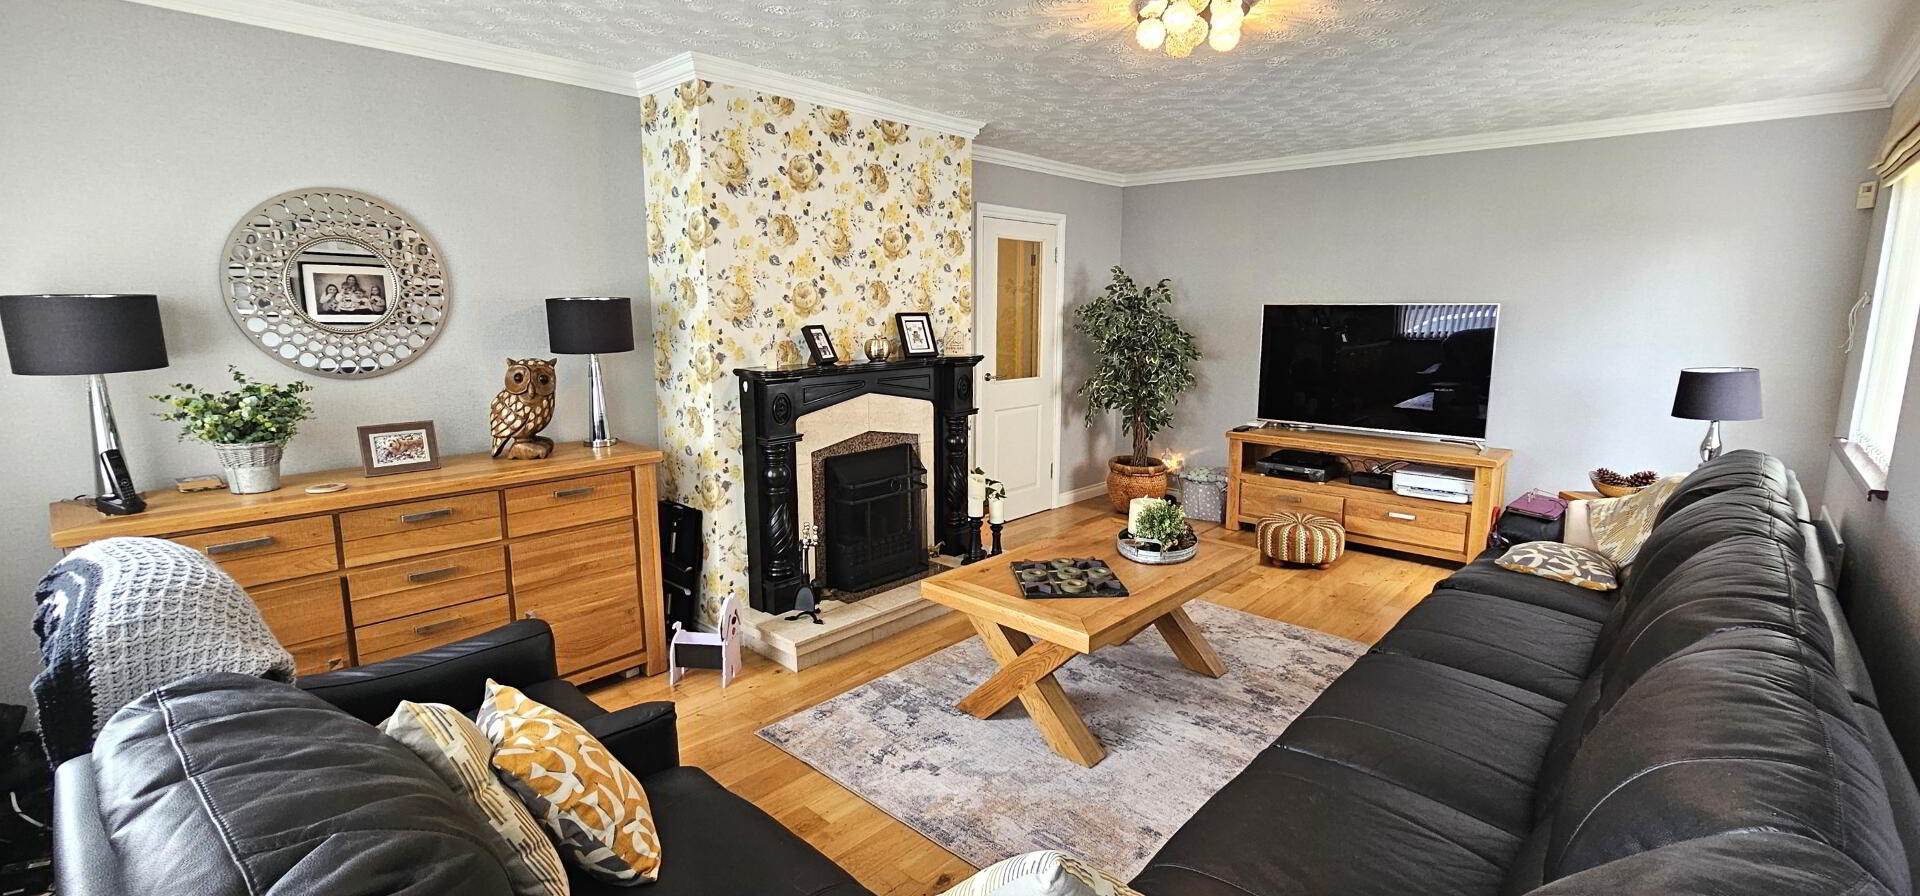
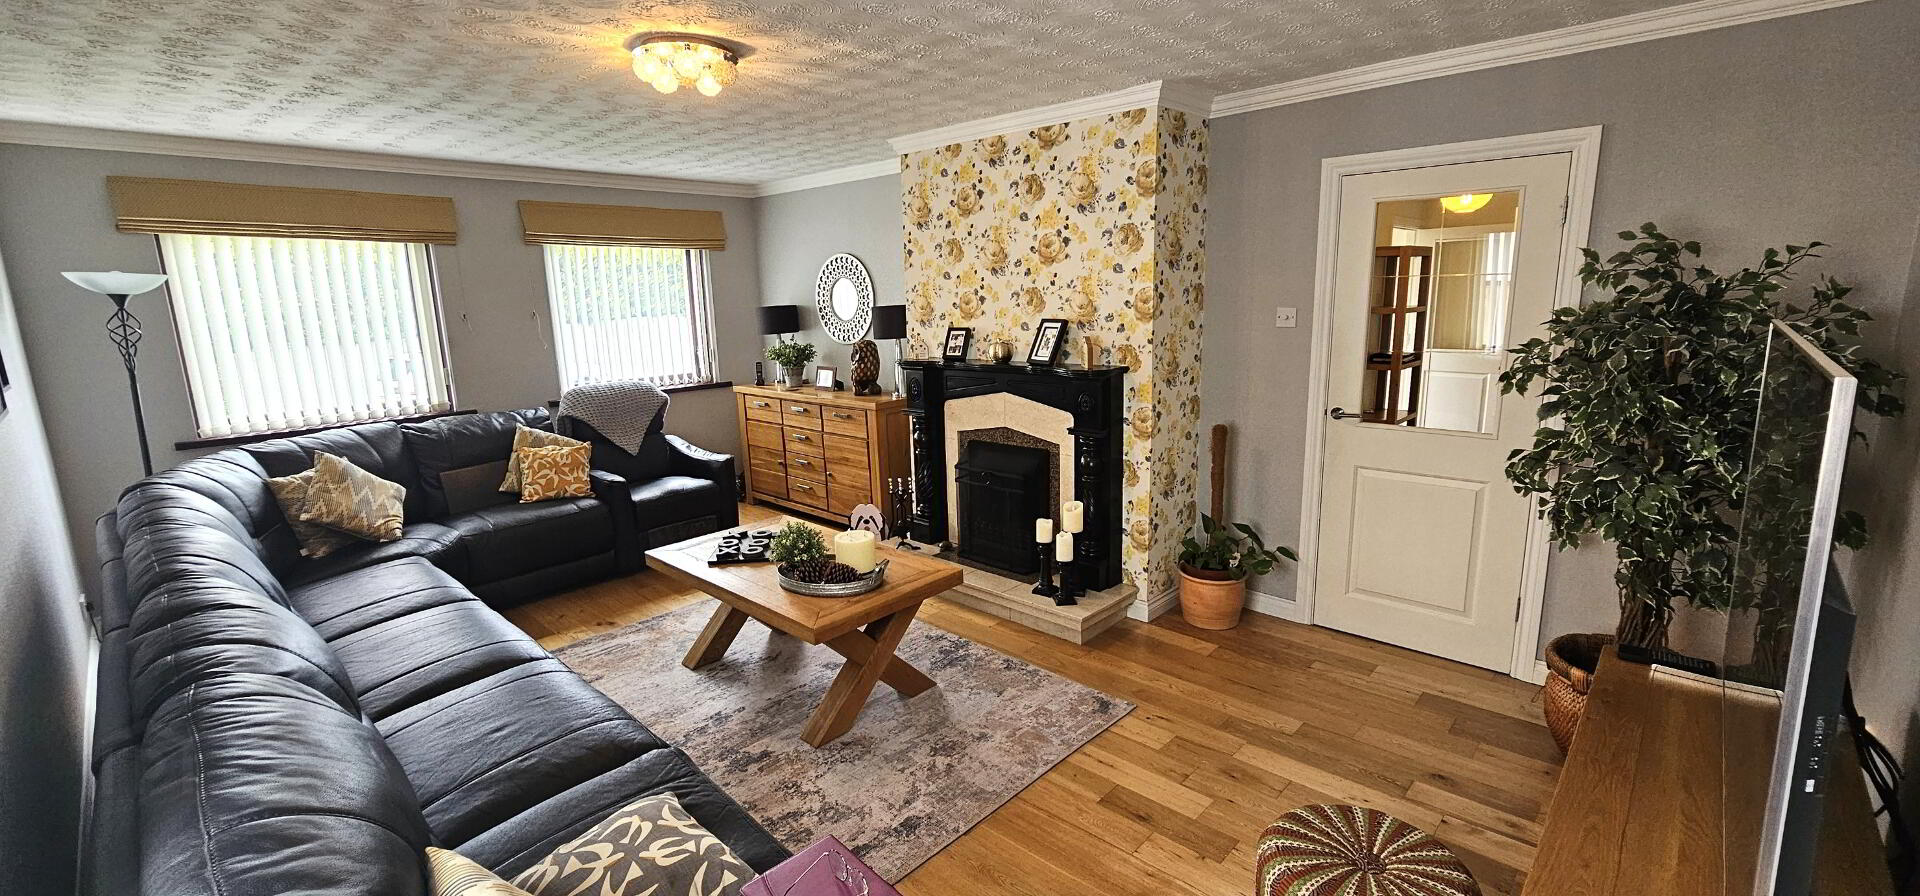
Lounge- 19'7" x 12'8" ( 5.97m x 3.86m). Attractive feature fireplace with decorative surround and link up back boiler. Solid wooden floor. Double radiator x 2. Upvc double glazed windows x 3.
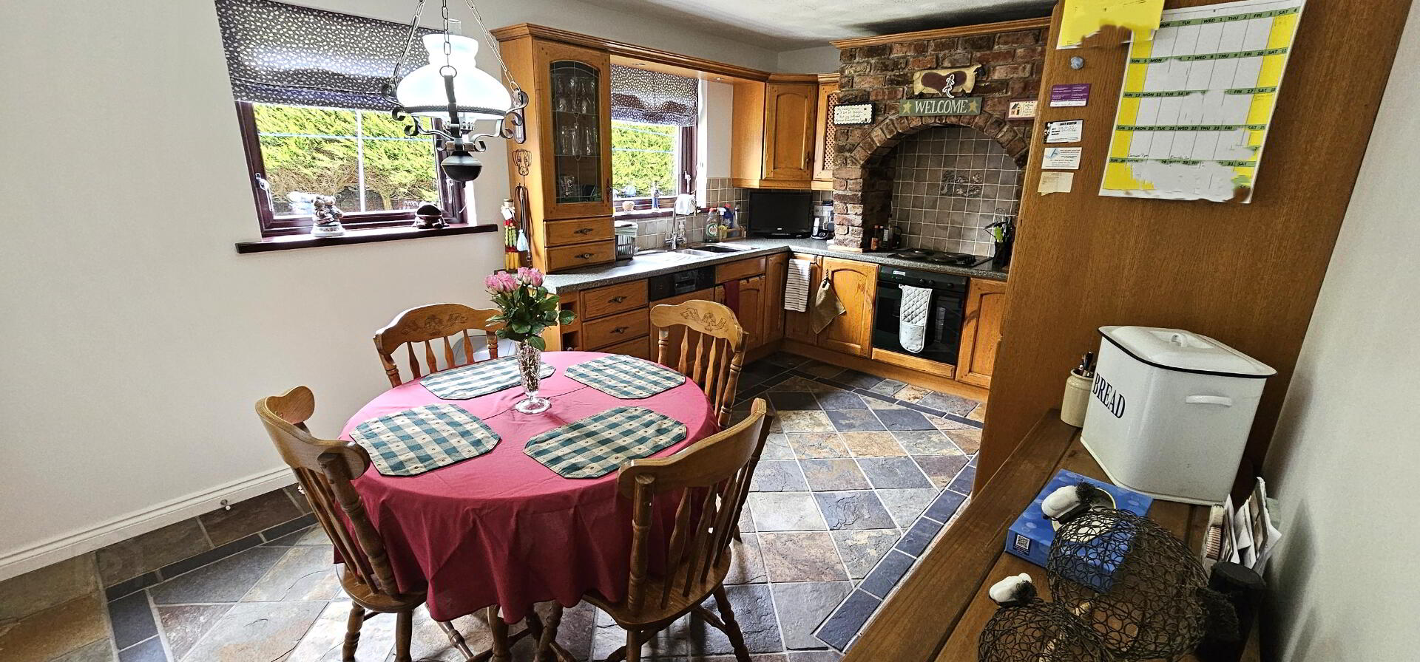
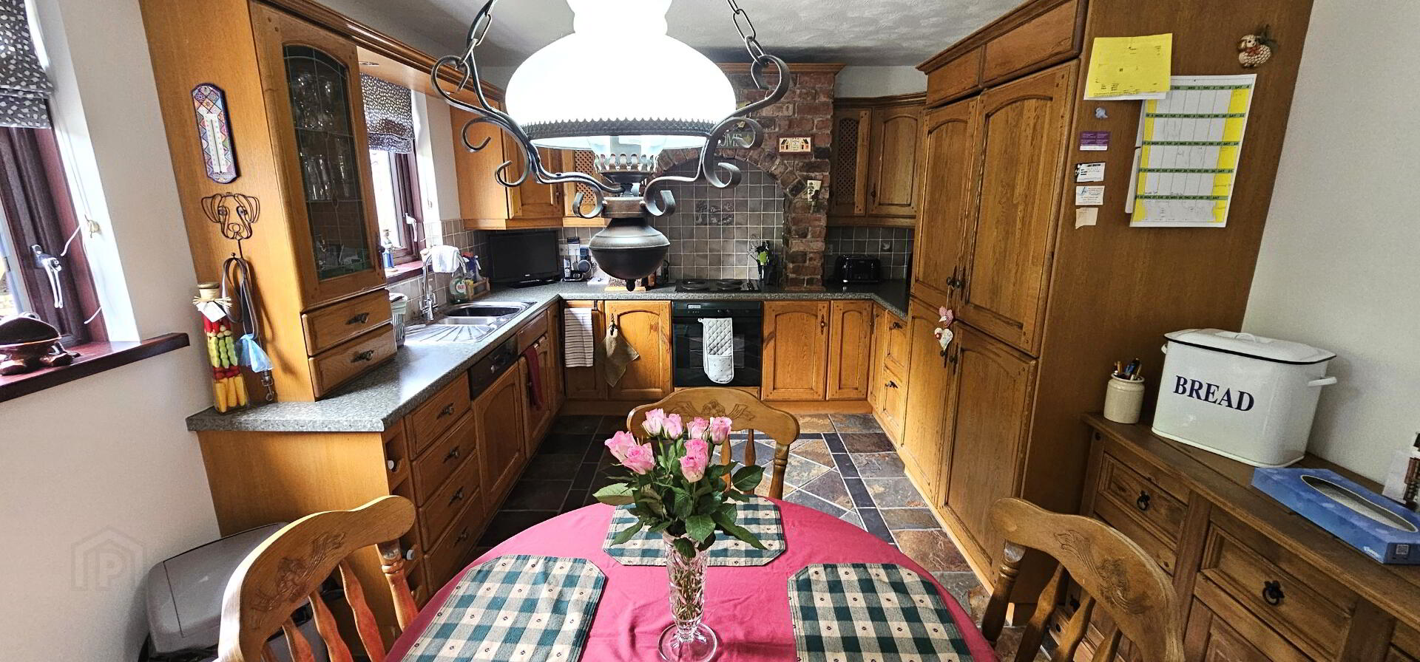
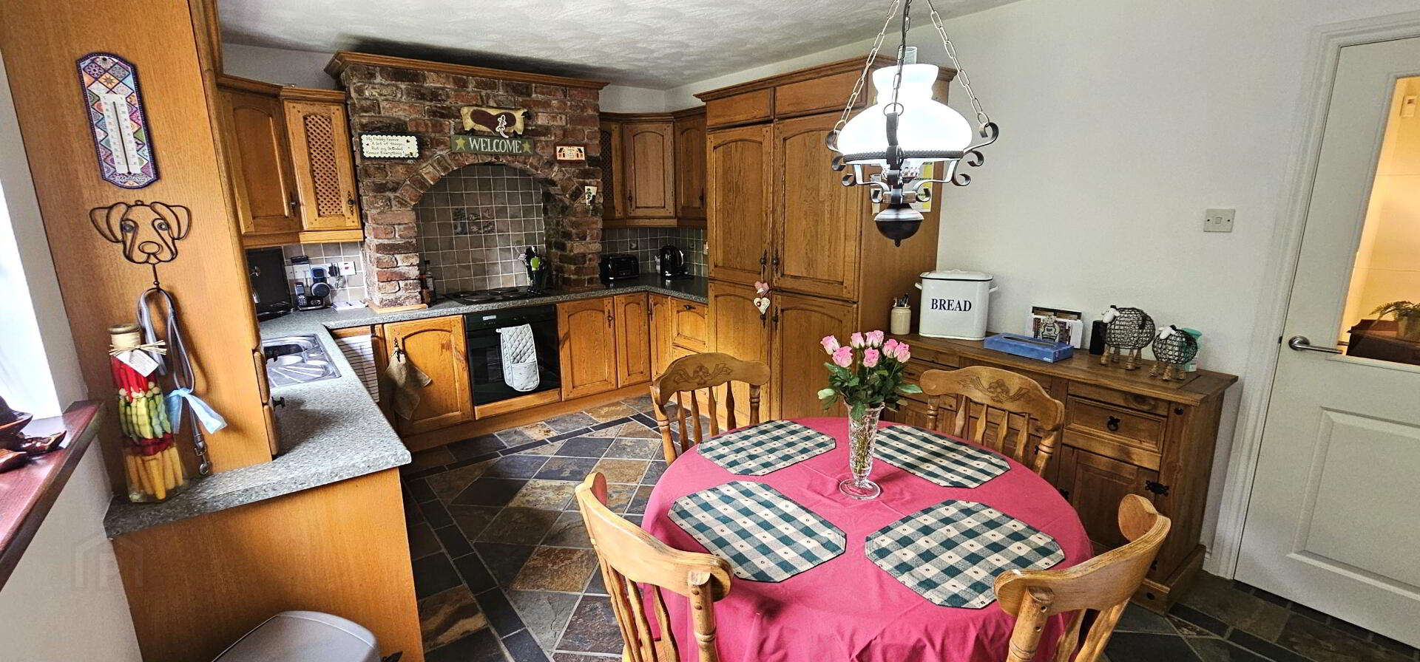
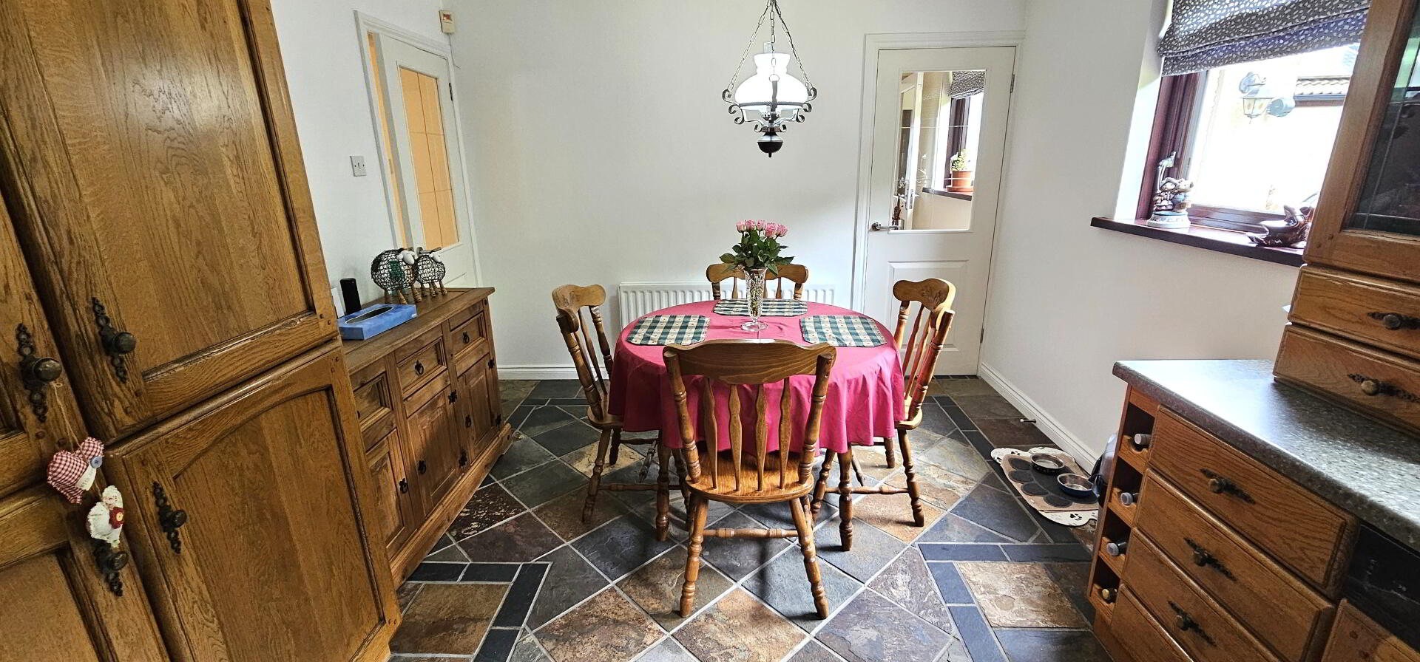
Kitchen - 15'10" x 10'8" ( 4.85m x 3.26m). Excellent range of oak high and low level units with contrasting worktops and single drainer stainless steel sink unit. Integrated dishwasher. Integrated oven and hob with overhead extractor fan. Integrated fridge freezer. Complementary wall tiles. Chinese slate tiled floor. Double radiator. Upvc double glazed window x2
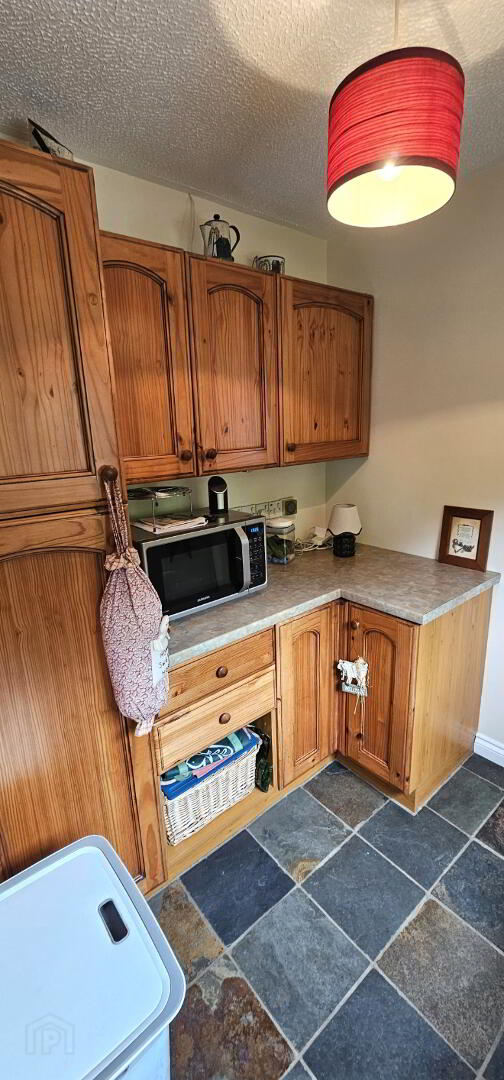
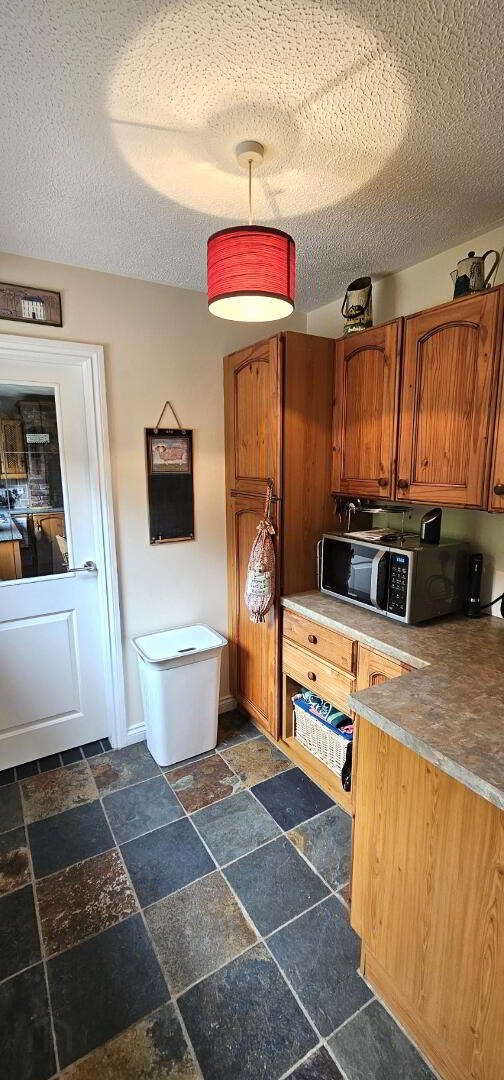
Utility Room- Range of units. Heating controls. Chinese slate tiled floor. Upvc double glazed window.
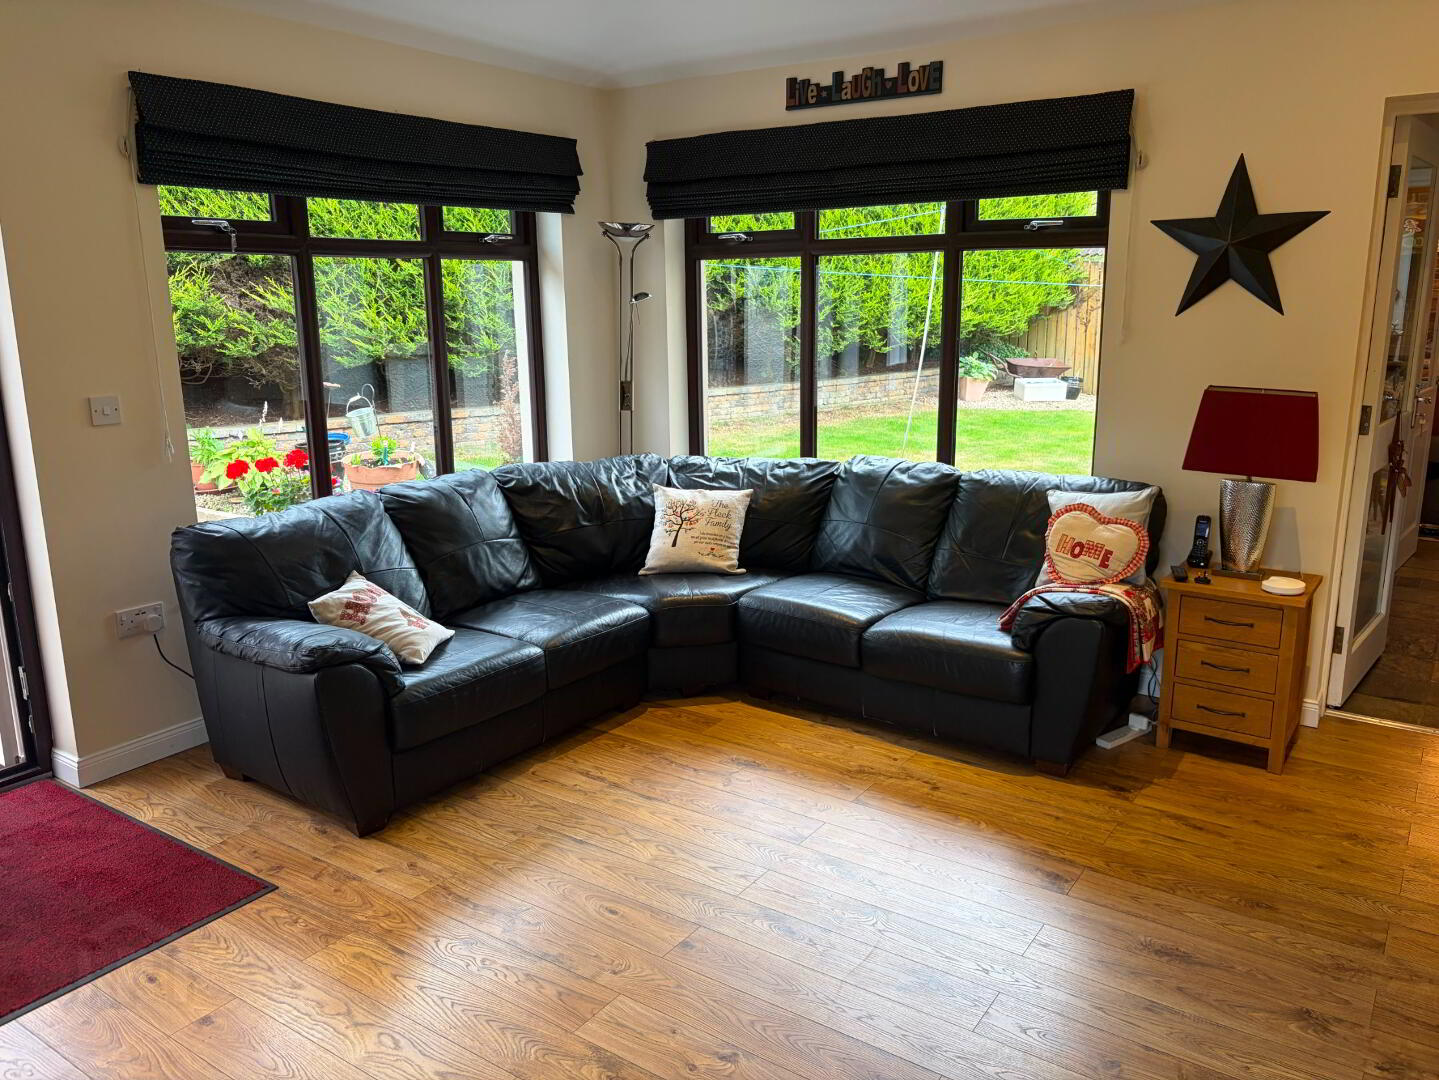
Sun Room / Family Room - 13'11" x 13'0" ( 4.26m x 3.98m). Laminate wooden floor. Recessed ceiling lighting. Double radiator. Double glazed window x 2. Upvc double glazed door leading to side. Upvc double glazed door leading to rear.
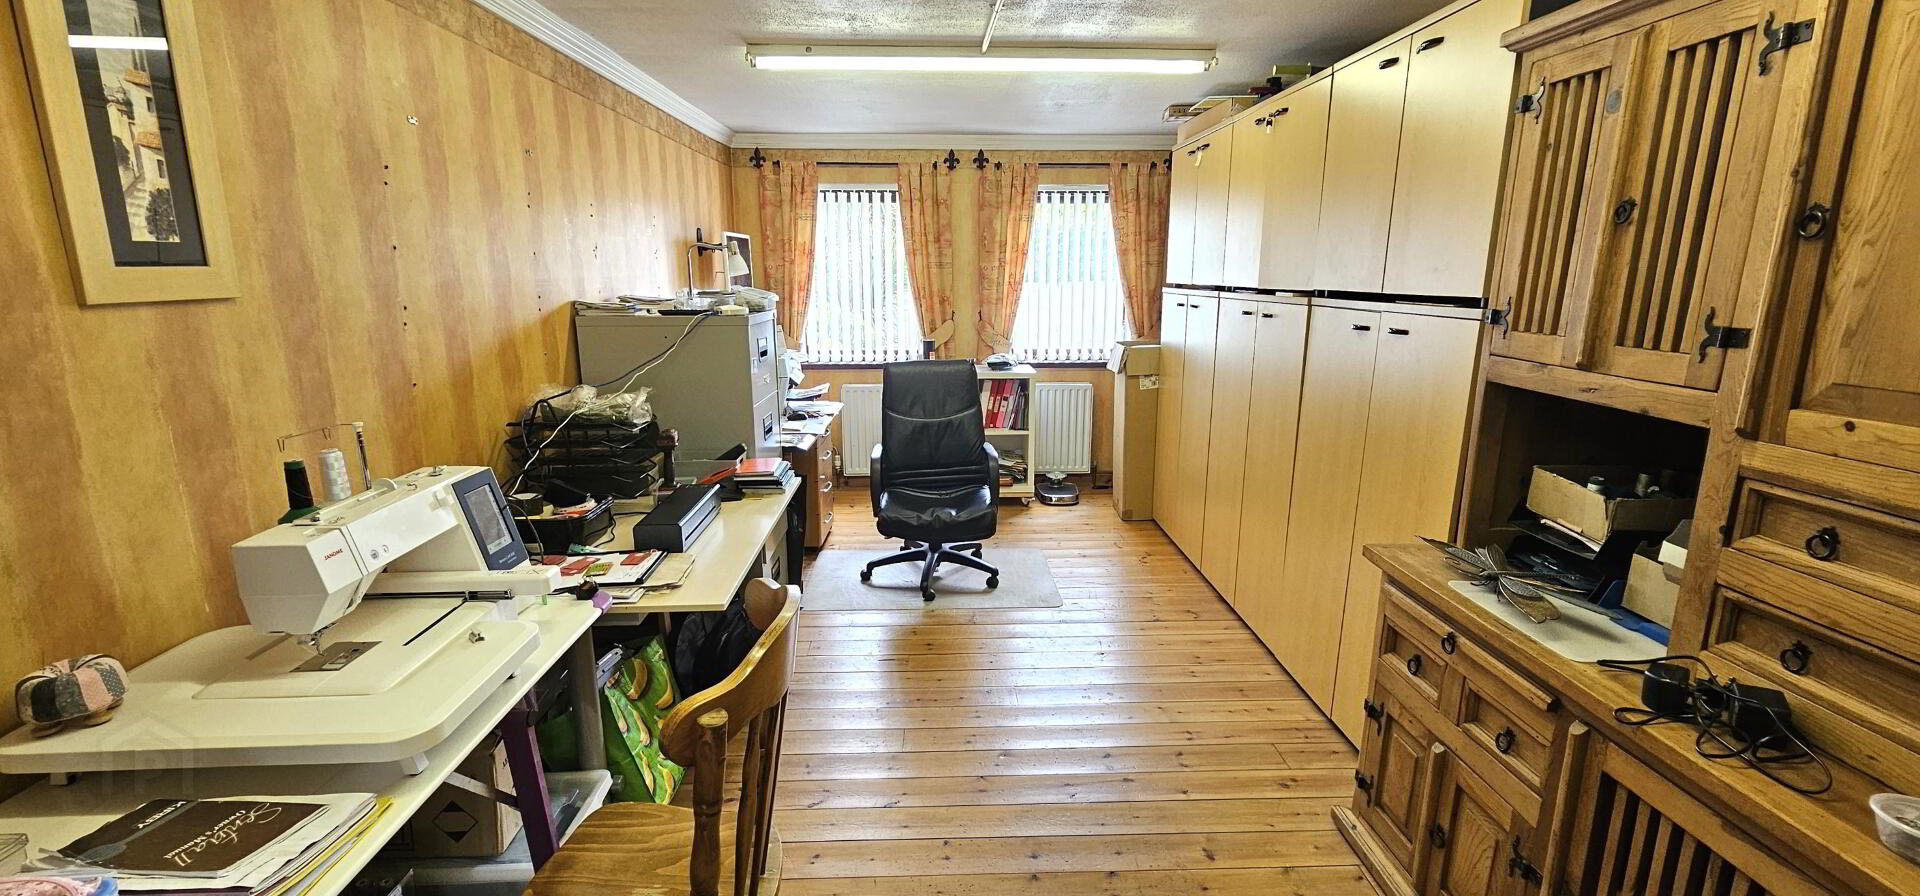
Office- 19'9" x 10'01"( 6.03m x 3.07m). Polished wooden floor. Double radiator. Upvc double glazed window x 2.
Stairs to 1st floor and landing - velux window. Single radiator. Hot press with copper cylinder tank. Alarm controls. Built in storage cupboard.
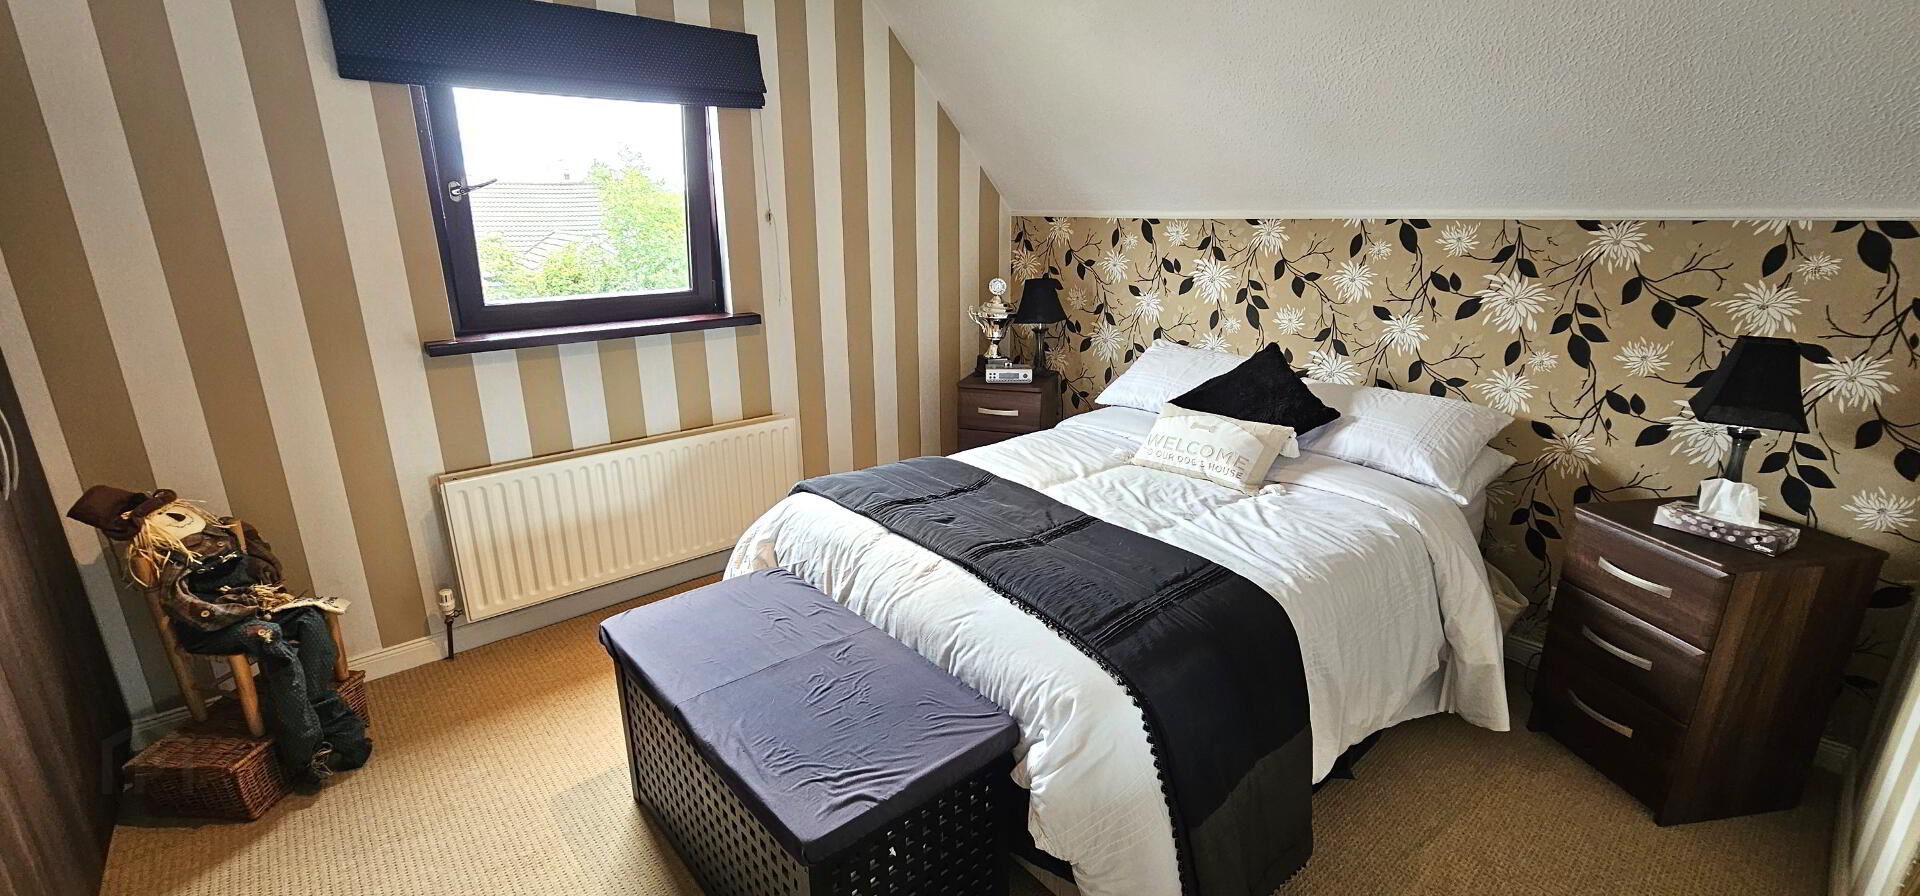
Bedroom 1 - 13'5" x 10'8" (4.09m x 3.25m). Built in wardrobes. Double radiator. Upvc double glazed window.
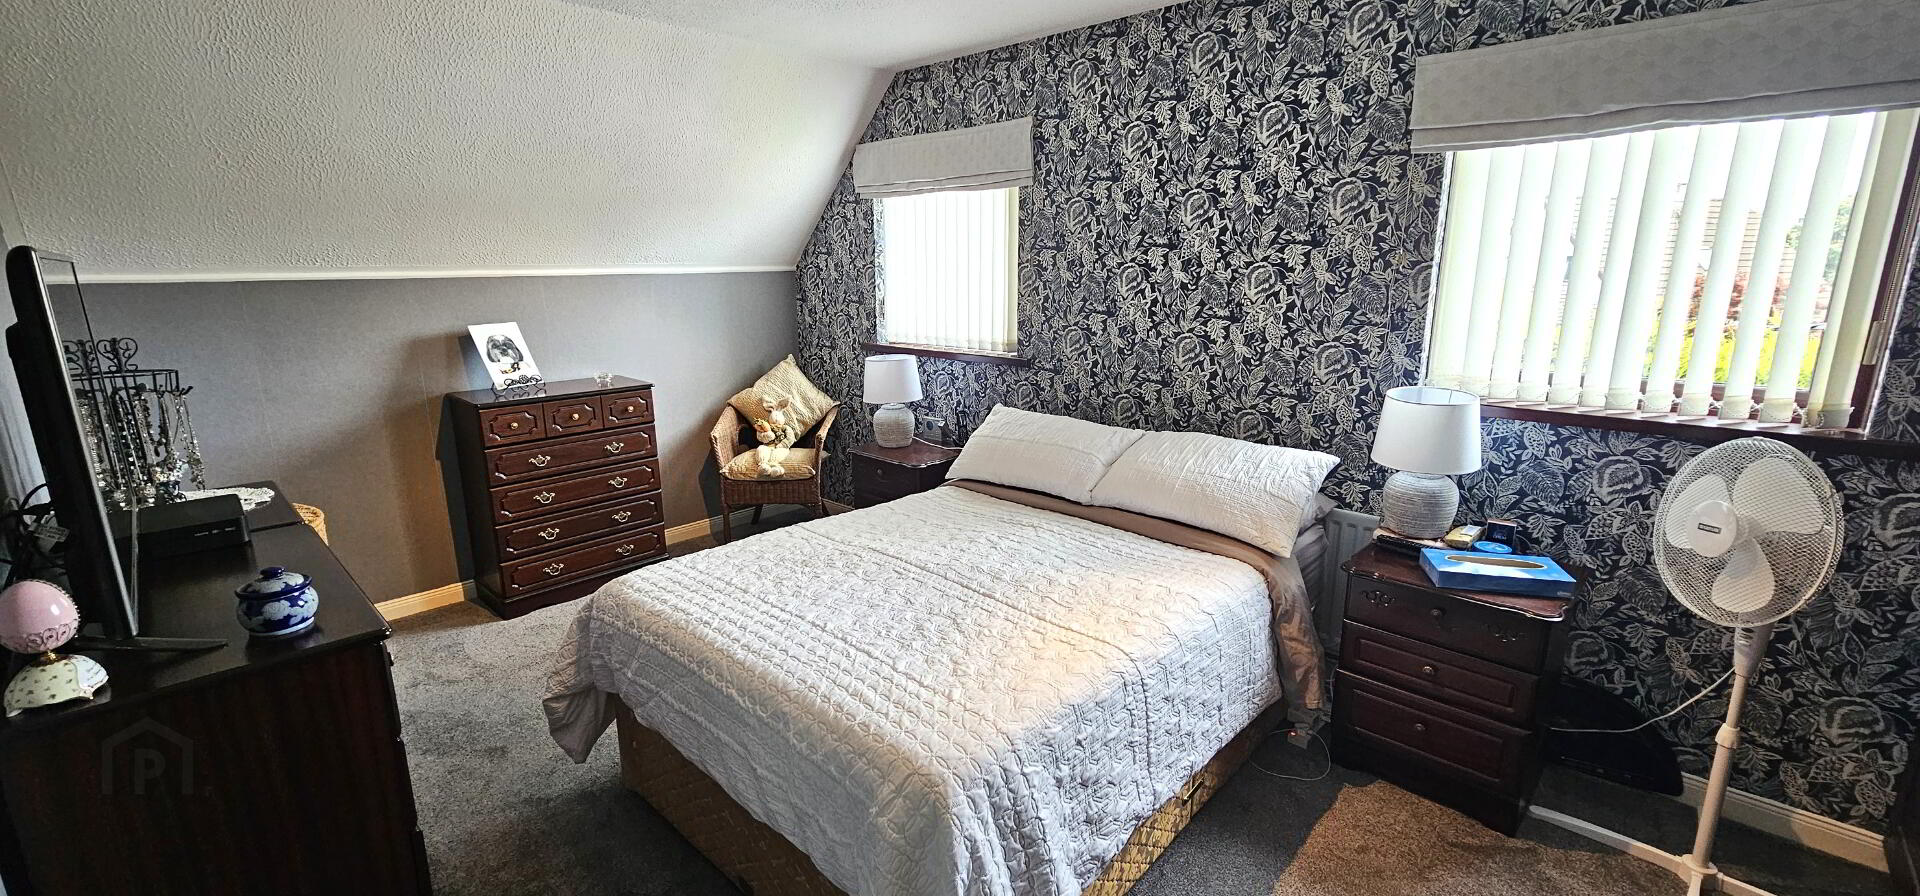
Bedroom 2 - 16'8" x 11'5" (5.09m x 3.48m).( At widest points ). Built in wardrobes. Single radiator. Upvc double glazed window x 2.
Bedroom 3 - 9'4" x 9'0" ( 2.84m x 2.74m). Single radiator. Velux window.
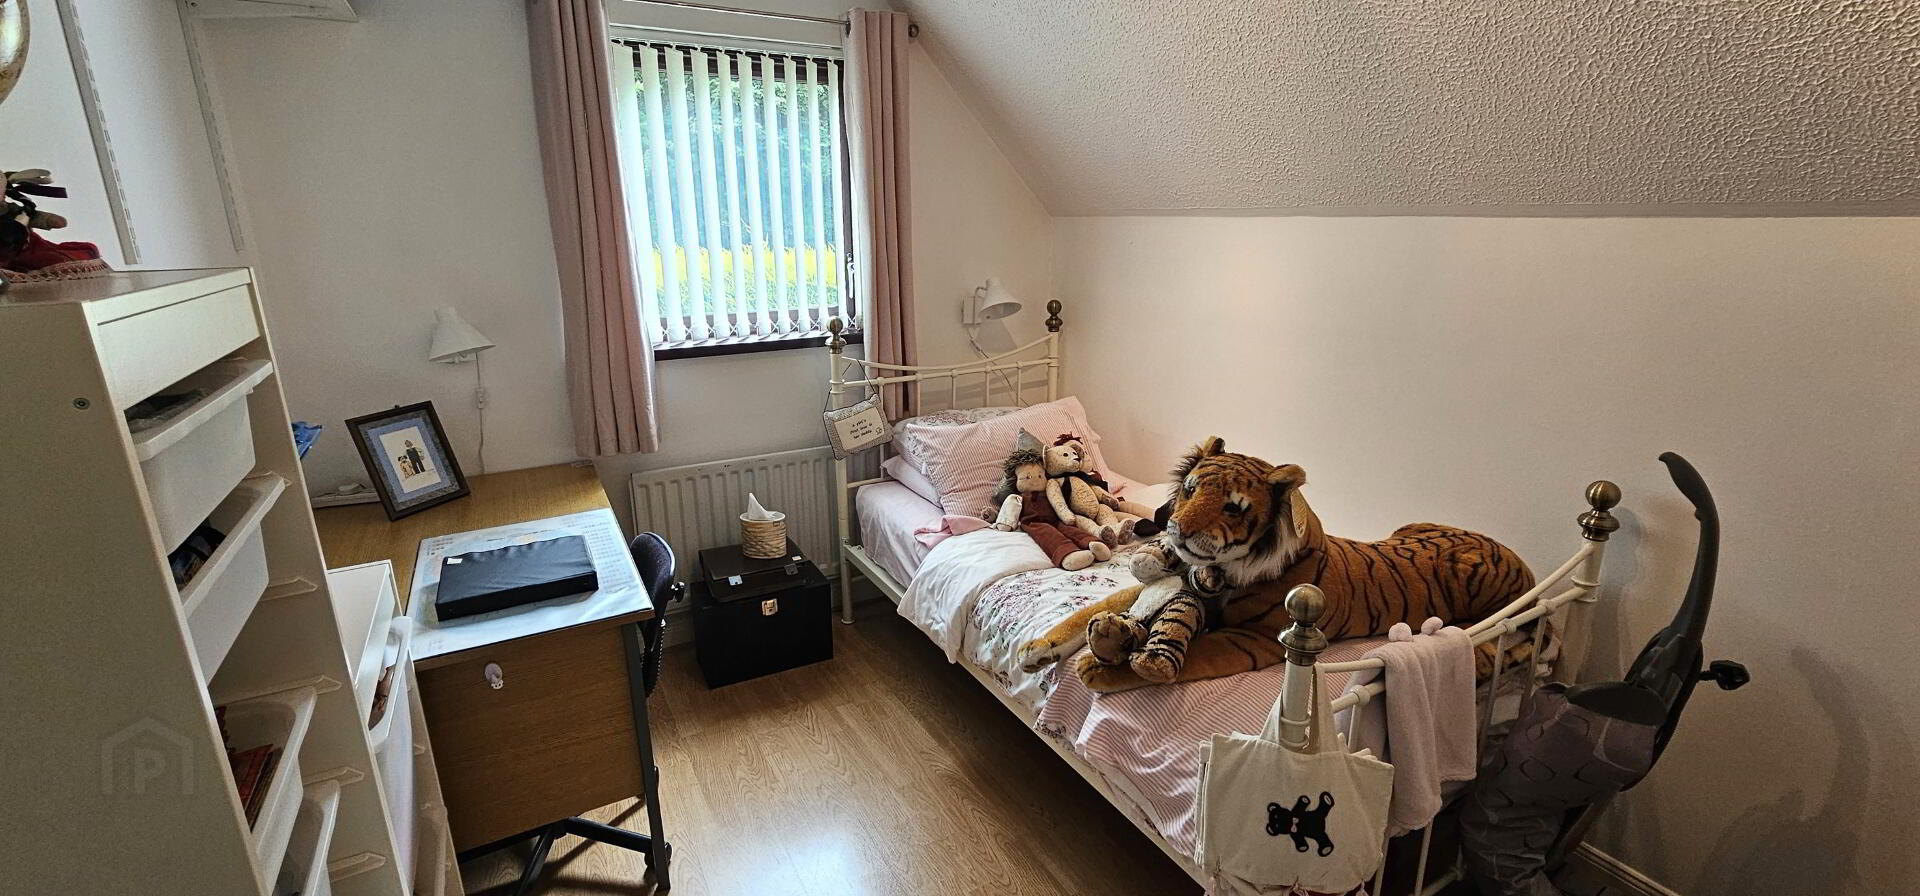
Bedroom 4 - 10'4" x 8'0" ( 3.15m x 2.46m). Laminate wooden floor. Single radiator. Upvc double glazed window.
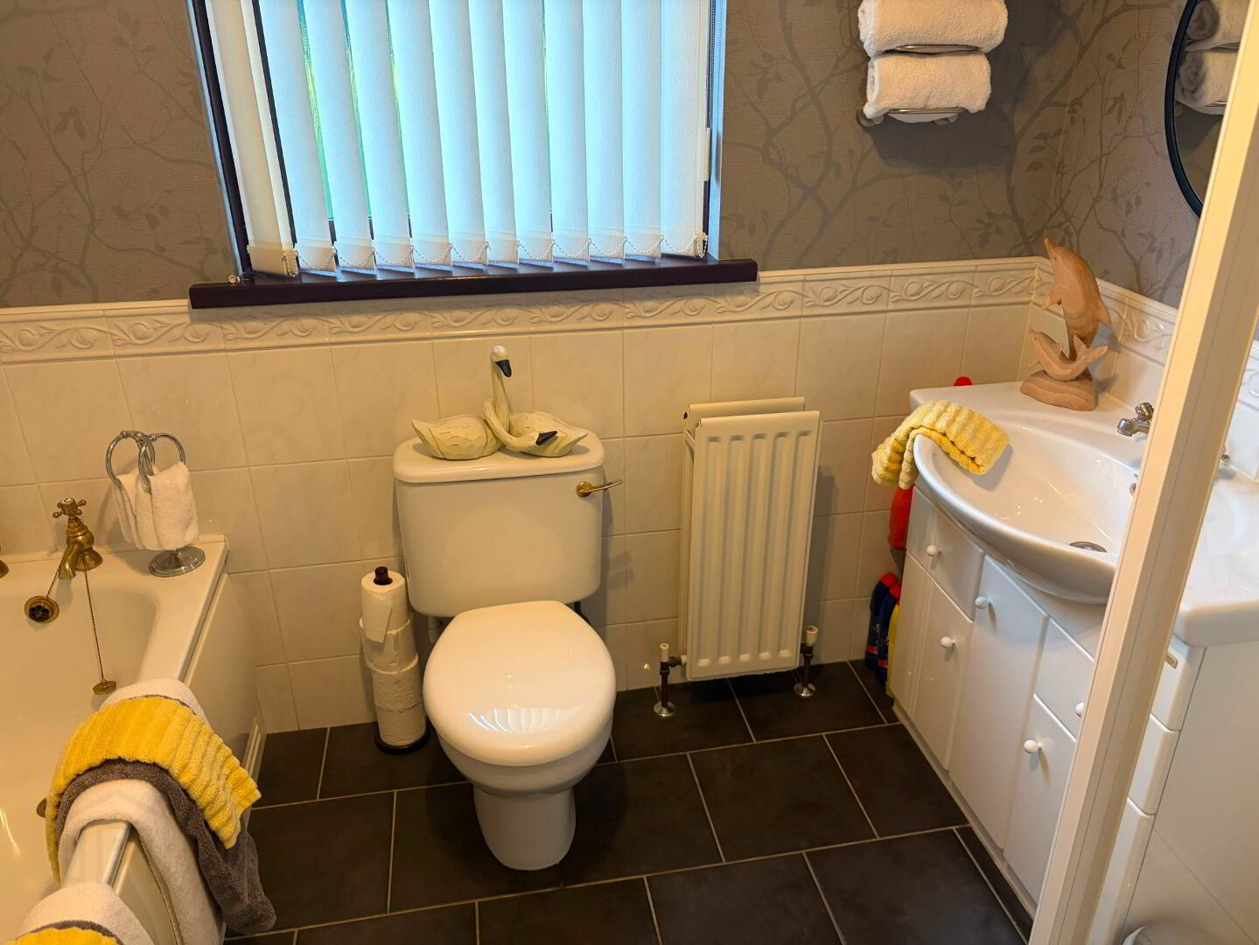
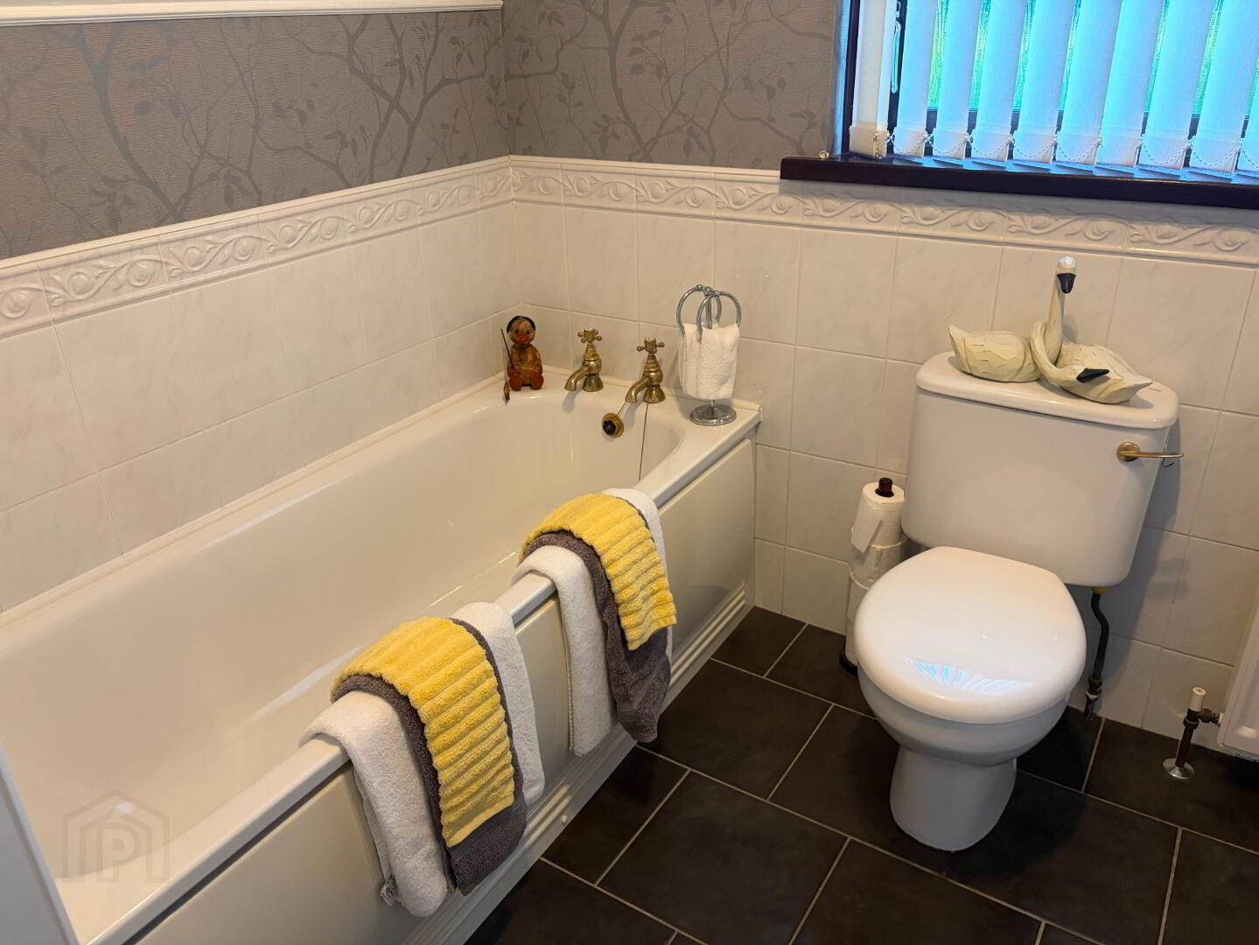
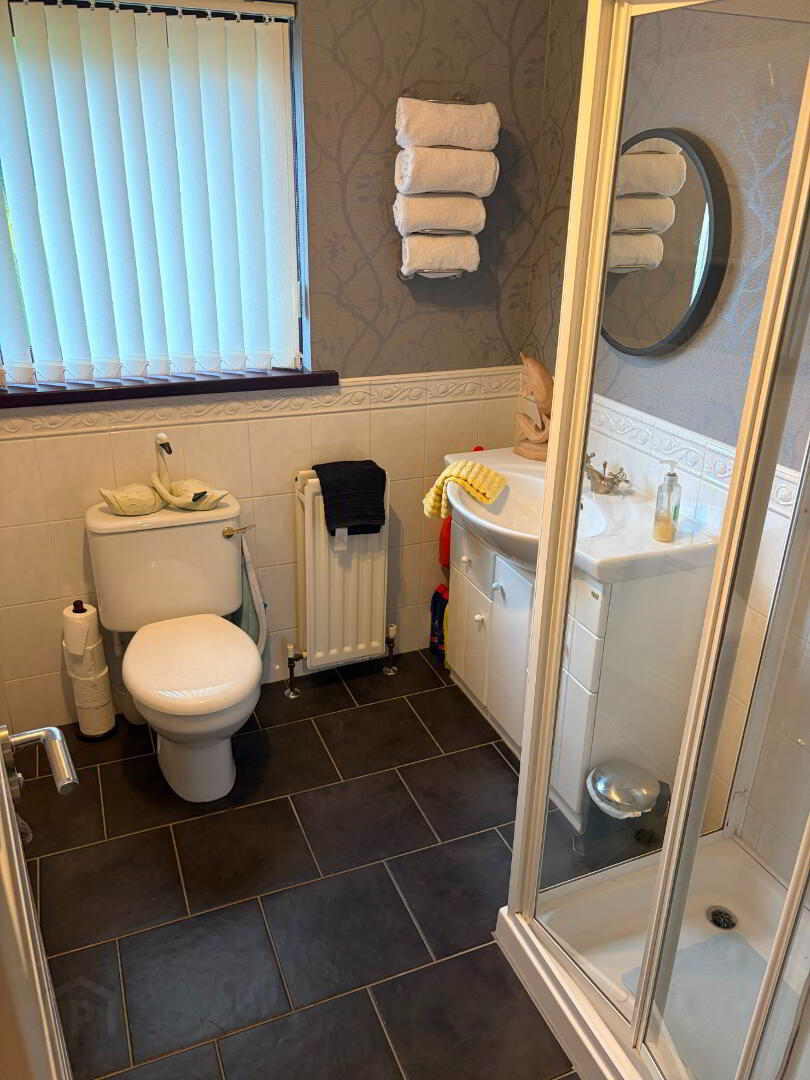
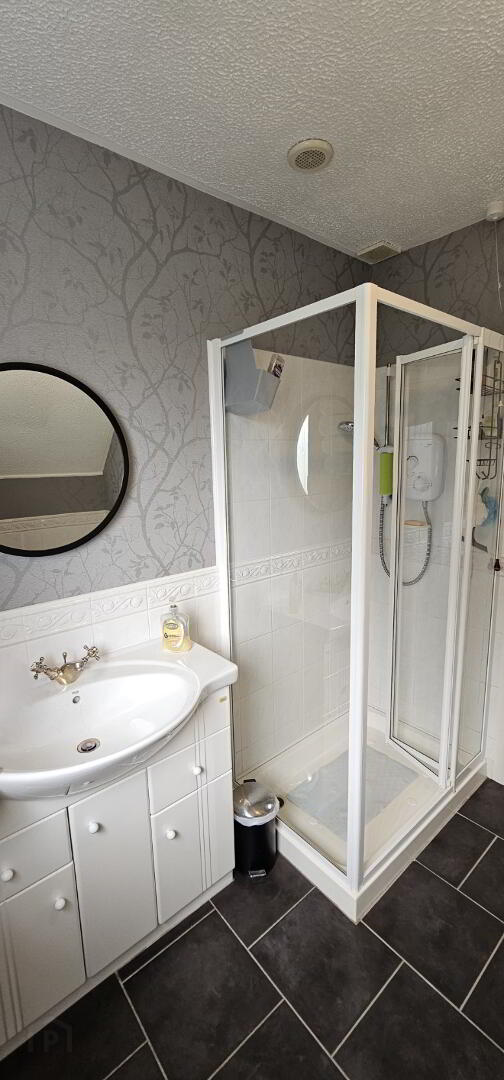
Bathroom- Four piece white suite comprising of panelled bath with mixer taps, low flush WC, pedestal wash hand basin with vanity unit and shower cubicle with Mira Power shower. Ceramic tiled floor. Part tiled walls. Extractor fan. Double radiator. Upvc double glazed window.
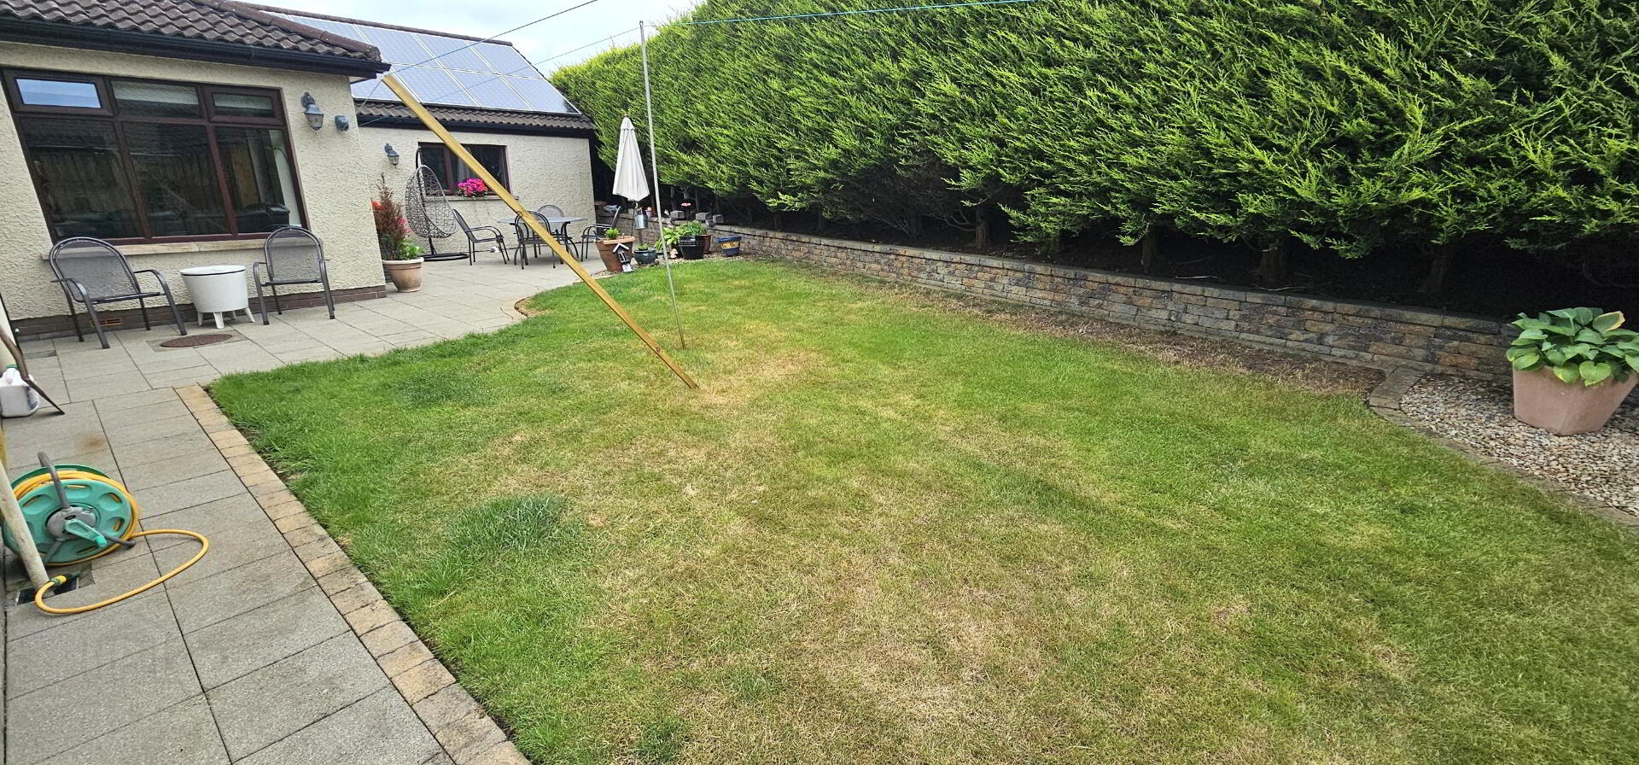
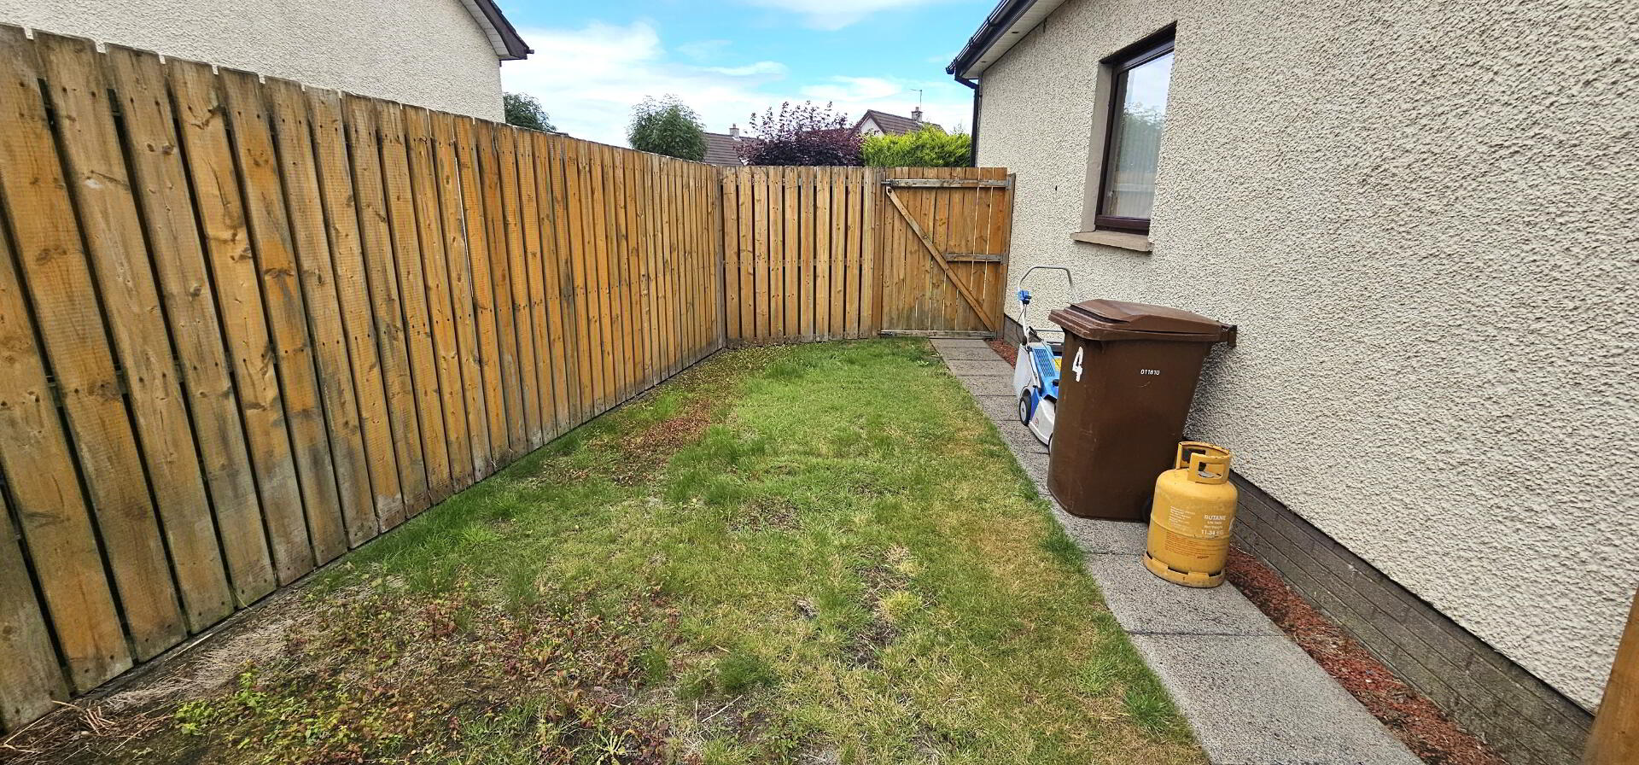
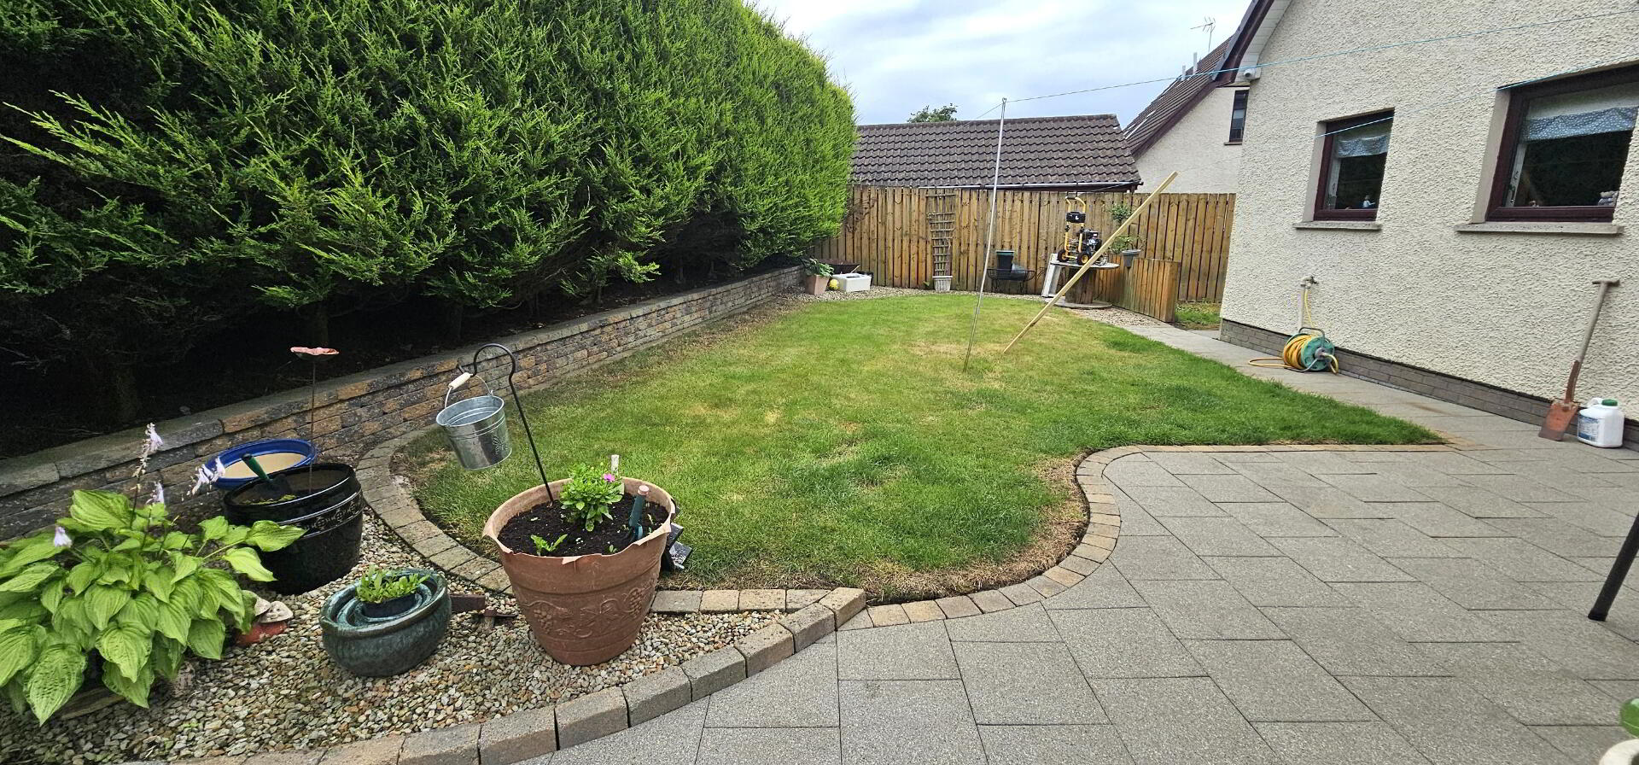
Outside - Front & side driveway leading to extra large detached garage. Gardens laid in lawn to front and landscaped rear garden in lawn and paved rear patio area. Pvc oil tank.
Extra large garage - 24'6" x 20'0" ( 7.48m x 6.10m). Double up and over doors. Plumbed for washing machine. Access for tumble dryer. Partically floored roof space.