Cookie Policy: This site uses cookies to store information on your computer. Read more

Sign up to our mailing list for updates on new properties.
Sign up to our mailing list for updates on new properties.
| Address | Apt 4, 24a Finaghy Road South Belfast, BT10 0DR |
|---|---|
| Price | Offers over £169,950 |
| Style | 1st Floor Apartment |
| Bedrooms | 2 |
| Receptions | 1 |
| Bathrooms | 1 |
| Heating | Gas |
| Status | For sale |
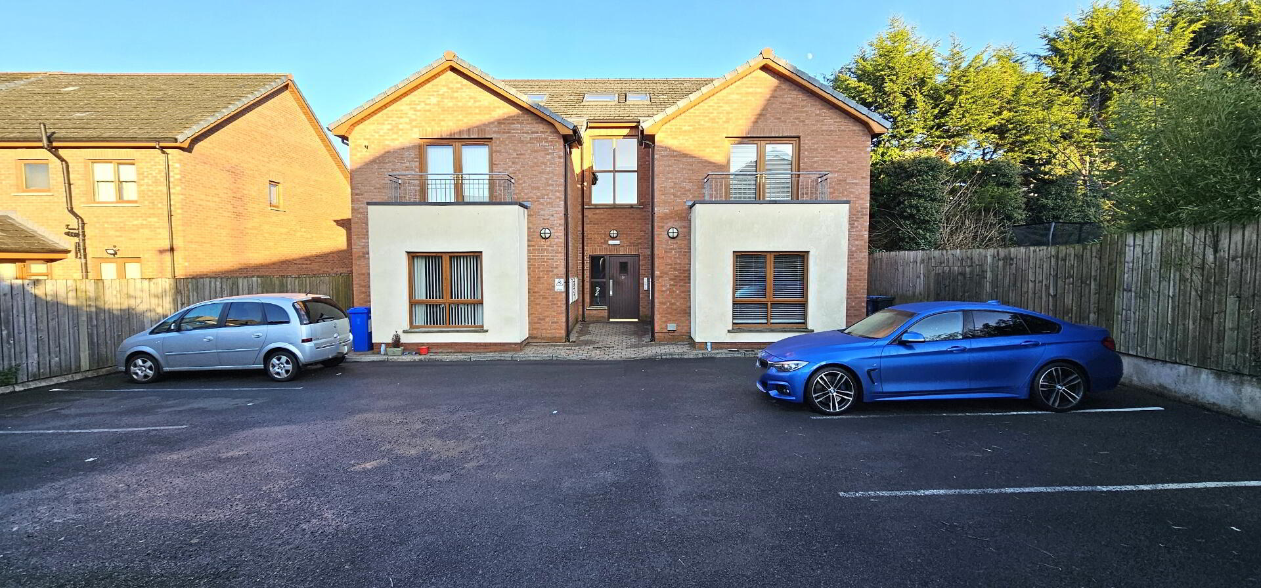
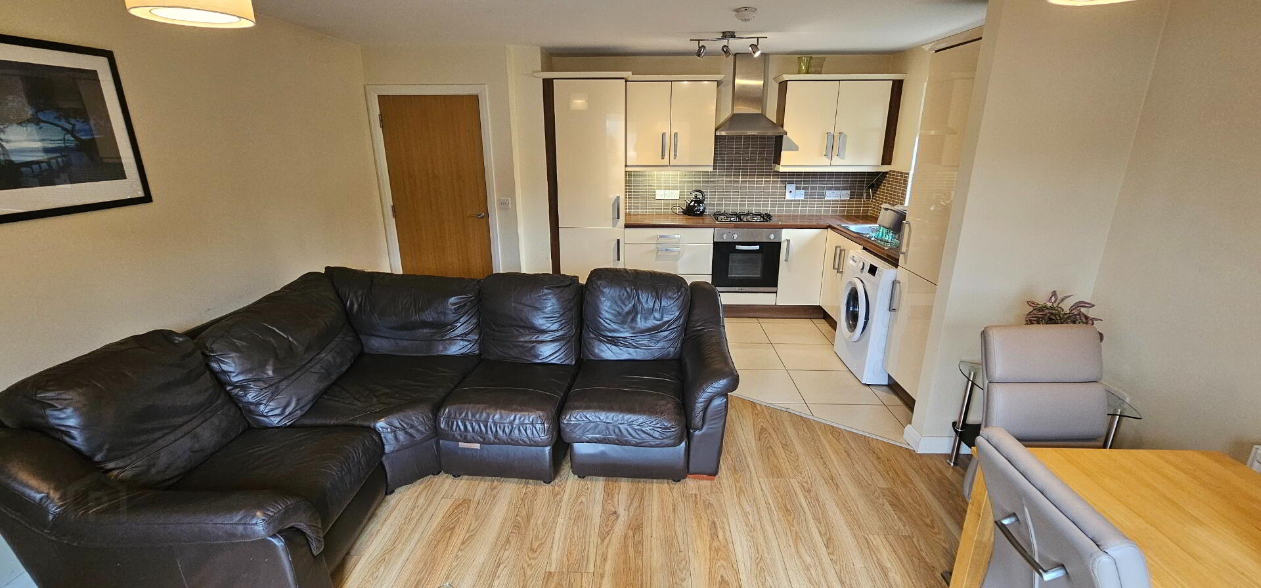
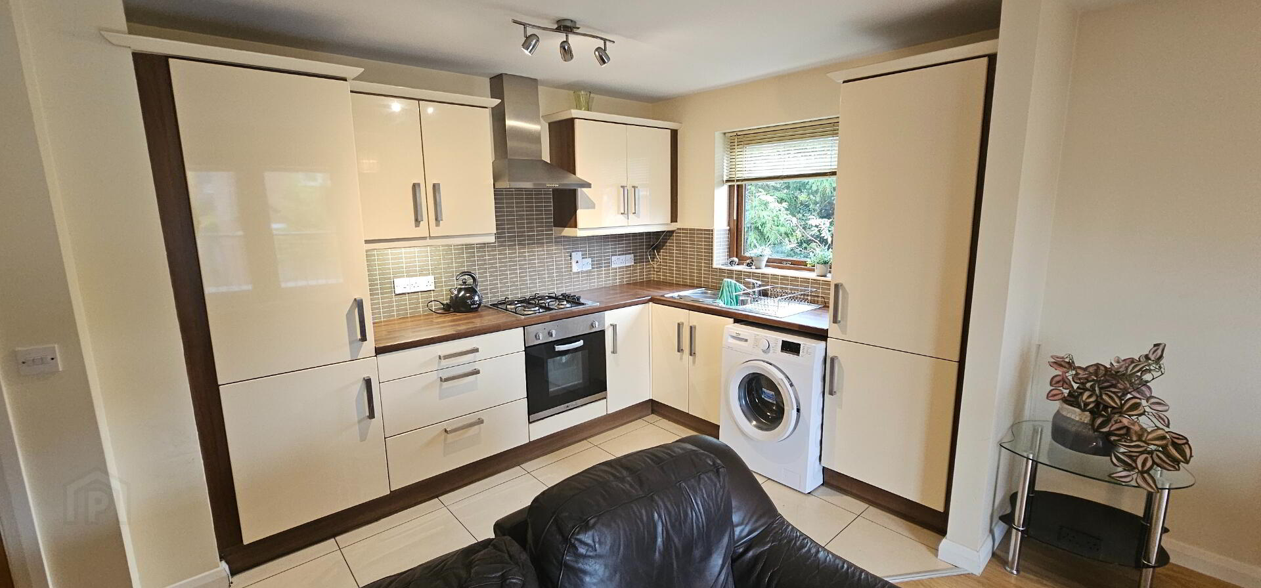
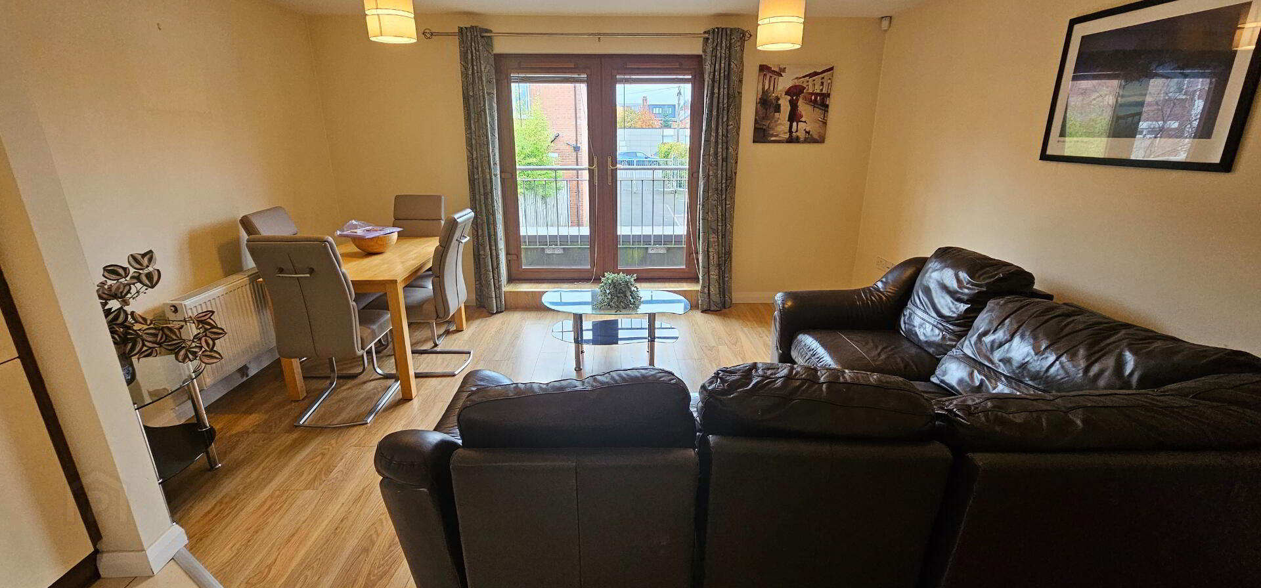
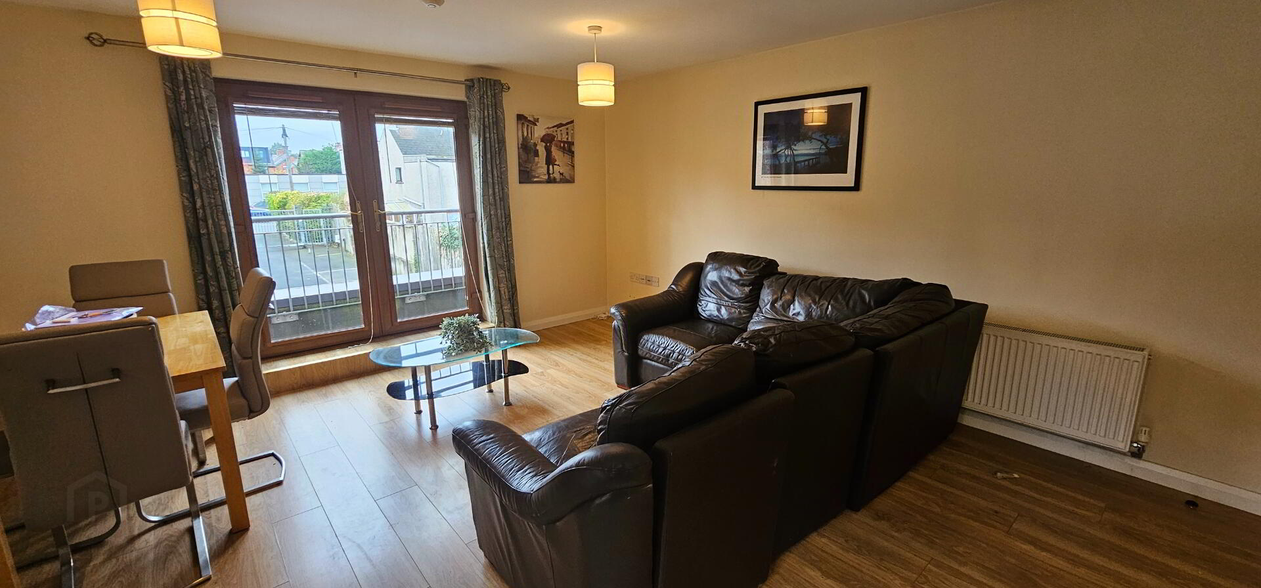
Abbey Real Estate are delighted to market for sale this immaculate 1st floor apartment which will suit an array of purchasers including first time buyers / investors / people looking to downsize. The property offers comfortable accommodation and main features include two double bedrooms, open plan kitchen with appliances / lounge / dining area with double doors leading to balcony and contemporary white three piece bathroom suite. Other benefits include Gas fired central heating, double glazed windows, security gates and allocated parking. Location is the key, with the development being within close proximity to transport links, schools, colleges, short drive to city centre and within walking distance to local shops in Finaghy & Lisburn Road.
Entrance- laminate wooden floor. Intercom system. Built in storage cupboard. Single radiator.
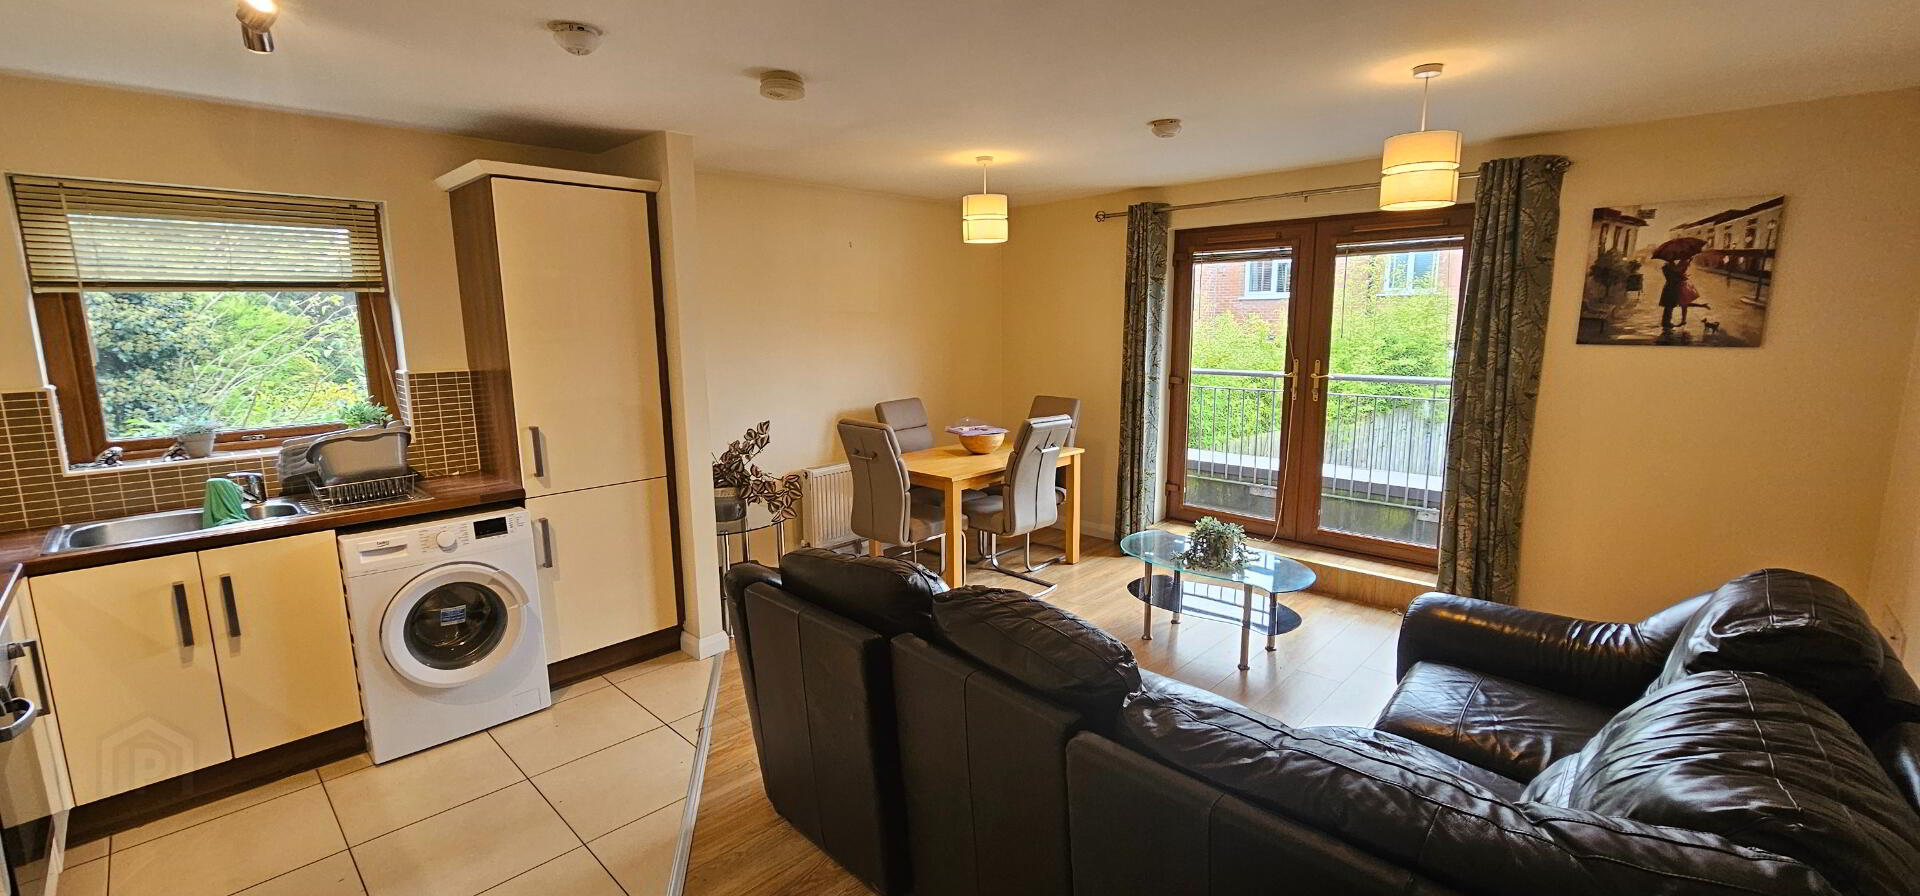
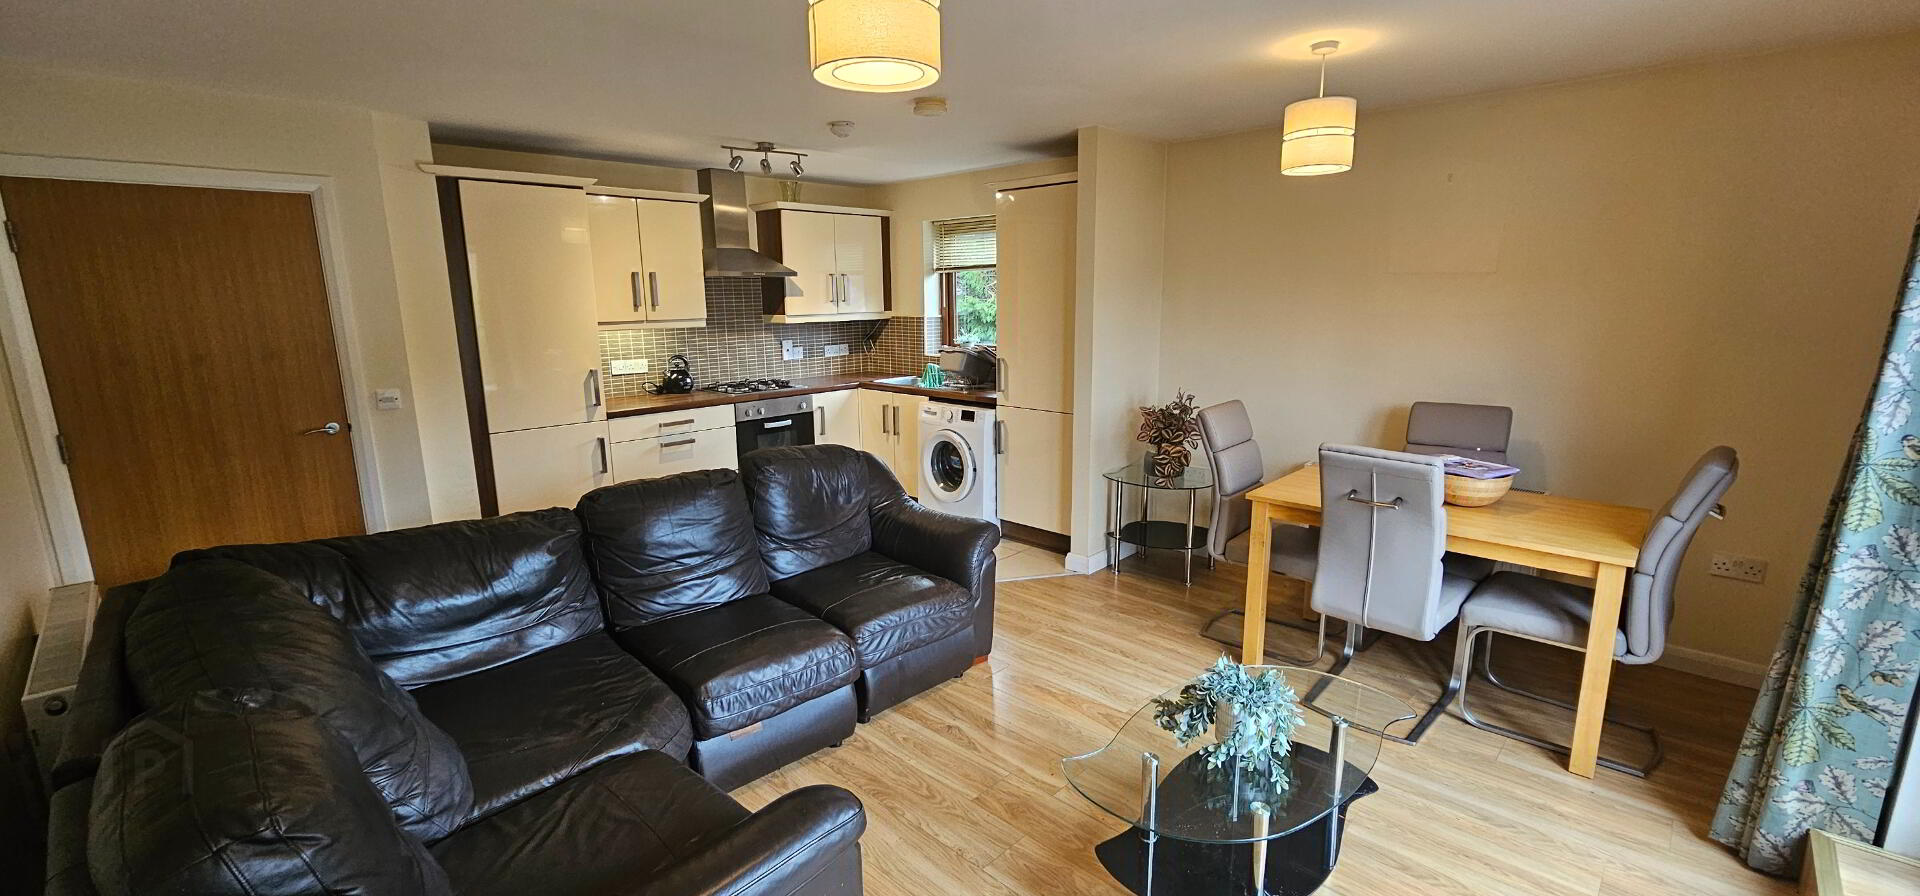
Open plan kitchen/ lounge / dining area - 18'1" x 14'6" ( 5.52m x 4.42m). Excellent range of modern cream high gloss kitchen units with single drainer stainless steel sink unit. Integrated fridge freezer. Integrated oven and gas hob with overhead stainless steel extractor fan. Plumbed for washing machine. Complementary wall tiles. Tiled floor in kitchen area. Laminate wooden floor in lounge / dining area. Double Upvc patio doors leading to balcony.
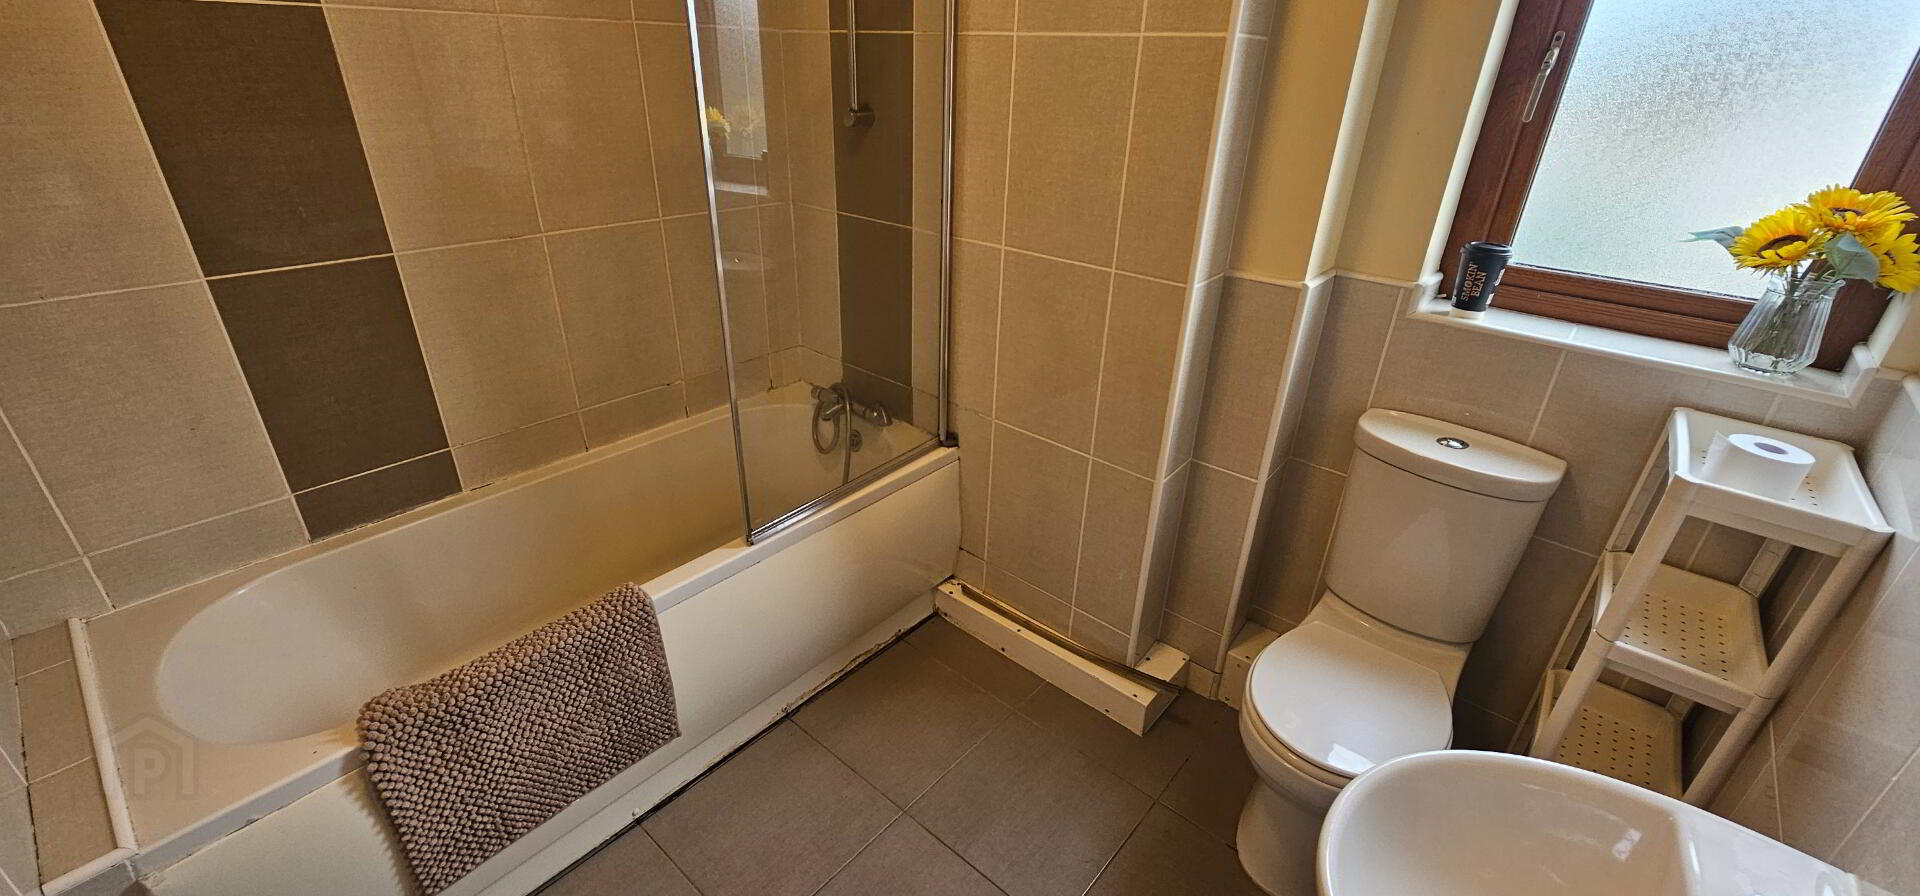
Bathroom- Modern three piece white suite comprising of panelled bath with mixer taps and telephone handle shower attachment above. Push button WC. Floating sink. Ceramic tiled floor. Part tiled walls. Extractor fan. Single radiator. Upvc double glazed window.
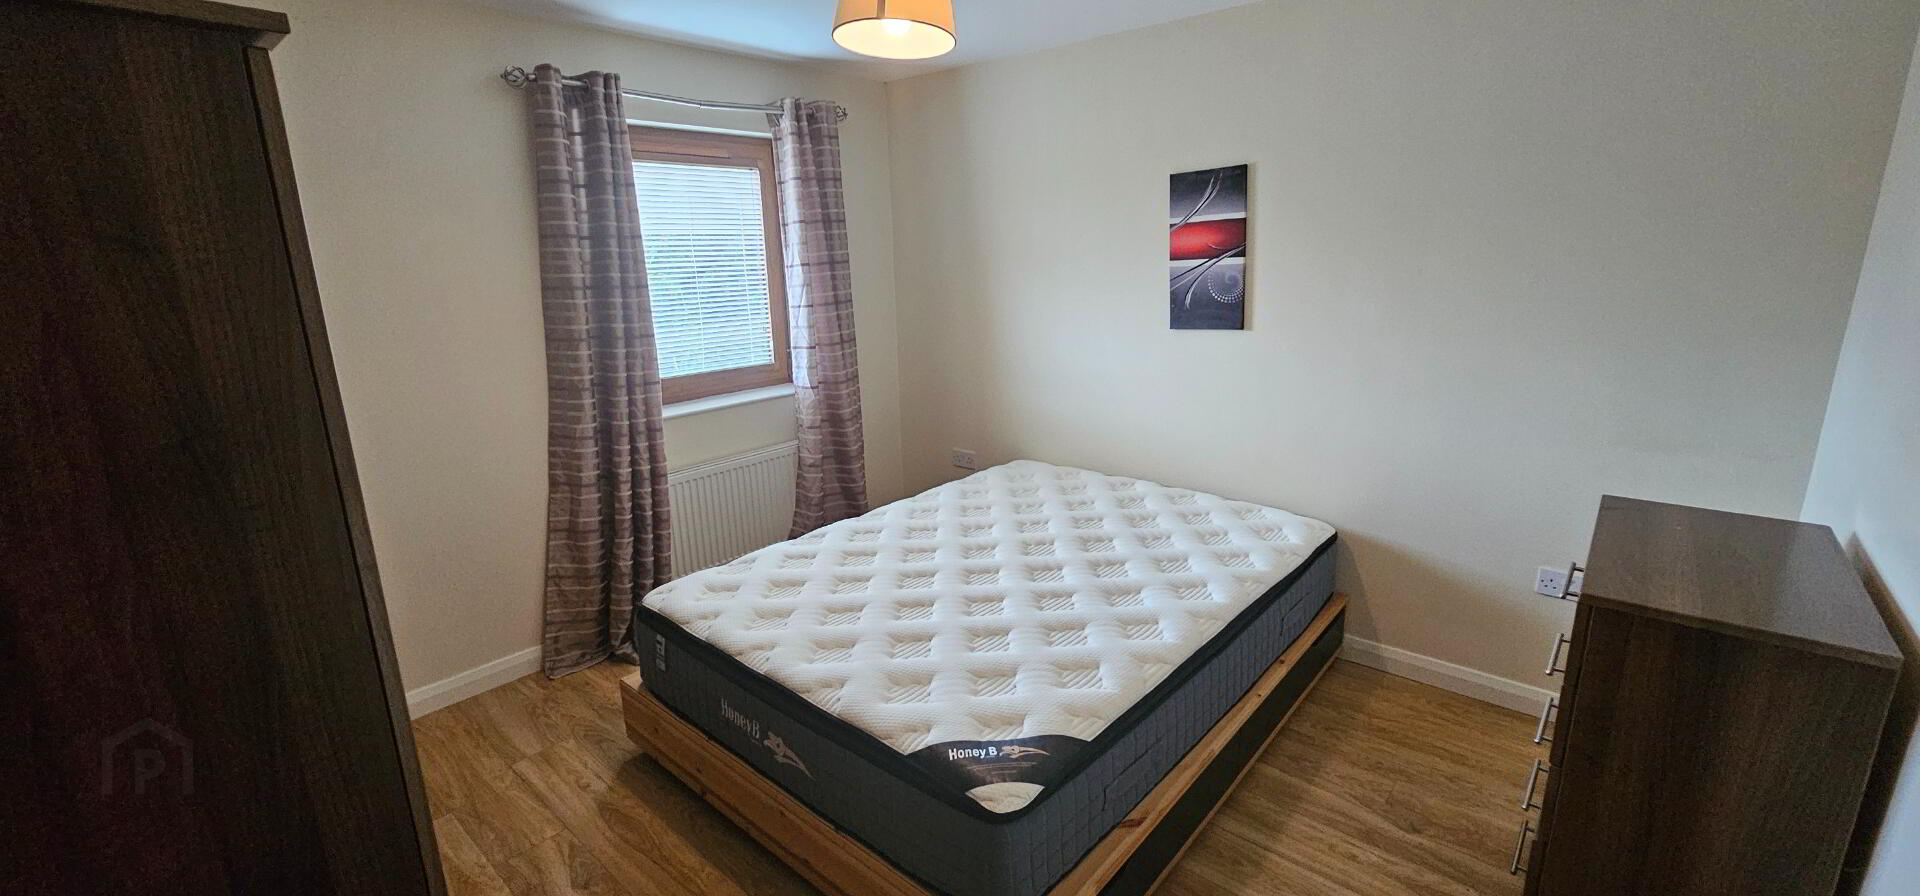
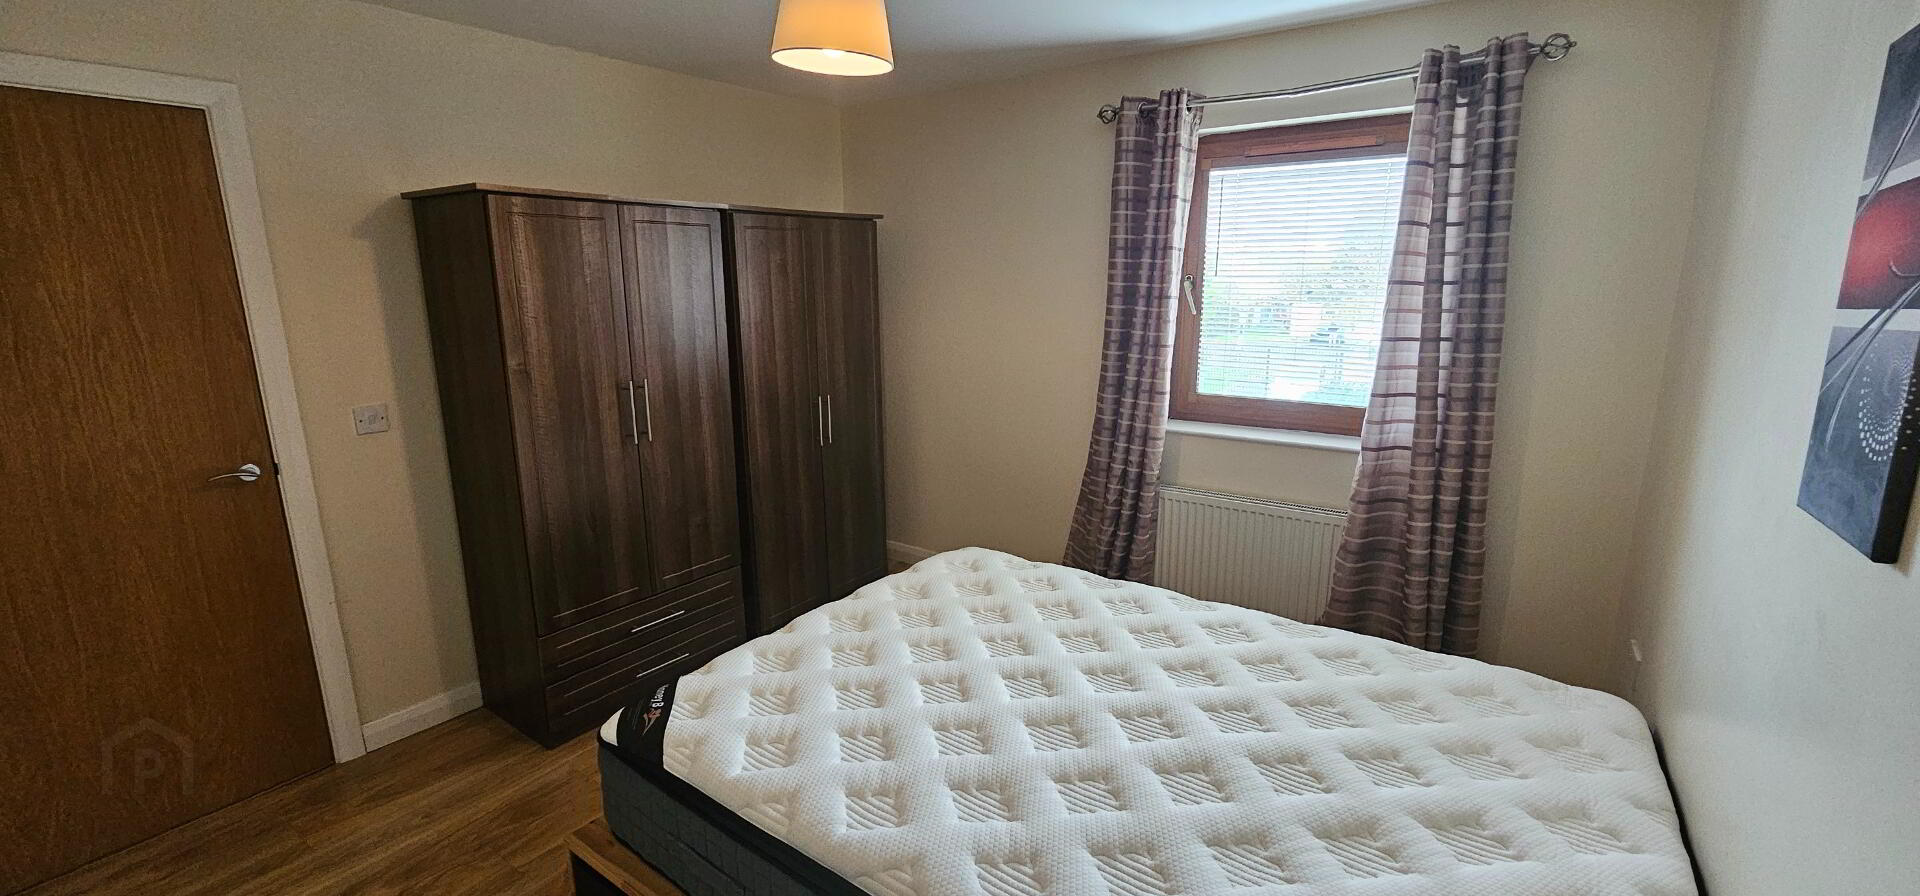
Bedroom 1 - 11'4" x 10'11" (3.47m x 3.33m ). Laminate wooden floor. Single radiator. Upvc double glazed window.
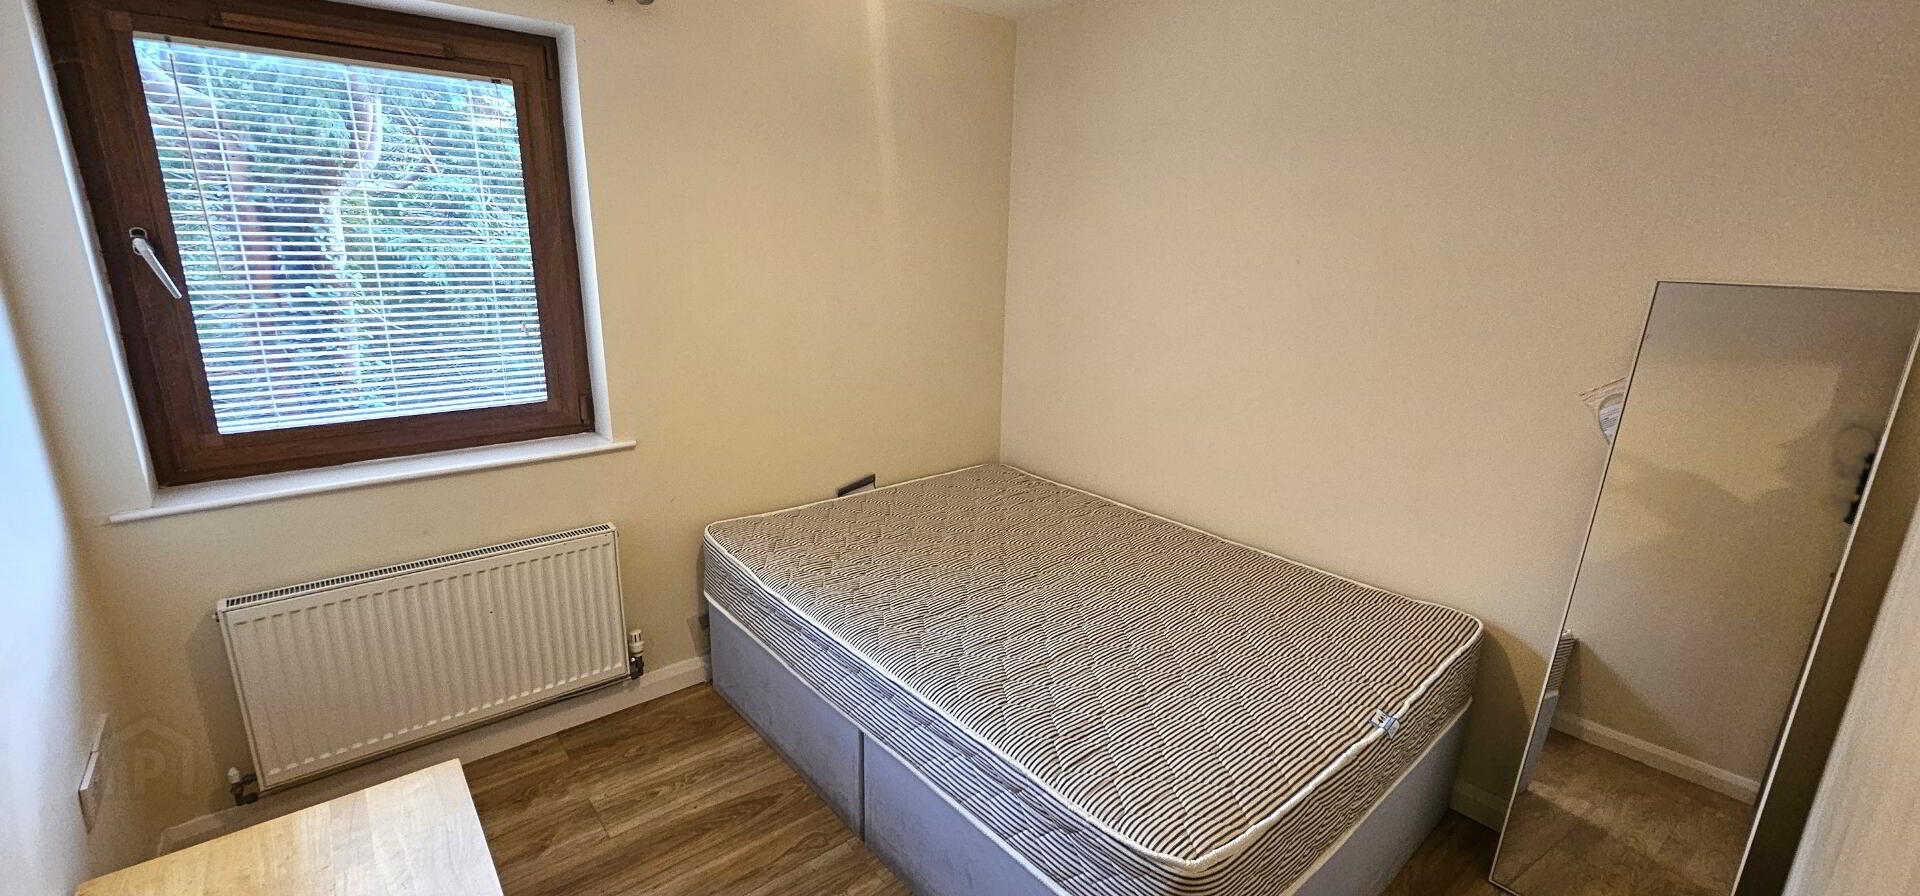
Bedroom 2 - 10'11" x 8'9" (3.33m x 2.67m). Laminate wooden floor. Single radiator. Upvc double glazed window.
Outside- Electric gate entrance. Communal parking.