Cookie Policy: This site uses cookies to store information on your computer. Read more

Sign up to our mailing list for updates on new properties.
Sign up to our mailing list for updates on new properties.
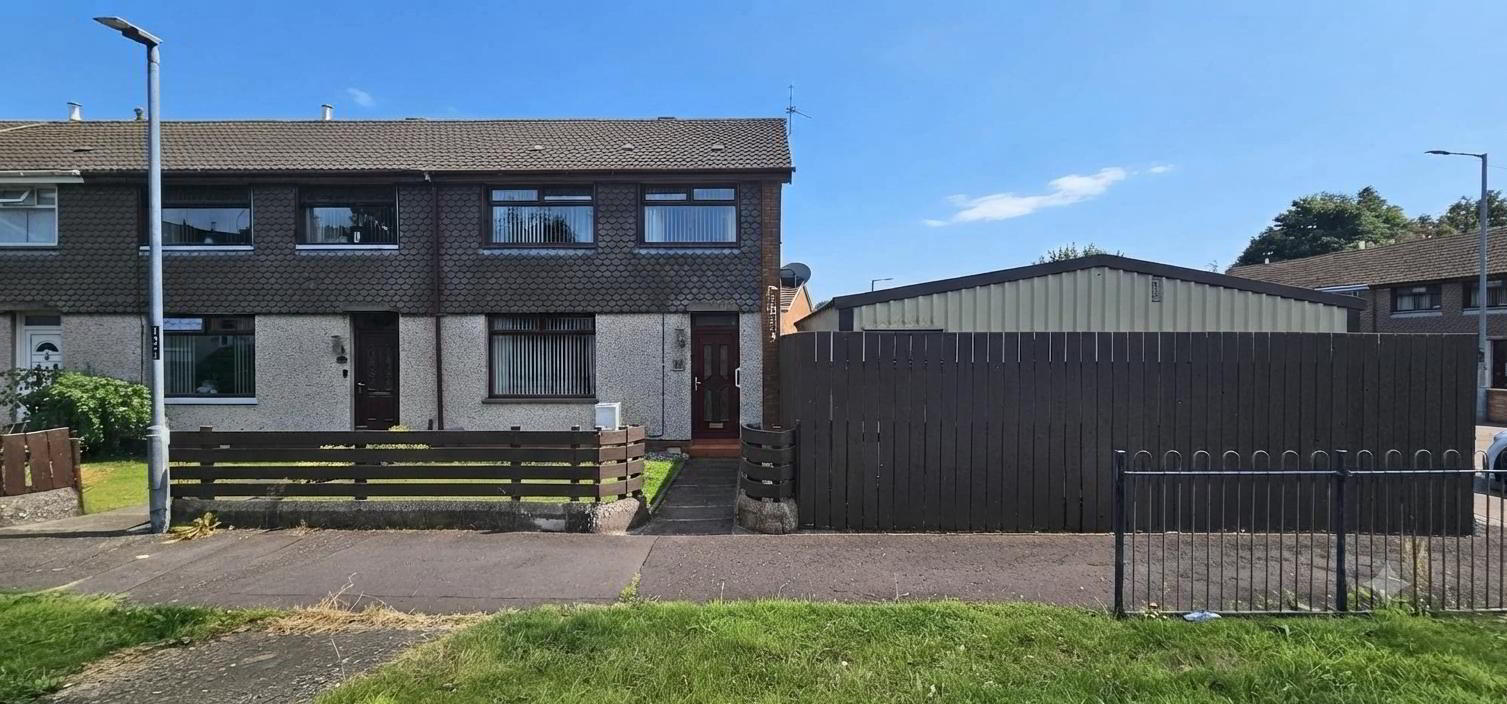
| Address | 11 Grange Drive Ballyclare, BT39 9EY |
|---|---|
| Price | Offers over £134,950 |
| Style | End-Terrace House |
| Bedrooms | 3 |
| Receptions | 1 |
| Bathrooms | 1 |
| Heating | Gas |
| EPC Rating | D65/C79 |
| Status | For sale |
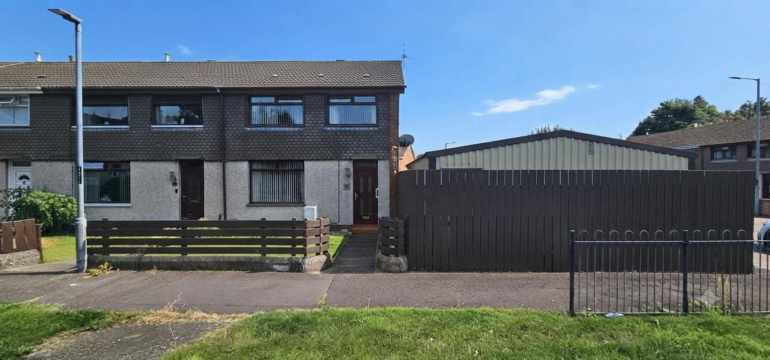
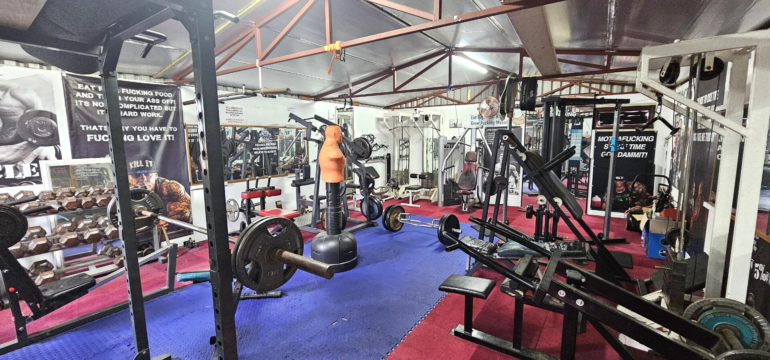
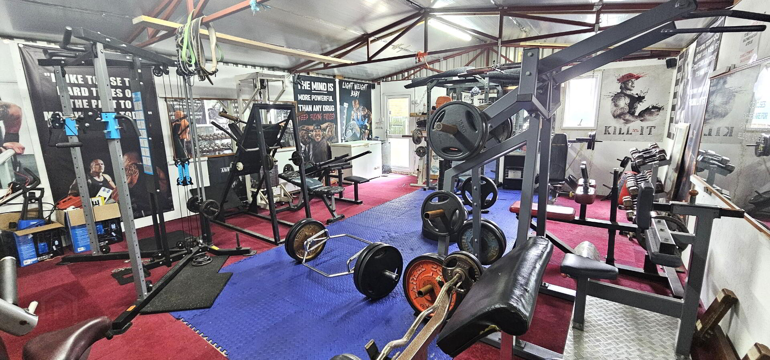
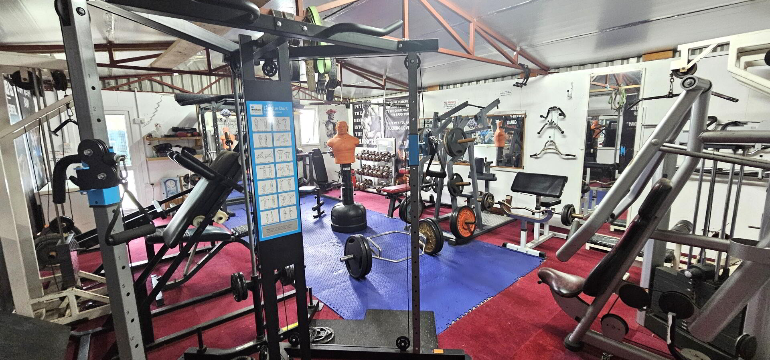
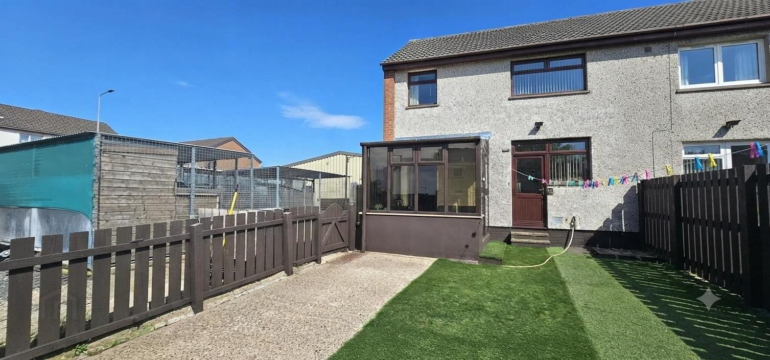
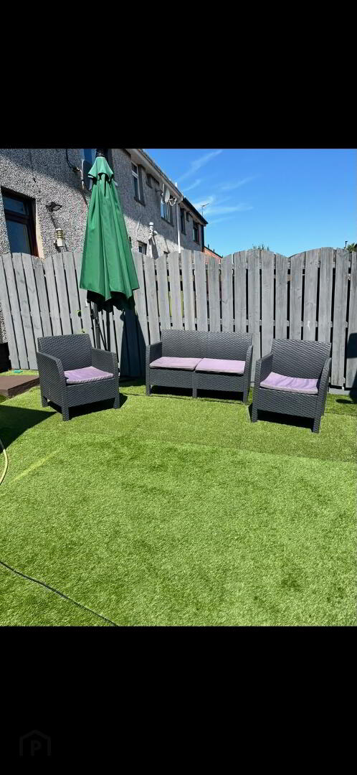
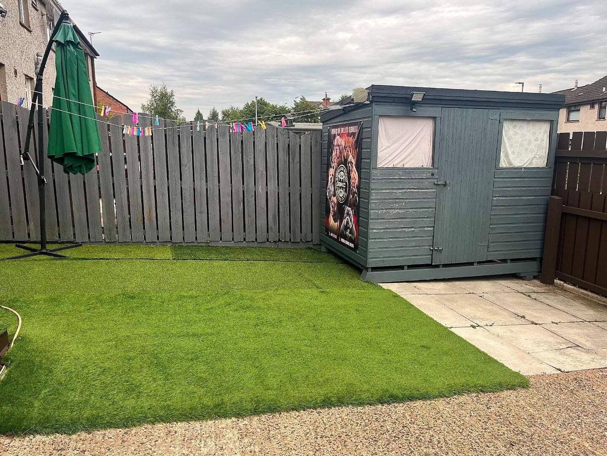
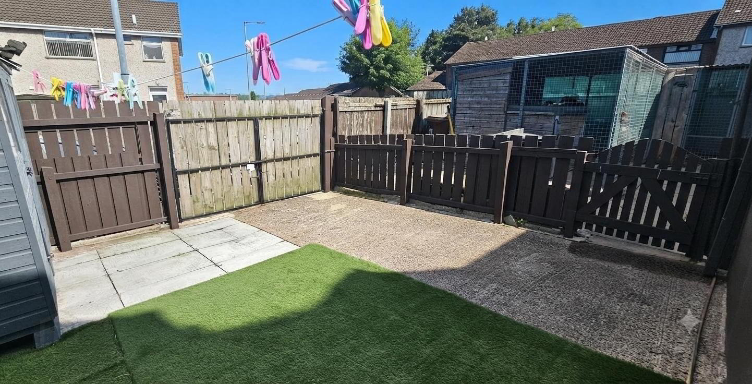
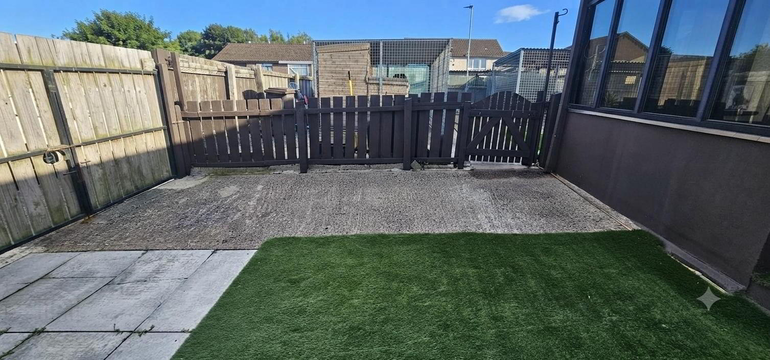
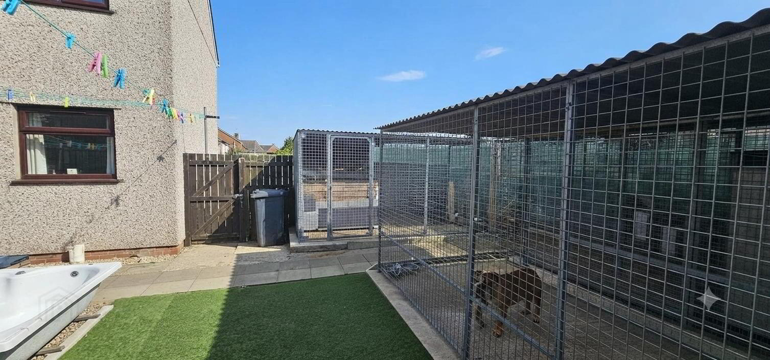
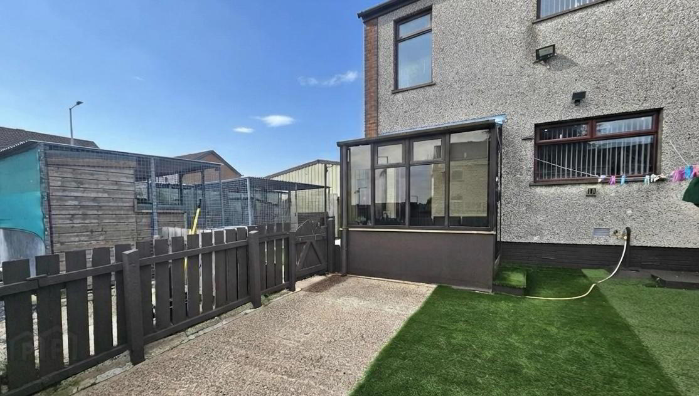
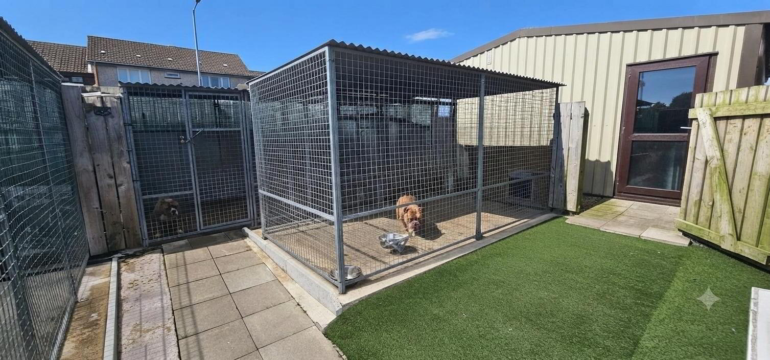
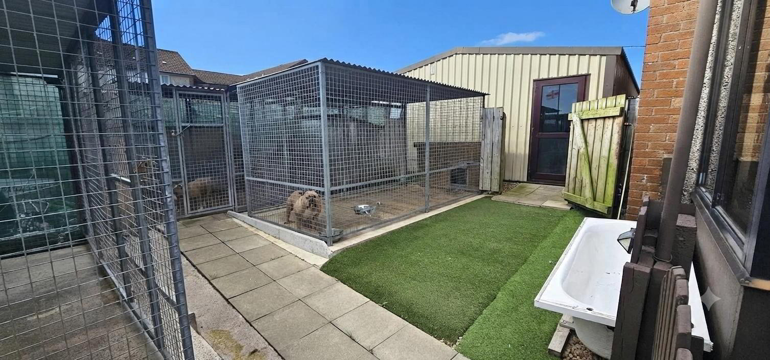
Abbey Real Estate are delighted to market this immaculately presented end terrace property situated in the ever popular "Grange Drive" located just off Doagh Road, Ballyclare. The property is within walking distance to local amenities including shops, primary and secondary schools, cafés, restaurants, parks and transport links to Belfast and beyond. Main features include :- 3 bedrooms, feature lounge, modern fully fitted kitchen breakfast bar and modern white three piece shower room. Externally the property has car parking to rear, & concrete rear yard with artificial grass and large metal shed 25'10" x 19'3" which is currently being used as a gym but could be used as an office or games room. Other benefits include gas heating and UPVC double glazing. Ideal for 1st time buyers / investors.
Entrance - Upvc double glazed door. Laminate wooden floor. Double radiator.
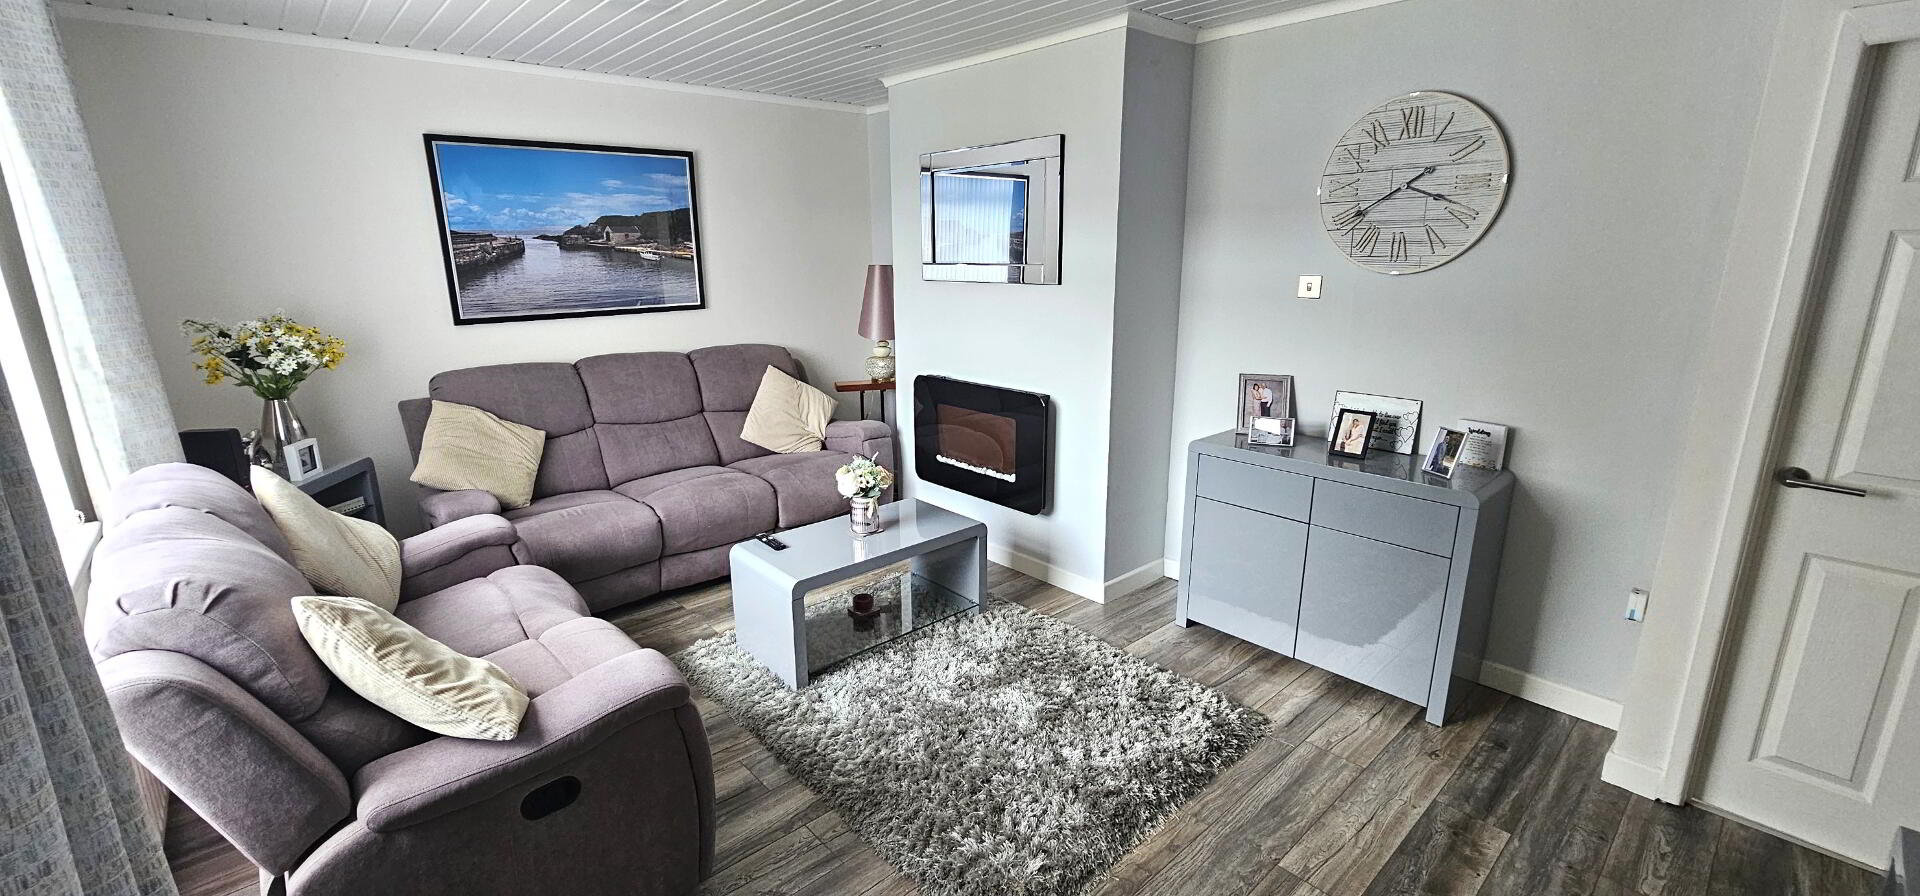
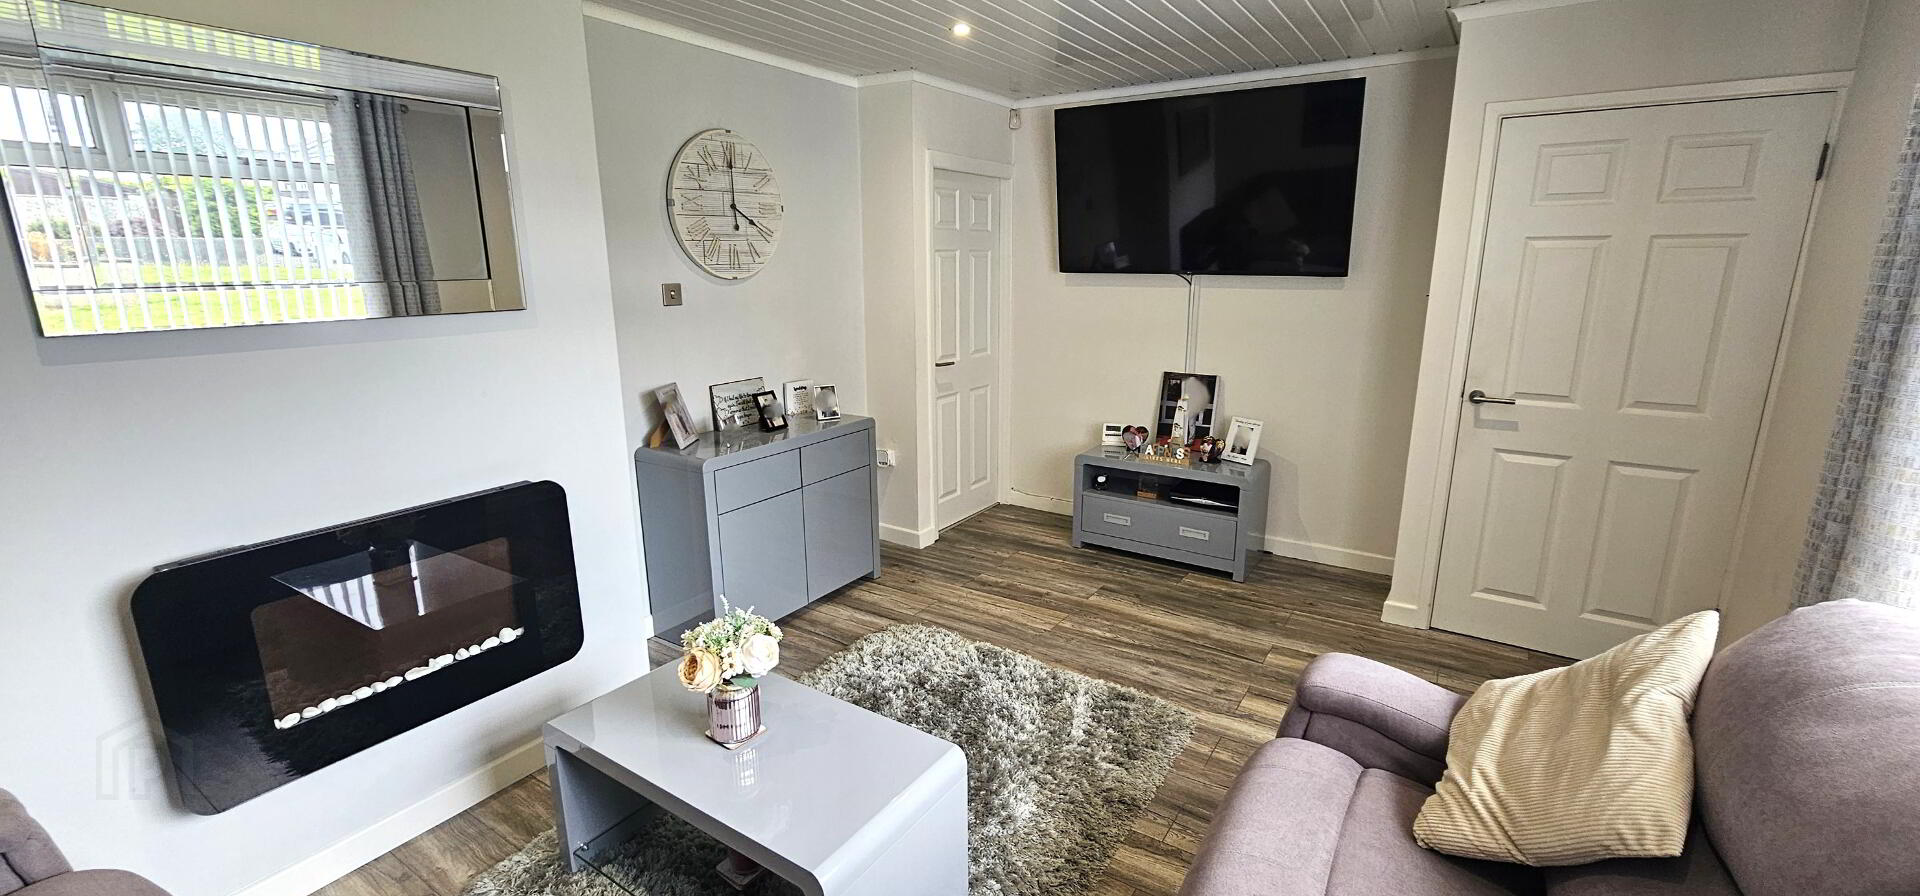
Lounge - 16'3" x 11'8" ( 4.96m x 3.57m). Feature electric fire. Laminate wooden floor. Pvc panelled ceiling. Recessed ceiling lighting. Double radiator. Upvc double glazed window.
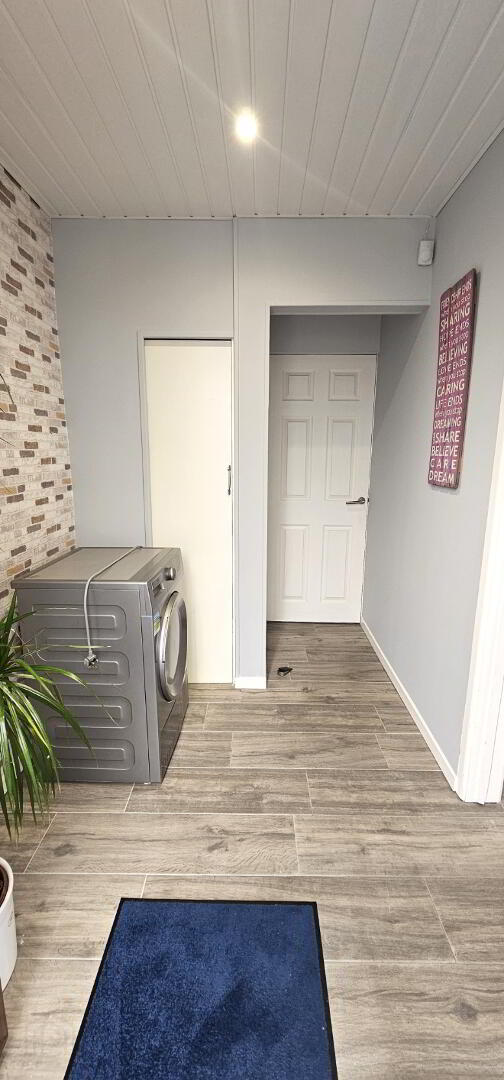
Rear hall - Ceramic tiled floor. Built in storage cupboard with meter cupboard.
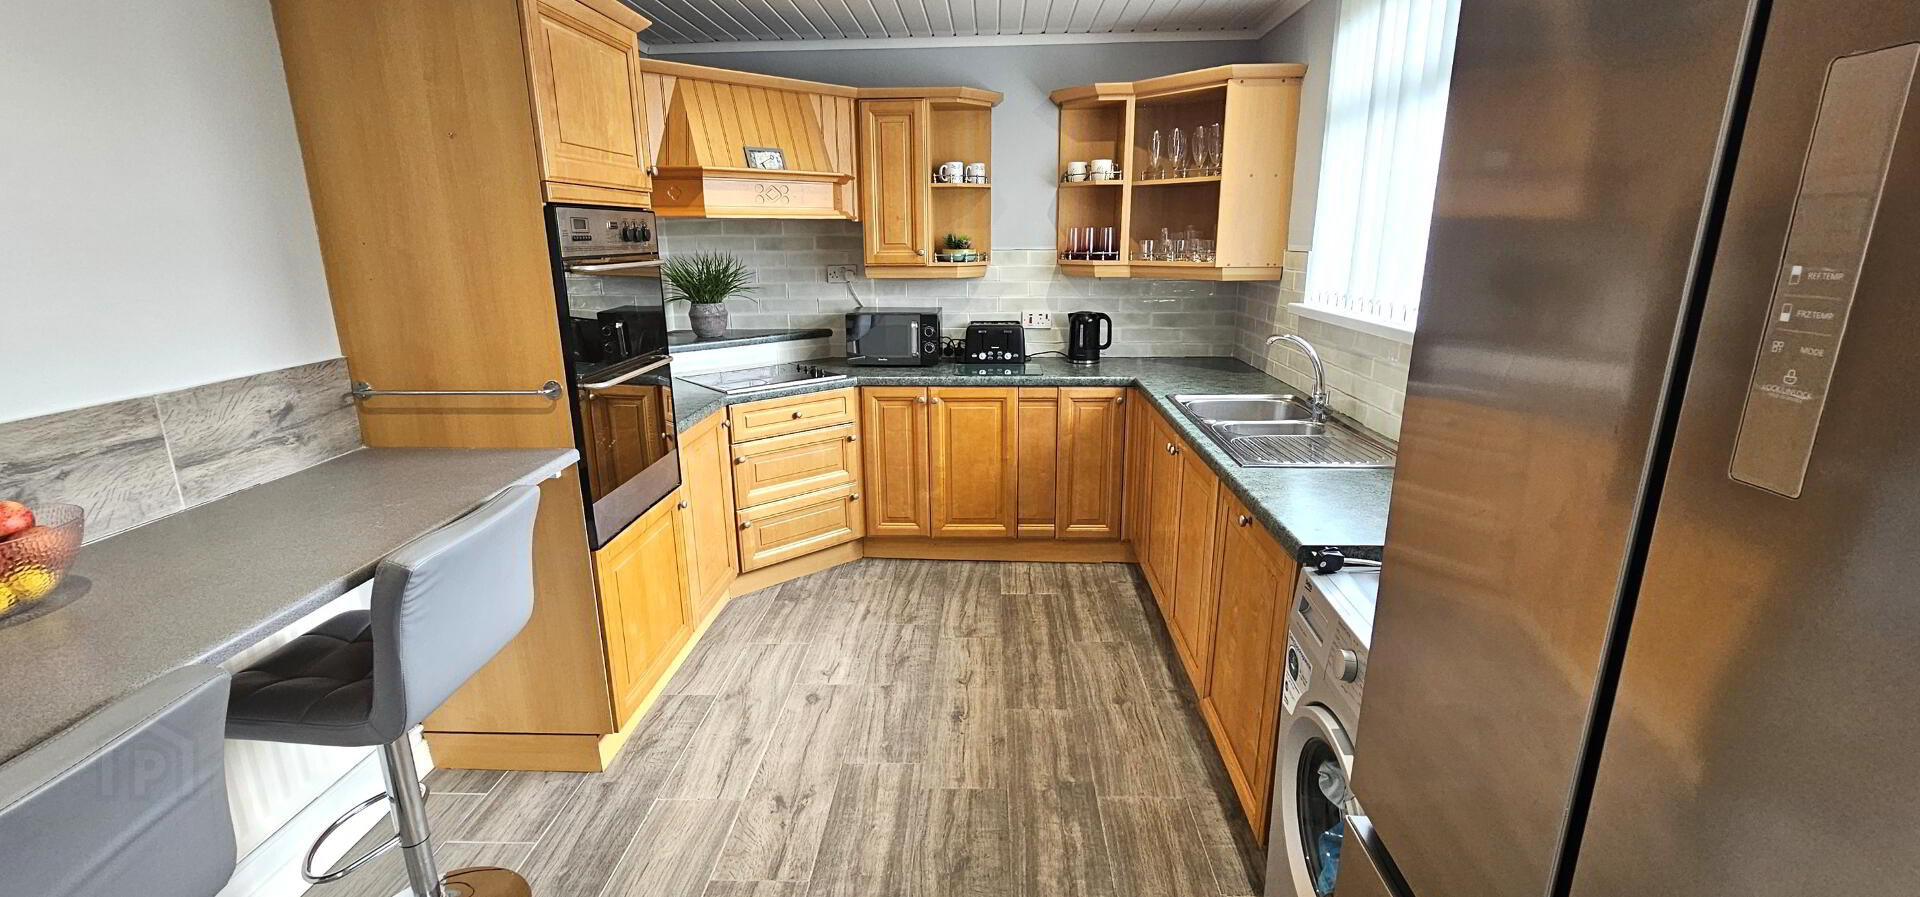
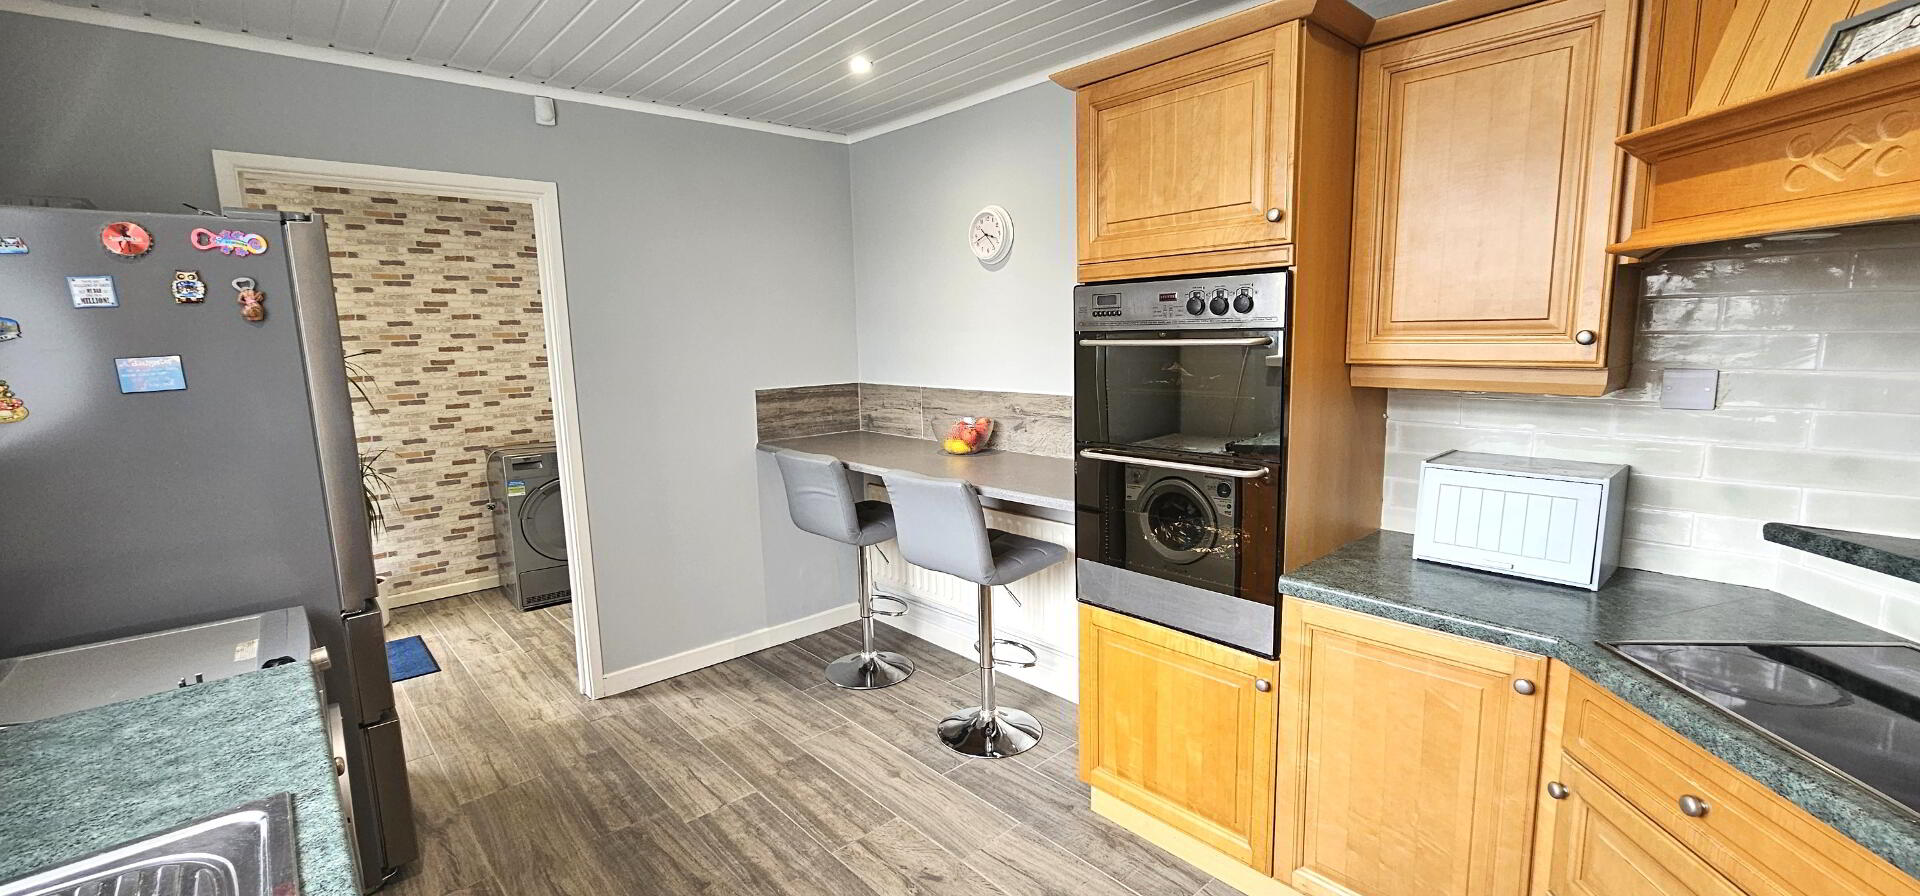
Kitchen- 13'2" x 9'4" (4.02m x 2.86m). Excellent range of modern high and low level units with single drainer stainless steel sink unit and breakfast bar. Integrated double oven and hob. Built in dish washer. Access for fridge freezer. Plumbed for washing machine. Complementary wall tiles. Ceramic tiled floor. Pvc panelled ceiling. Recessed ceiling lighting Single radiator. Upvc double glazed window.
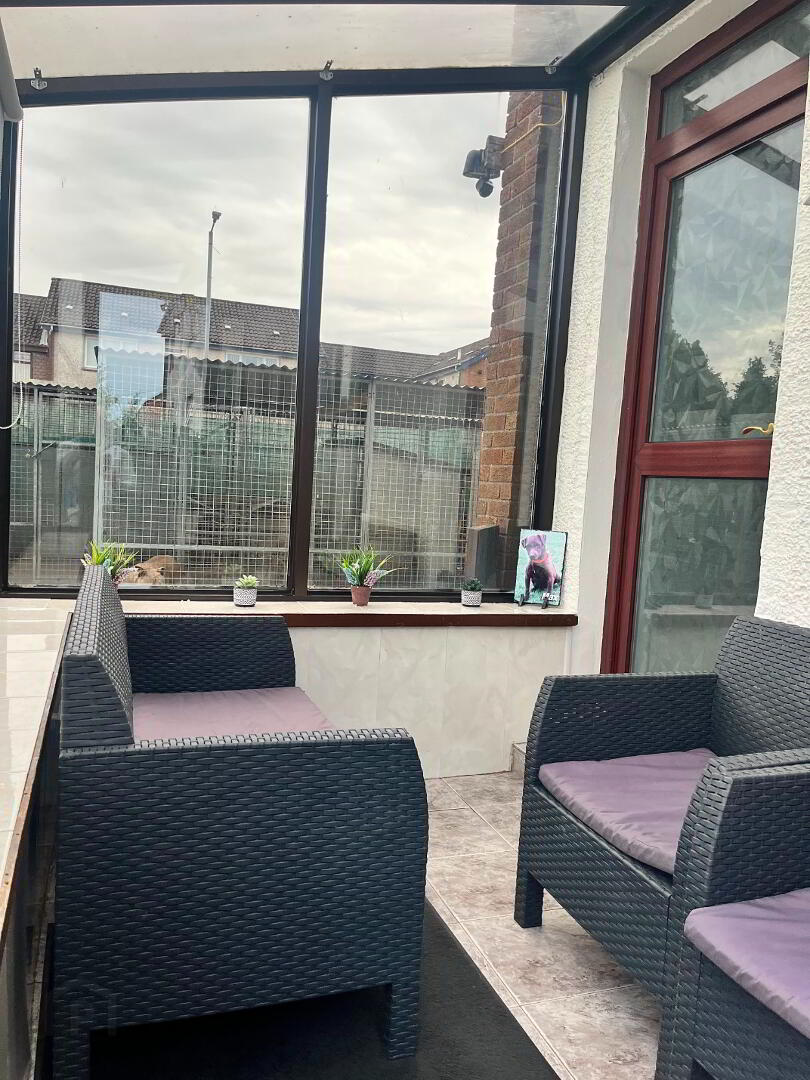
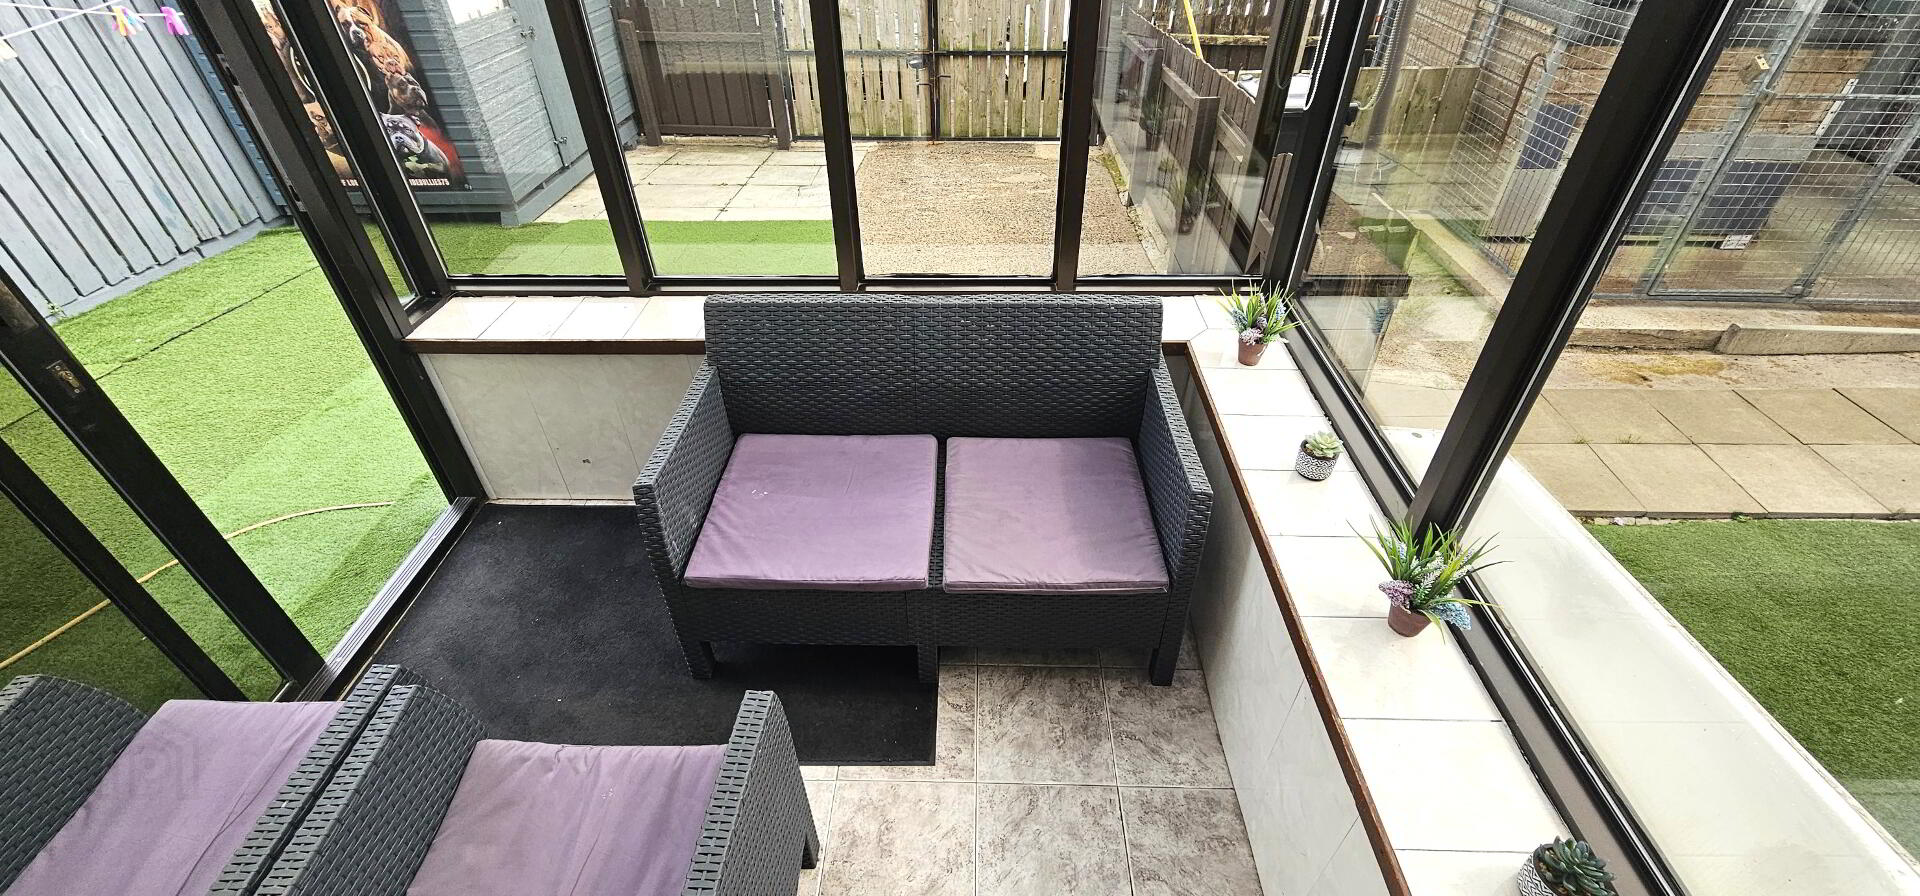
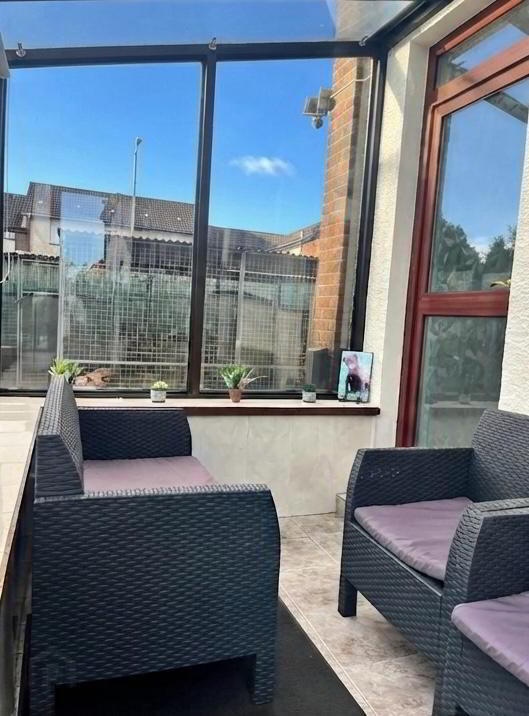
Rear porch - Ceramic tiled floor. Single radiator. Patio doors leading to rear.
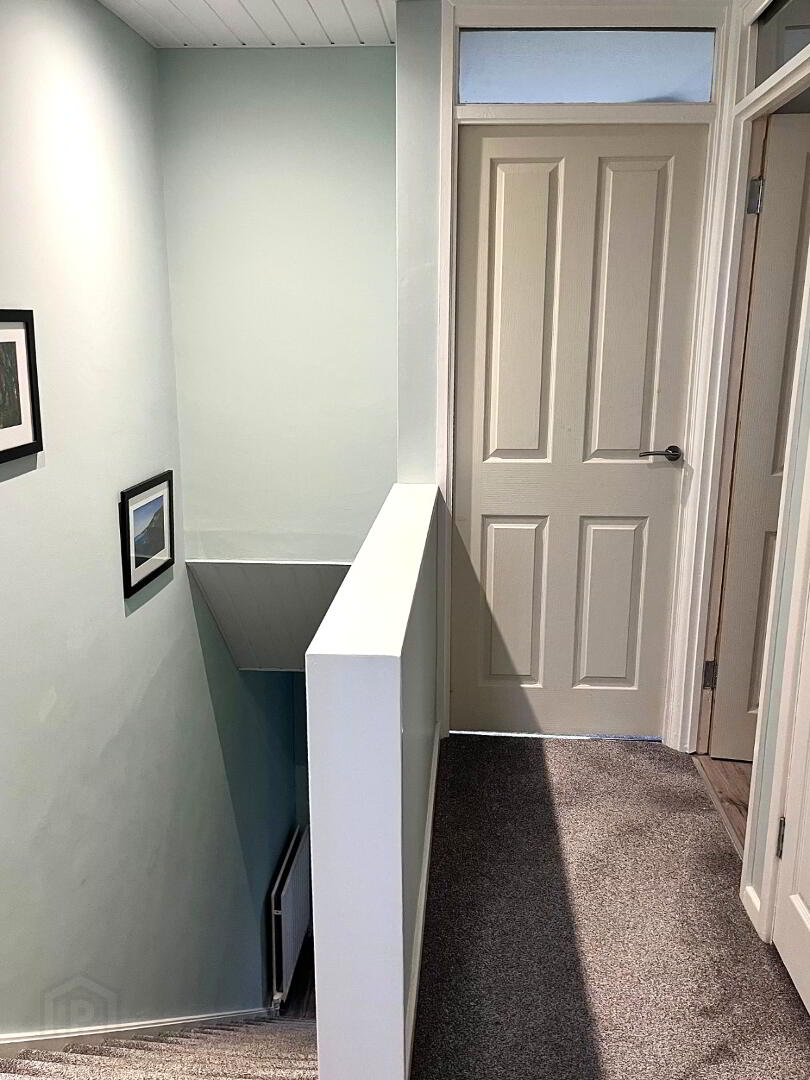
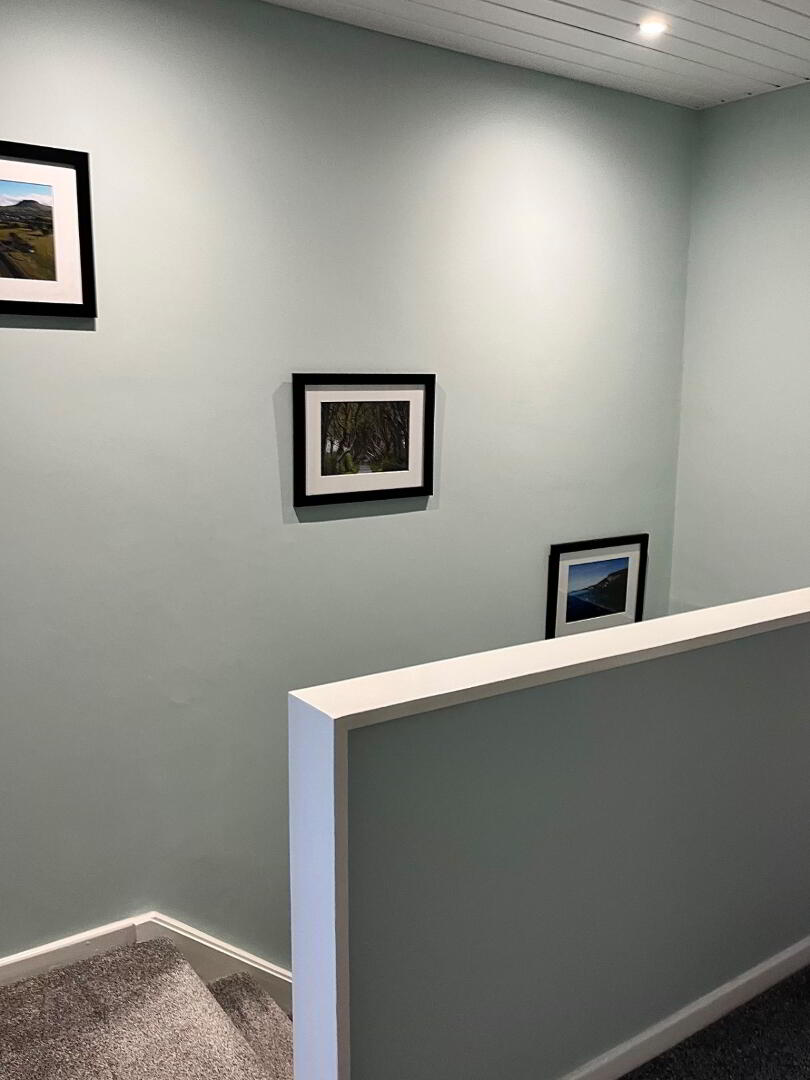
Stairs and landing - Built in storage cupboard with gas boiler. Pvc panelled ceiling. Access for roof space. Recessed ceiling lighting.
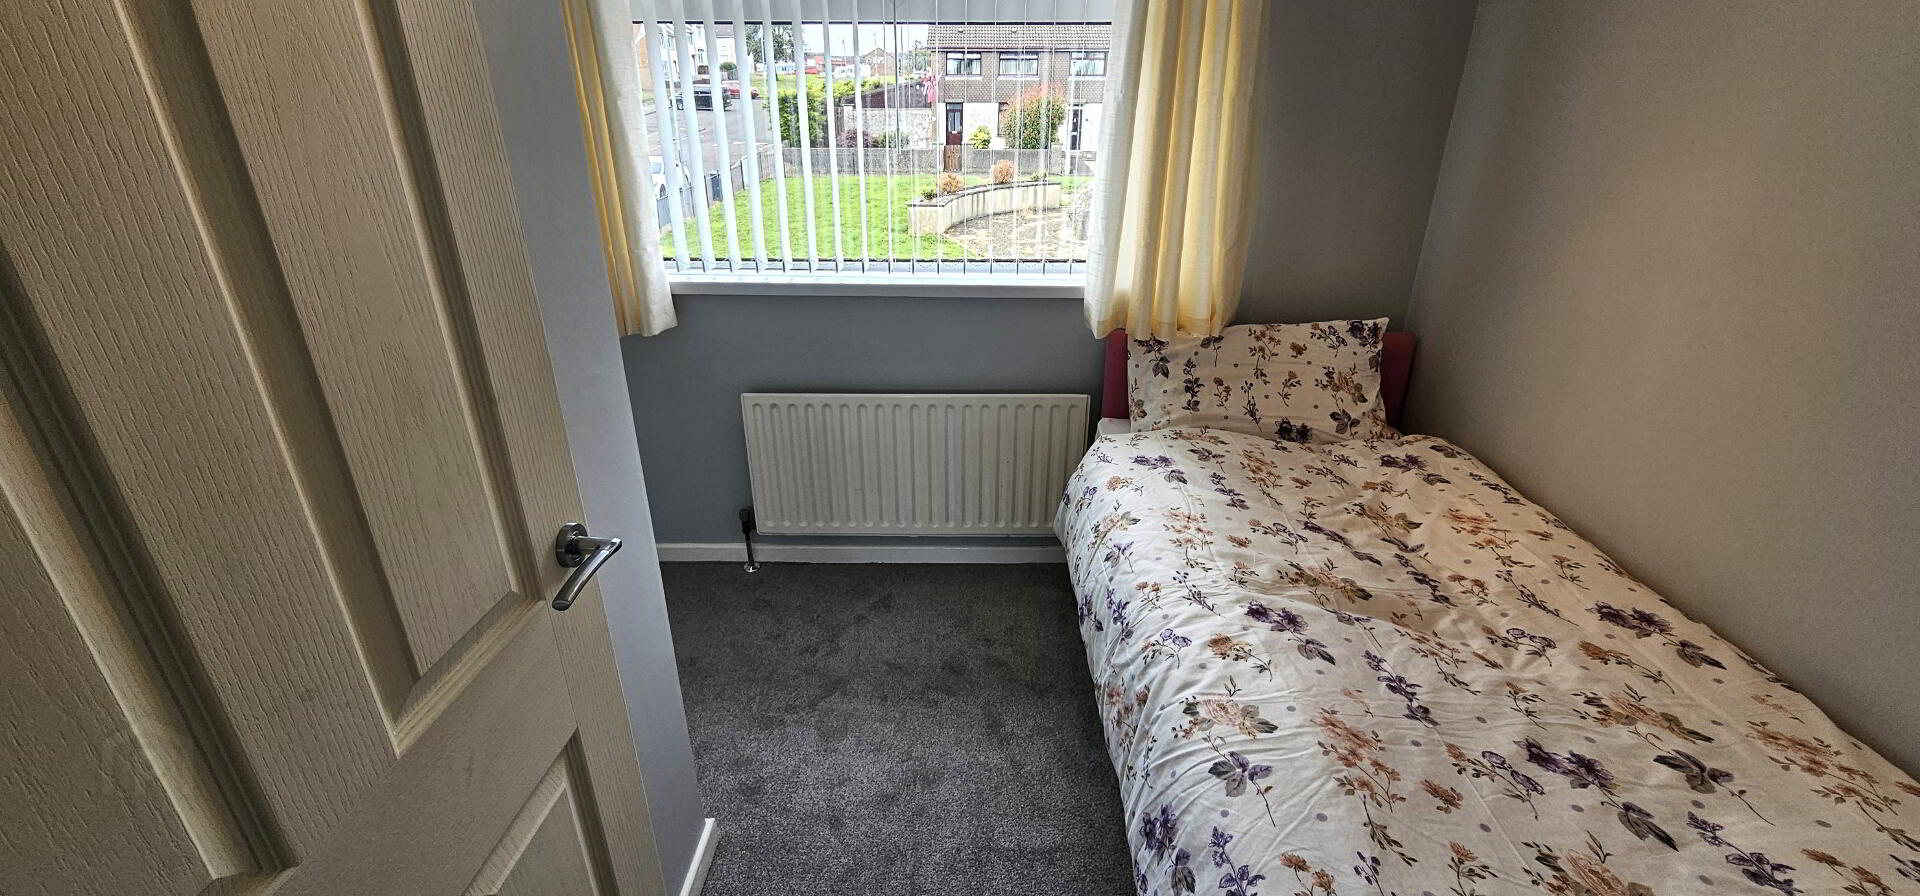
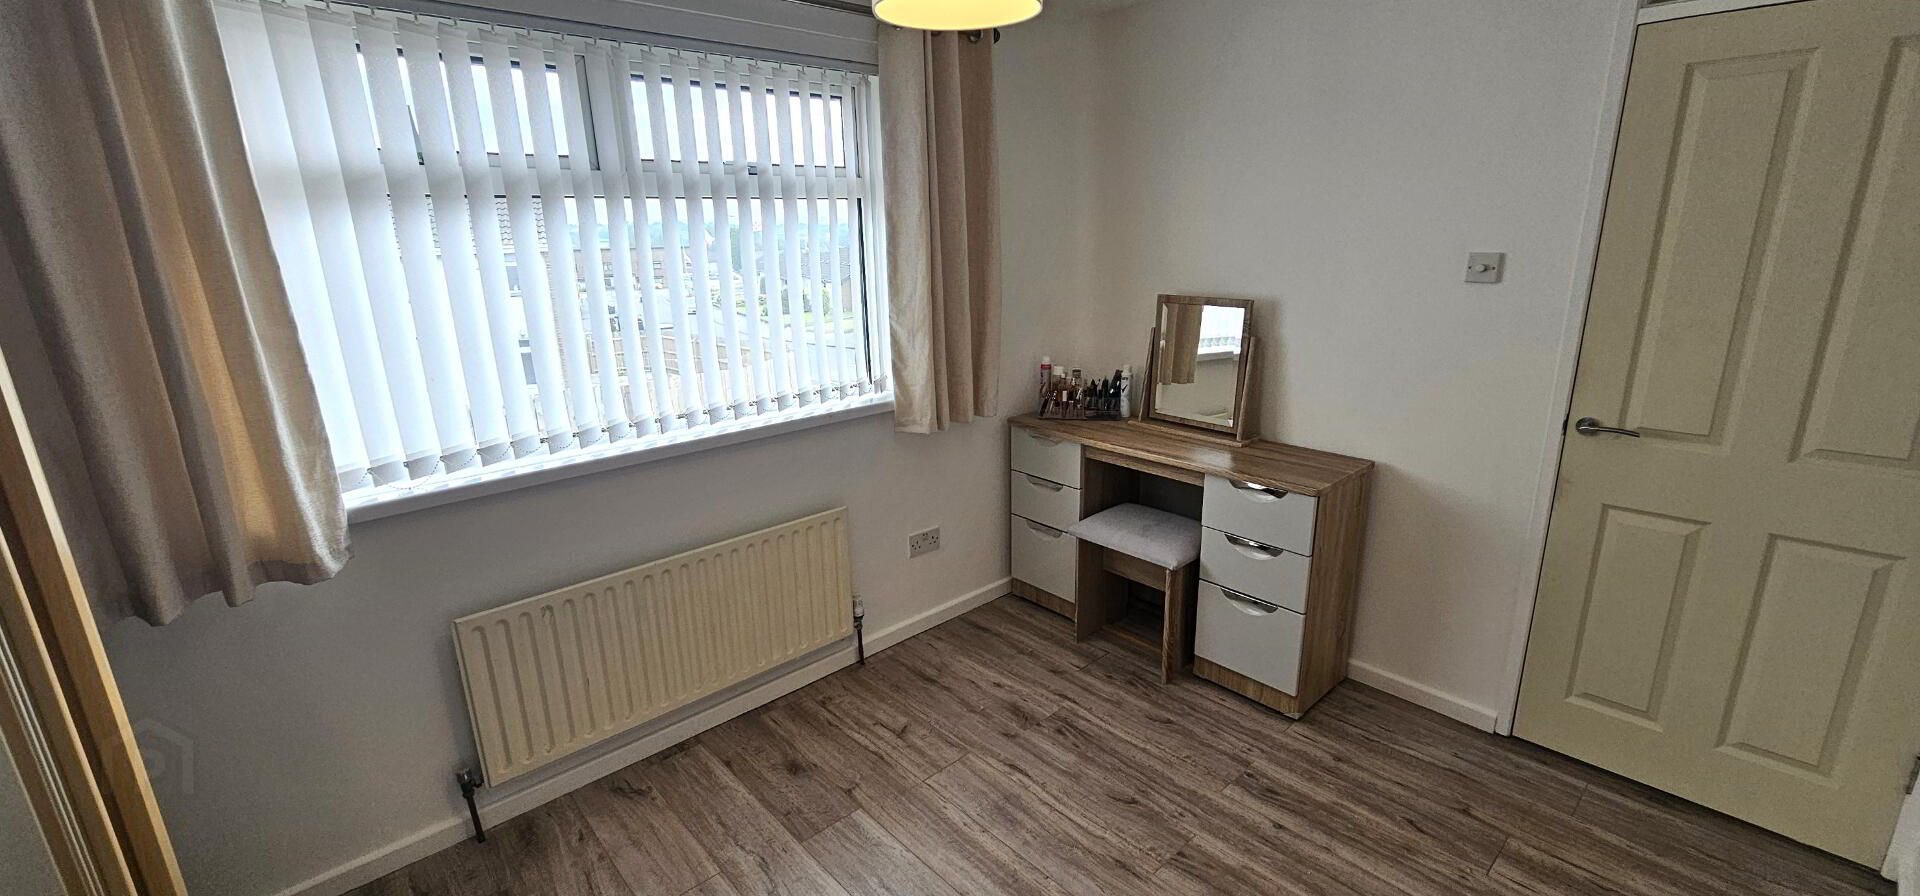
Bedroom 1 - 9'5" x 7'6" (2.88m x 2.29m). Built in cupboard. Single radiator. Upvc double glazed window.
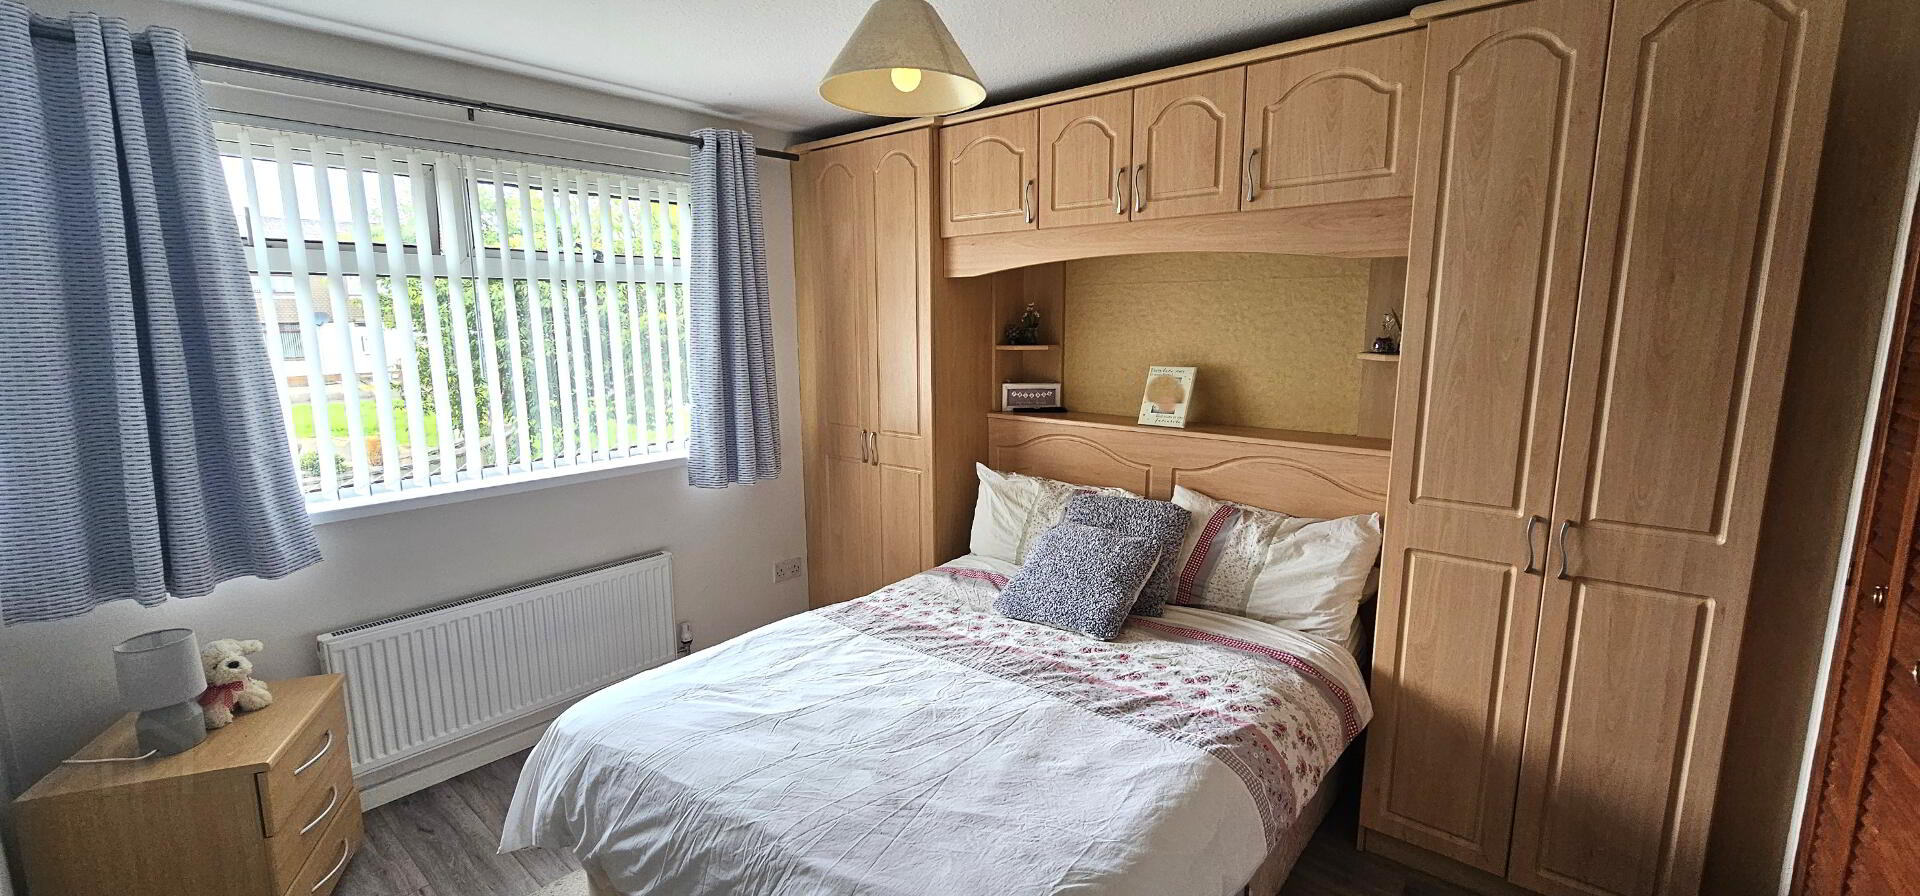
Bedroom 2 - 10'9" x 9'11" (3.28m x 3.04m). Built in bedroom furniture. Built in wardrobe. Laminate wooden floor. Single radiator. Upvc double glazed window.
Bedroom 3 - 11'9" x 8'5" (3.60m x 2.56m). Built in wardrobe. Laminate wooden floor. Single radiator. Upvc double glazed window.
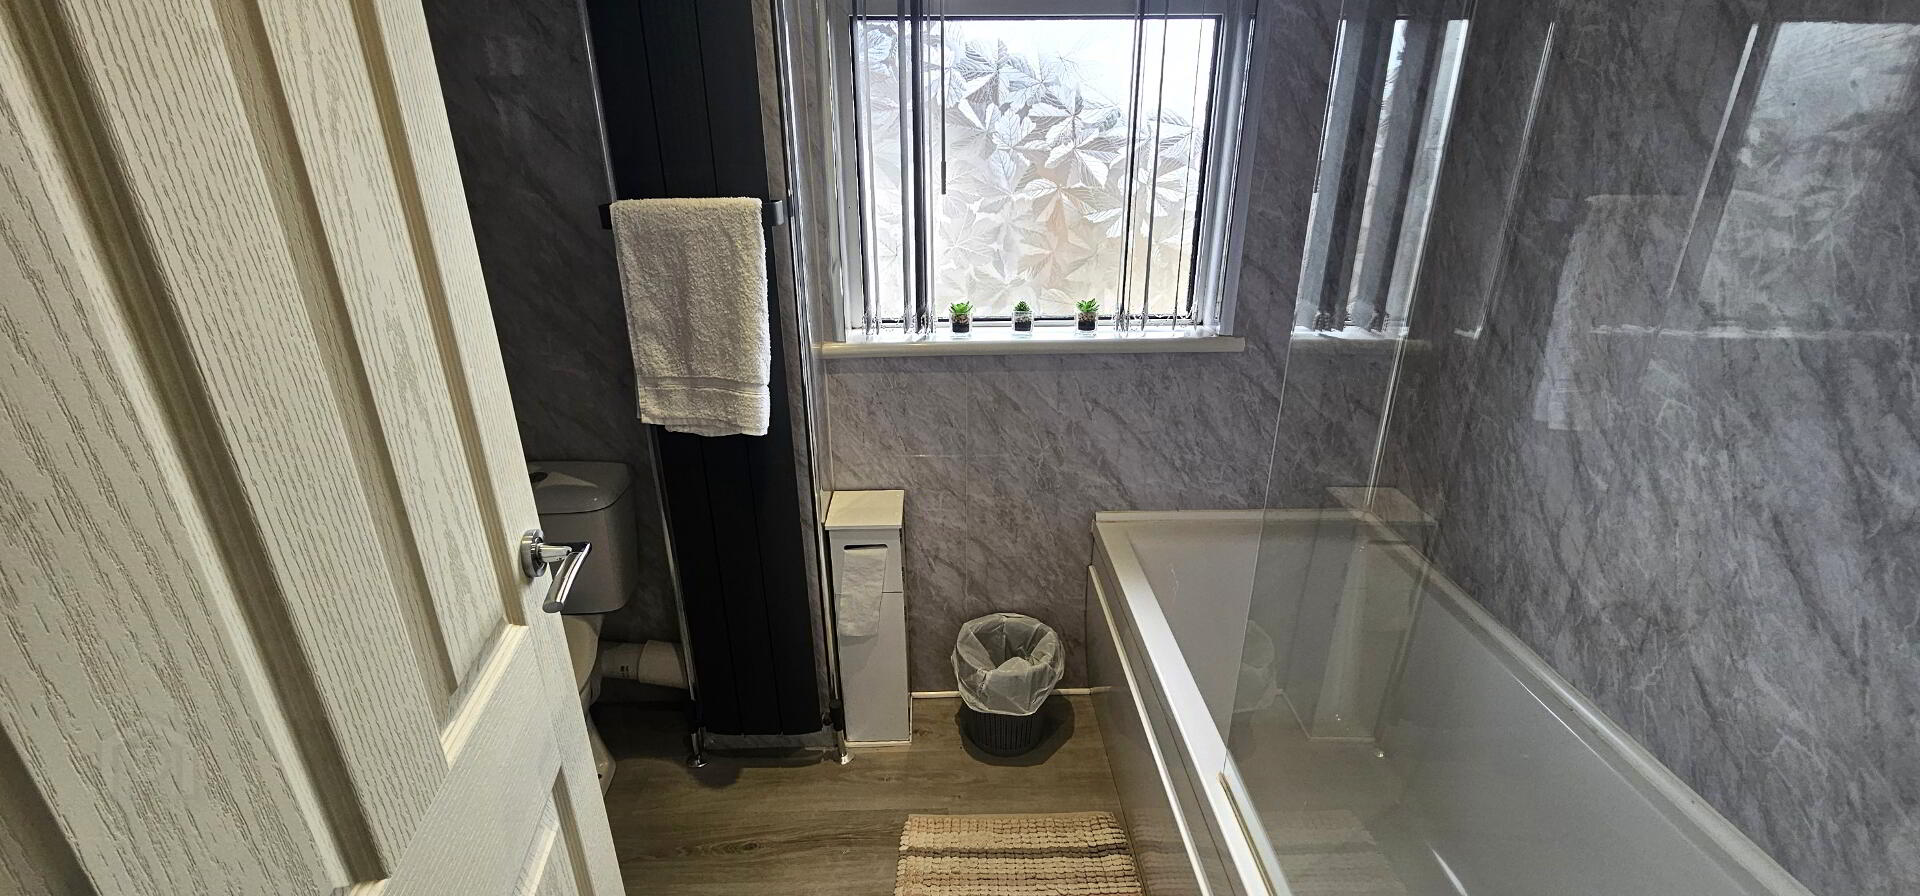
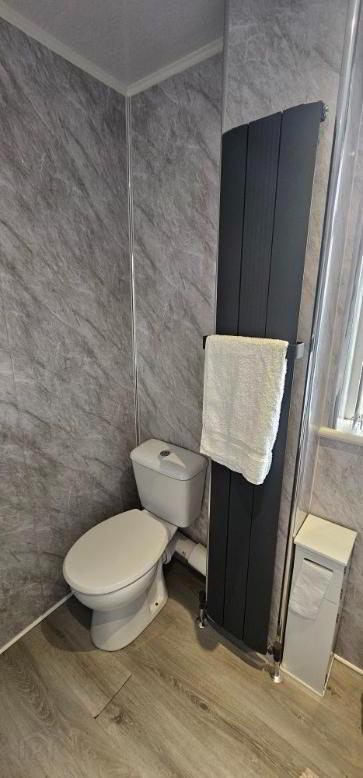
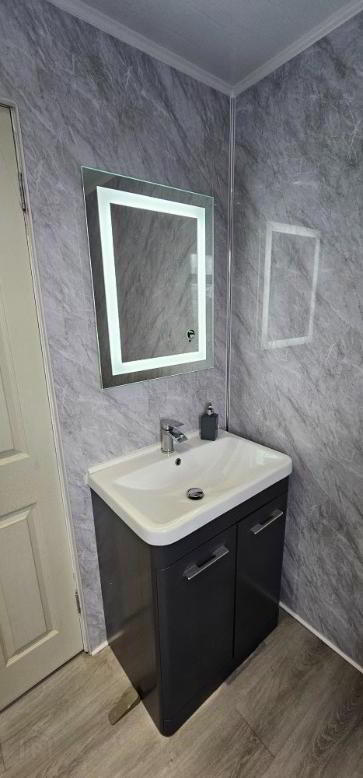
Bathroom- Modern three piece white suite comprising of panelled bath with mixer taps with electric shower above, pedestal wash hand basin with vanity unit and push button WC. Laminate wooden floor. Pvc panelled walls and ceiling. Recessed ceiling lighting. Heated towel rail. Upvc double glazed window.
Outside- Garden laid in lawn to front. Rear and side laid in pavier , concrete and artificial garden.
Shed - 25'10" x 19'3" ( 7.89m x 5.88m). Currently being used a gym ( equipment can purchased separately). Insulted roof and walls. Passed by building control. Power supply.