Cookie Policy: This site uses cookies to store information on your computer. Read more

Sign up to our mailing list for updates on new properties.
Sign up to our mailing list for updates on new properties.
| Address | 16 Burnside Park, Burnside, Ballyclare, BT39 0RR |
|---|---|
| Price | Last listed at Offers over £169,950 |
| Style | Semi-Detached House |
| Bedrooms | 3 |
| Receptions | 1 |
| Bathrooms | 1 |
| Heating | Gas |
| EPC Rating | C69/B84 |
| Status | Sale Agreed |
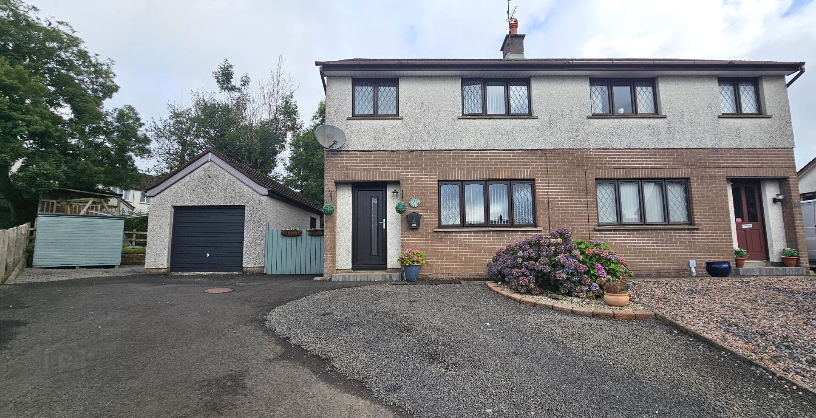
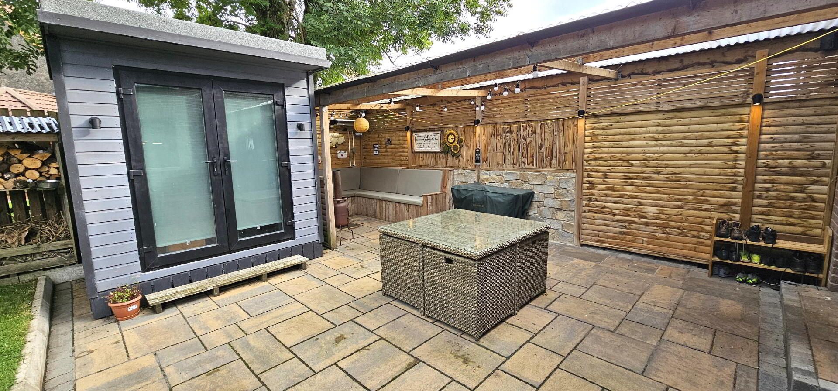
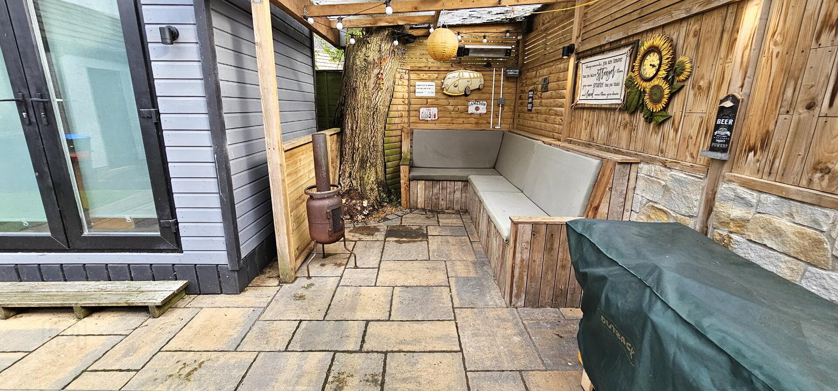
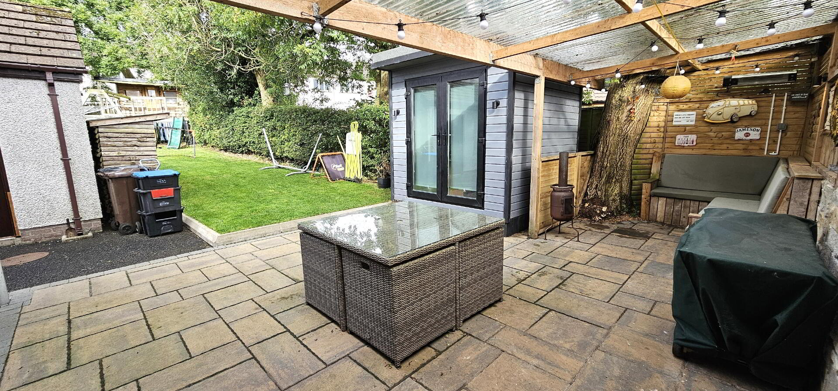
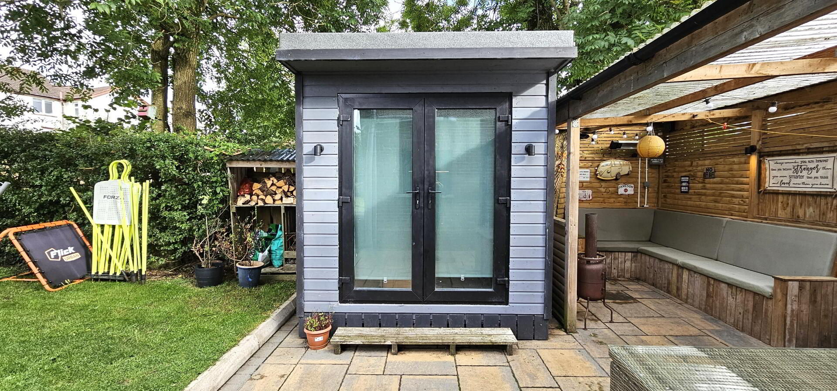
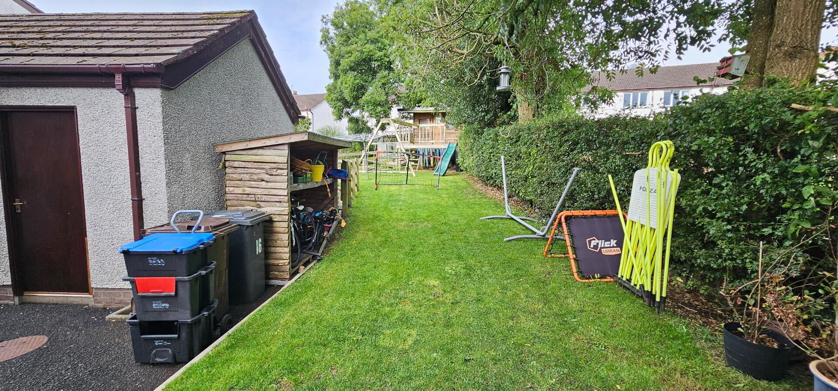
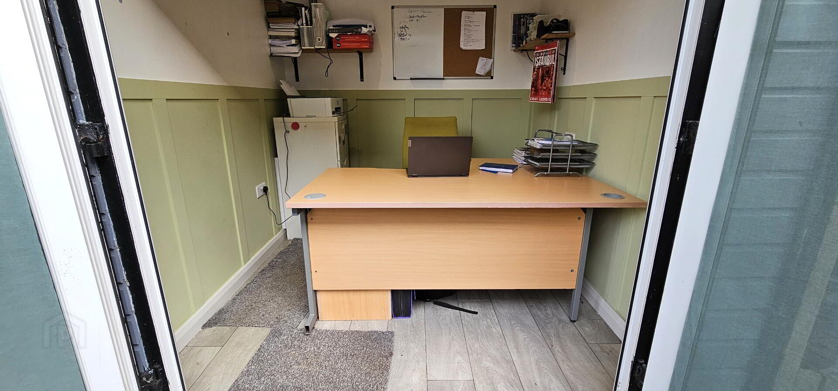
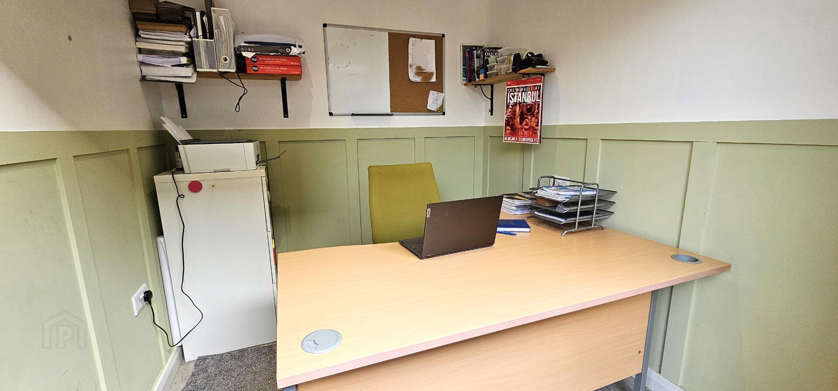
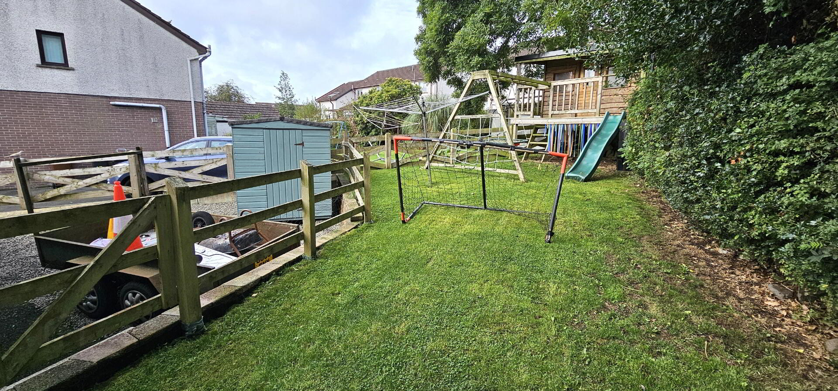
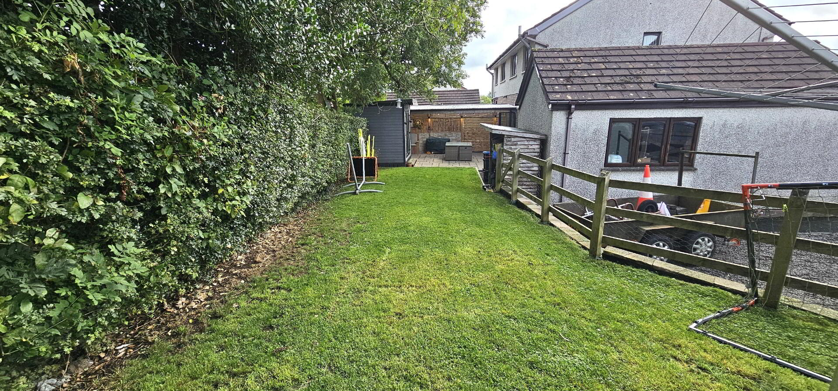
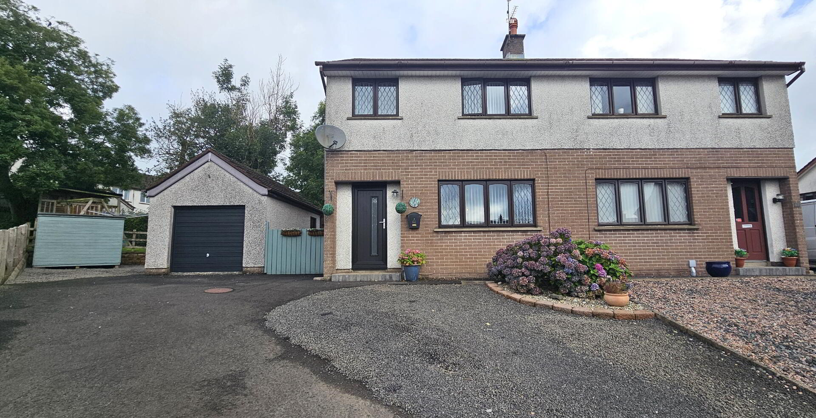
Abbey Real Estate are delighted to market this superb 3 bedroom semi detached house, occupying in a quiet cul de sac location just off Burnside Road, on the outskirts of the village of Burnside. The property has been finished to a high degree of specification and main features include :- 3 bedrooms, modern fully fitted kitchen, lounge and white bathroom suite. Externally there is a driveway front and paved rear yard with pergola , "man cave"(currently being used as an office) & rear garden laid in neat lawn and detached garage. Other benefits include gas heating & double glazed windows.
Entrance Hall :- Upvc double glazed door. Double glazed window. Double radiator. Tile effect vinyl floor covering. Stairs to first floor.
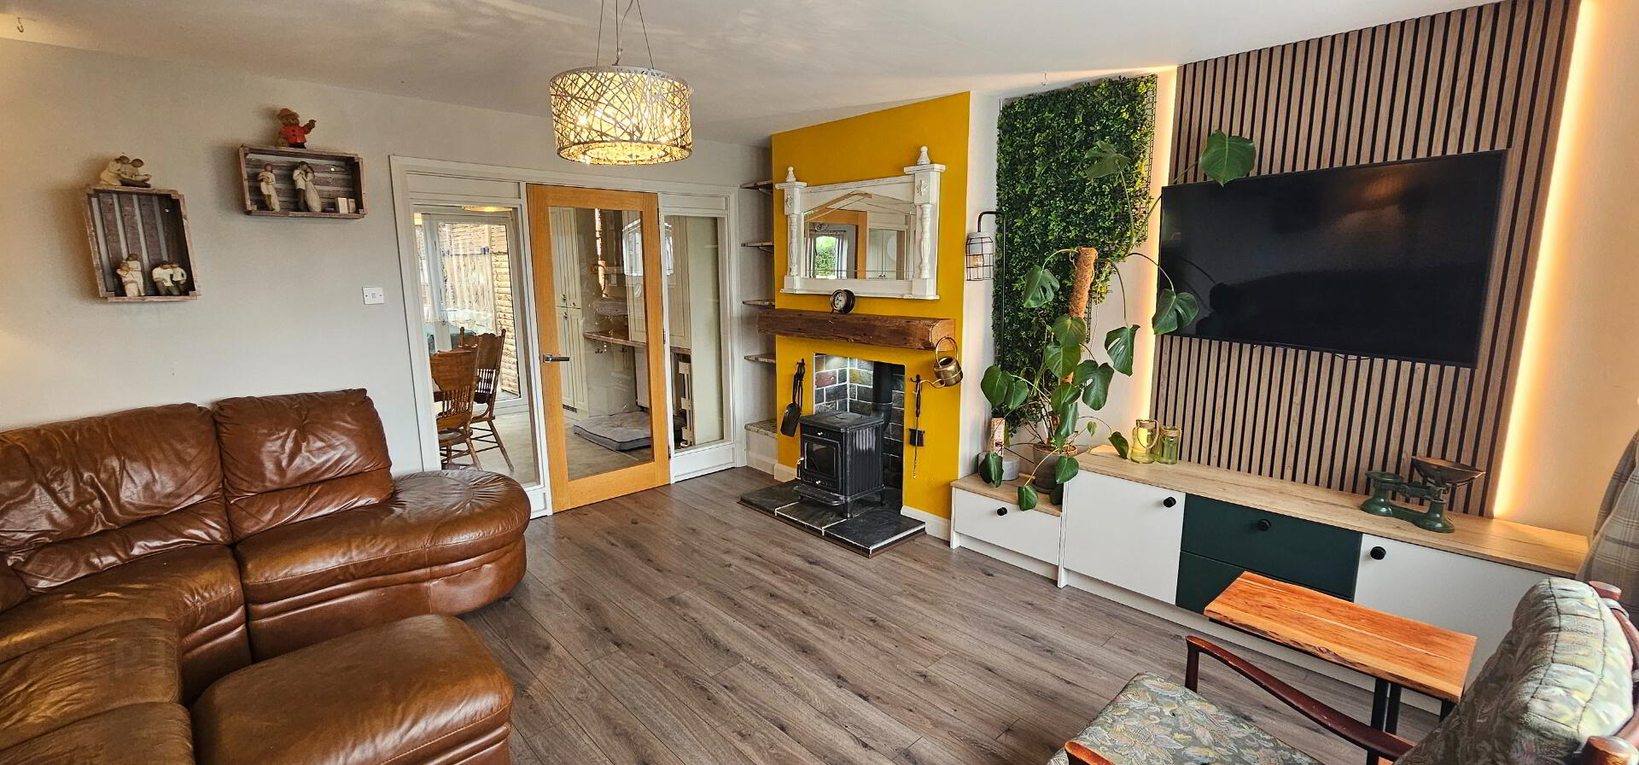
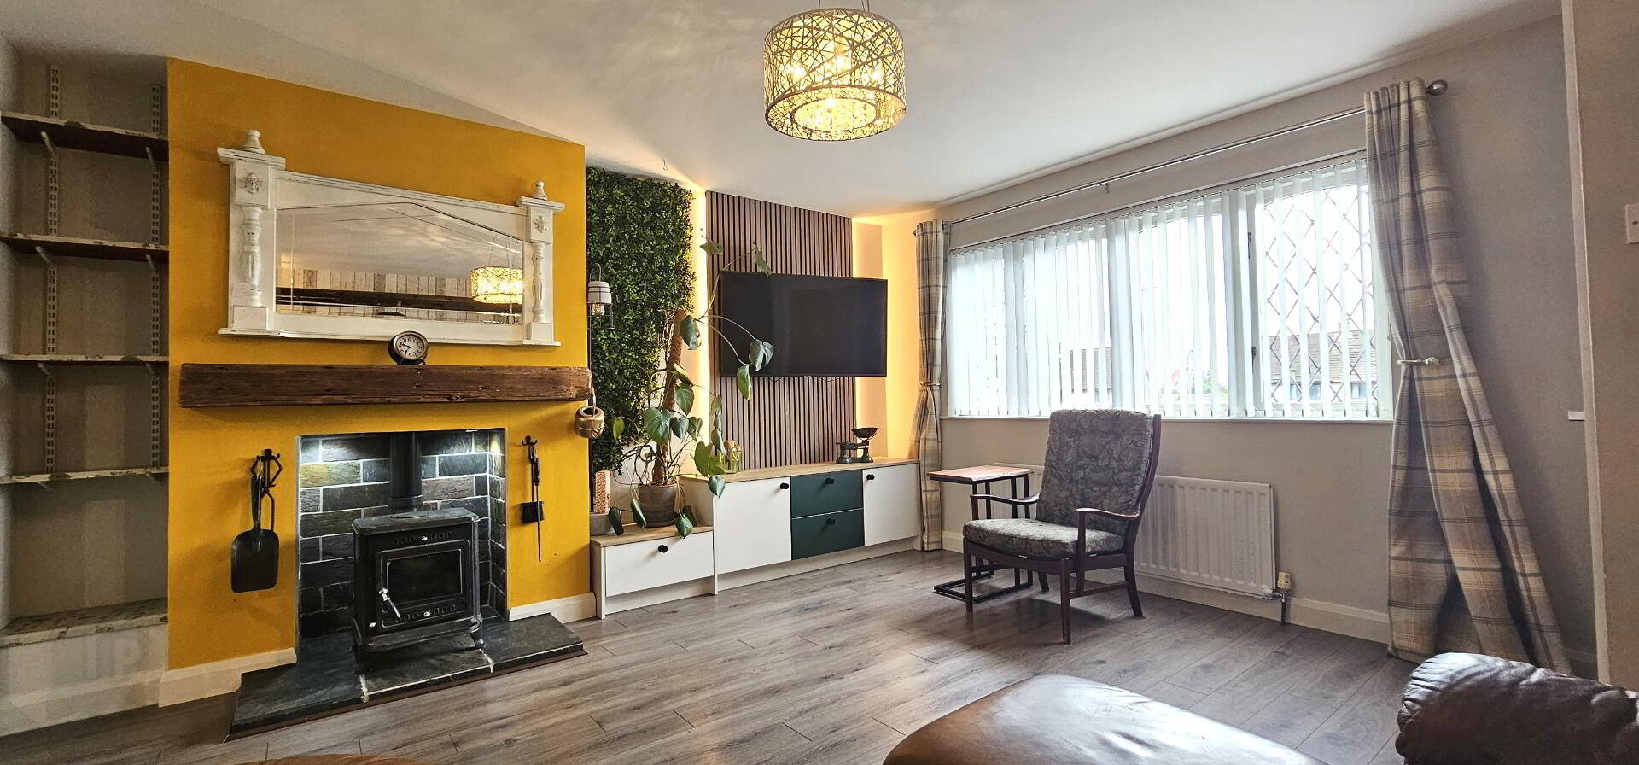
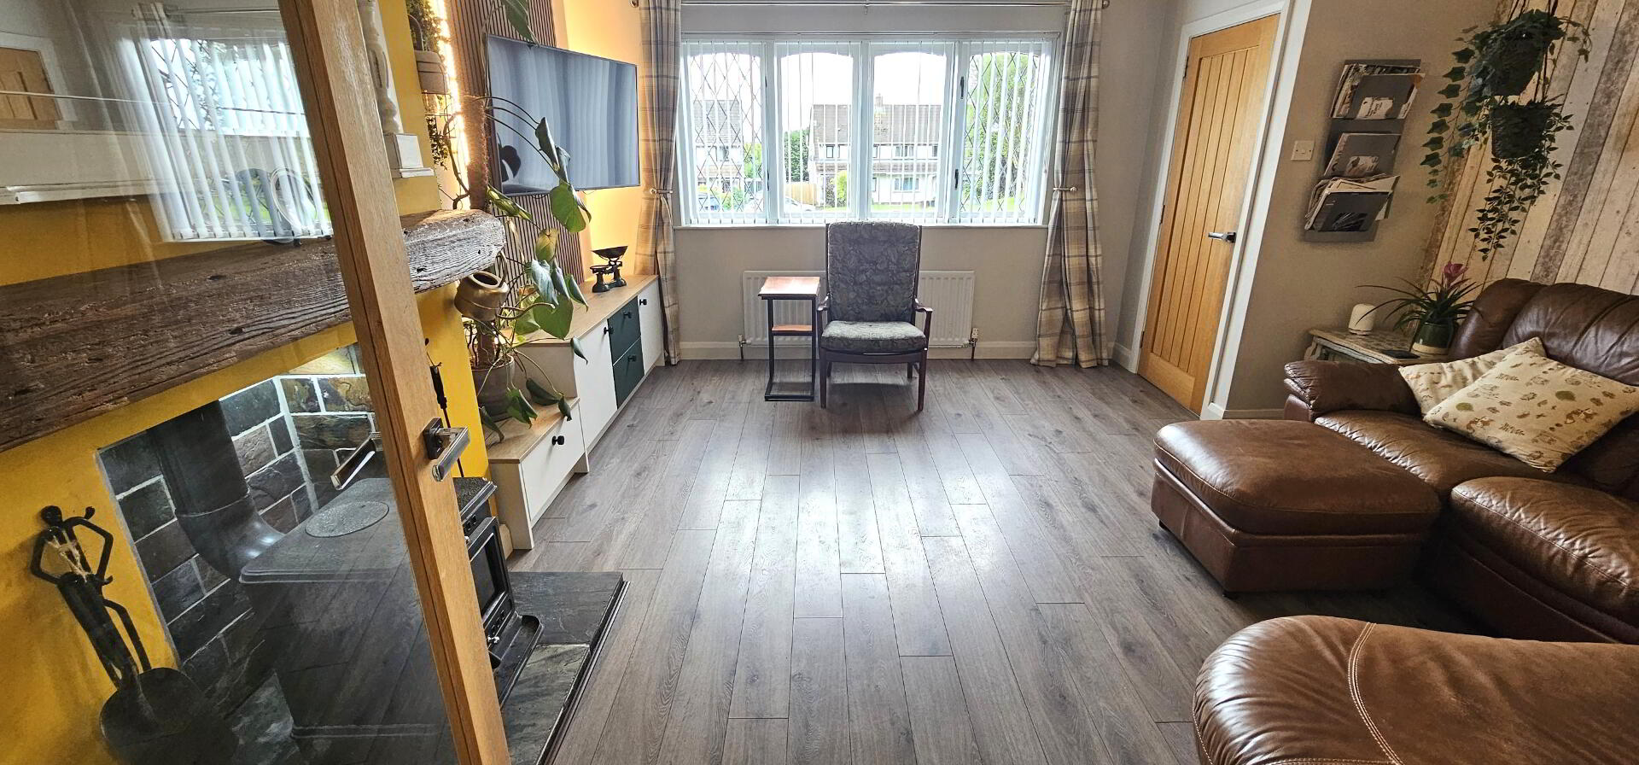
Lounge :- 14'8" x 14'6" (4.46m x 4.41m). Attractive feature fireplace with access for stove. Acoustic wall panelling. Laminate wooden floor. Double glazed window. Single radiator.
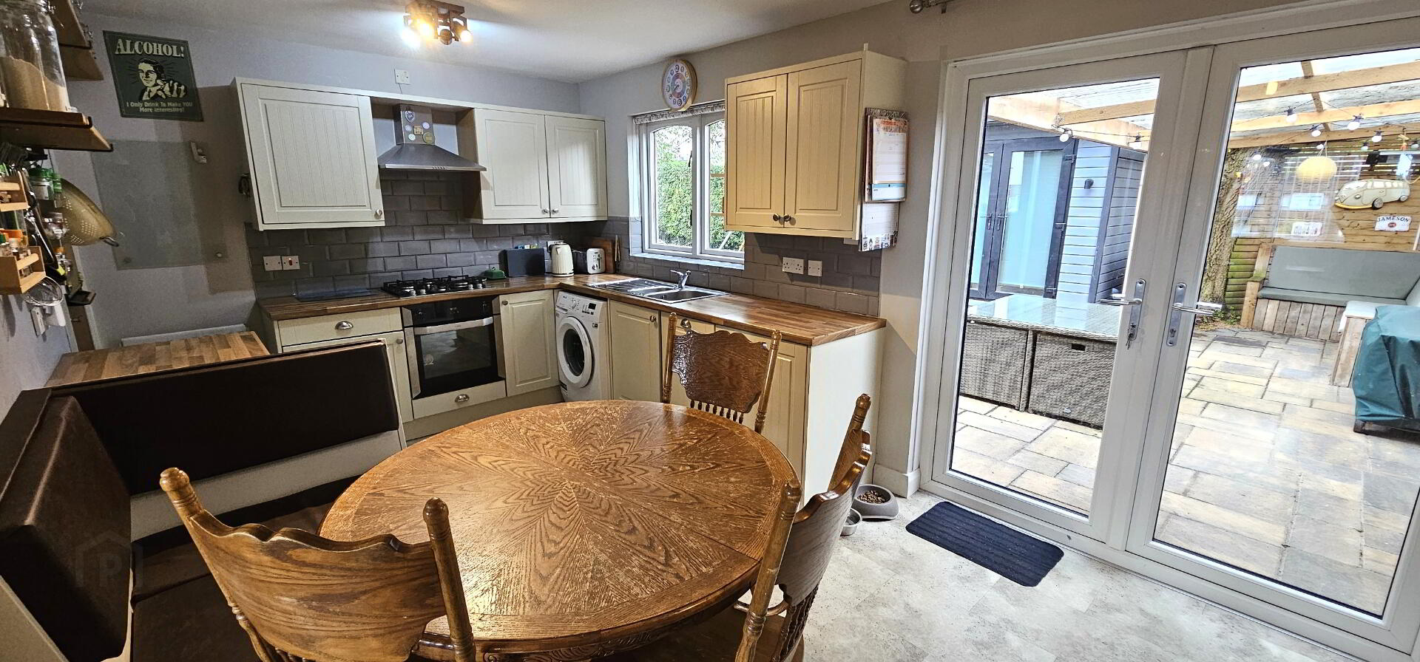
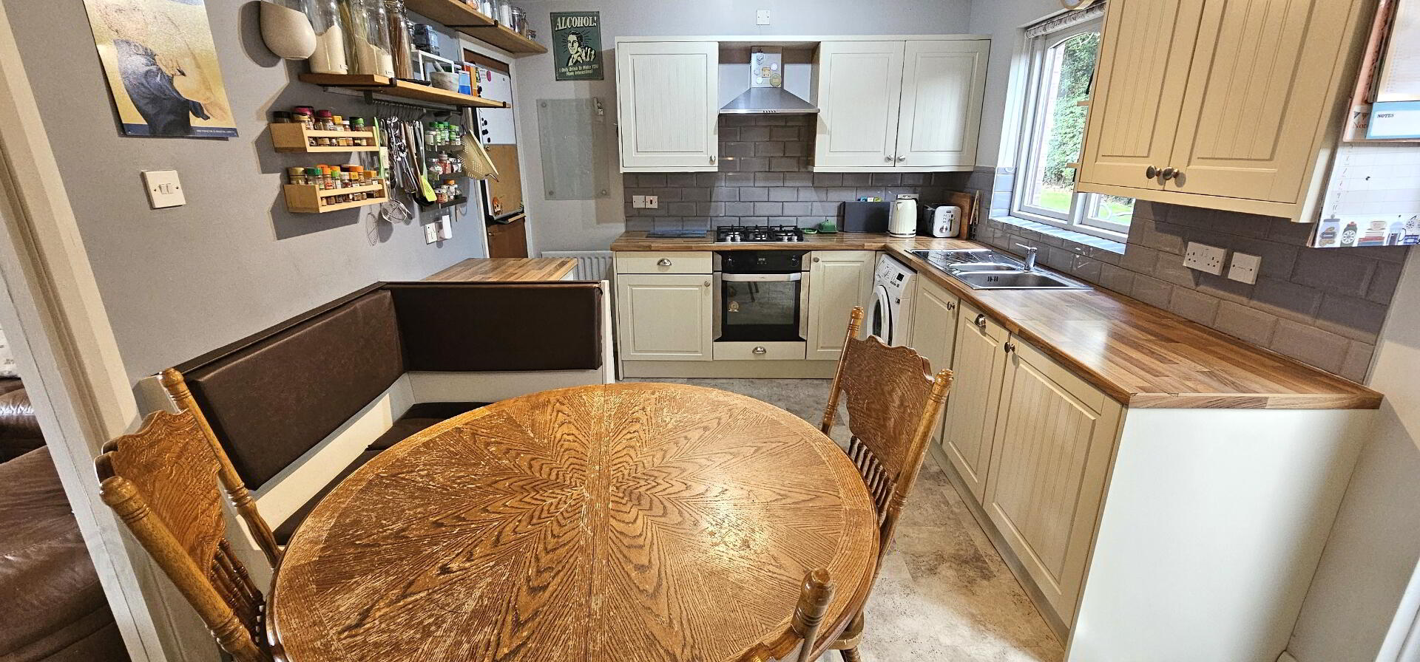
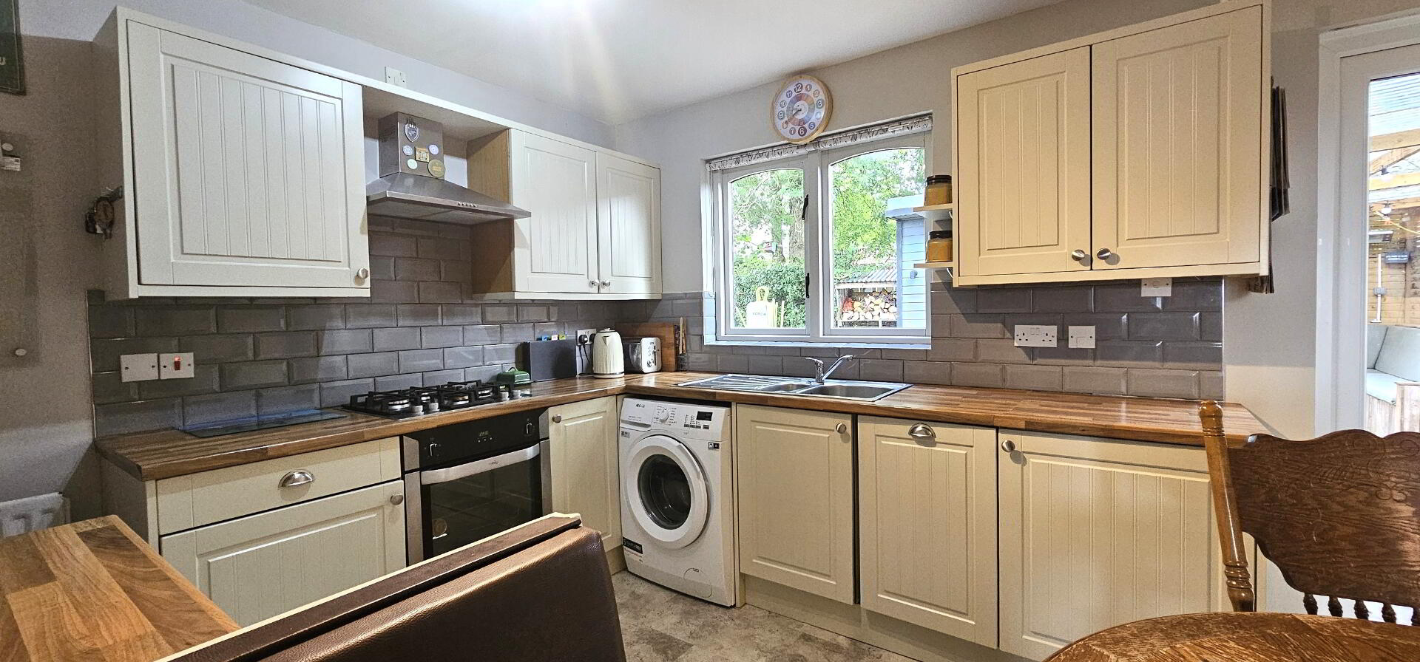
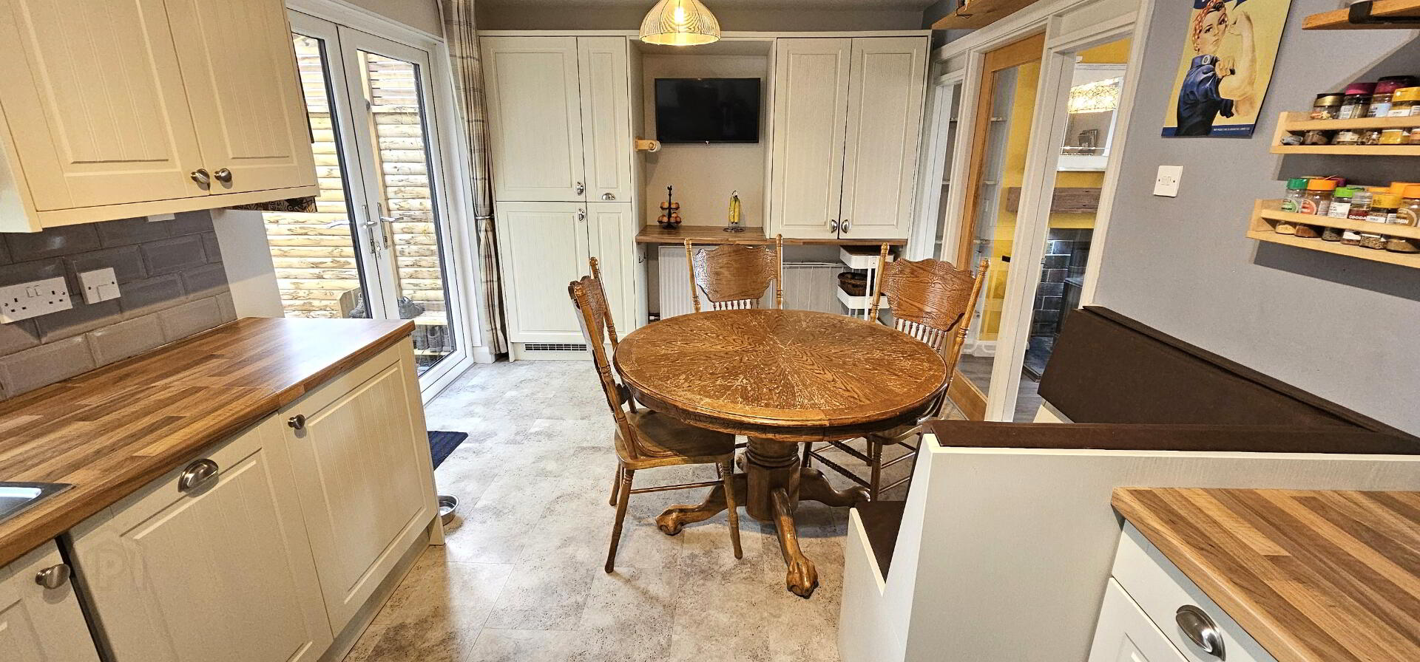
Kitchen :- 17'8" x 9'8" (5.39m x 2.95m). Excellent range of modern high and low level units with single drainer stainless steel sink unit. Integrated oven and gas hob with overhead stainless steel extractor fan. Plumbed for washing machine. Integrated fridge freezer. Integrated dishwasher. Built in storage cupboard with meter cupboard. Part tiled walls. Vinyl floor covering. Double and single radiators. Double glazed window. Upvc double glazed patio doors leading to rear.
First floor
Landing :- Double glazed window. Single radiator. Access to floored roof space. Built in storage cupboard with single radiator.
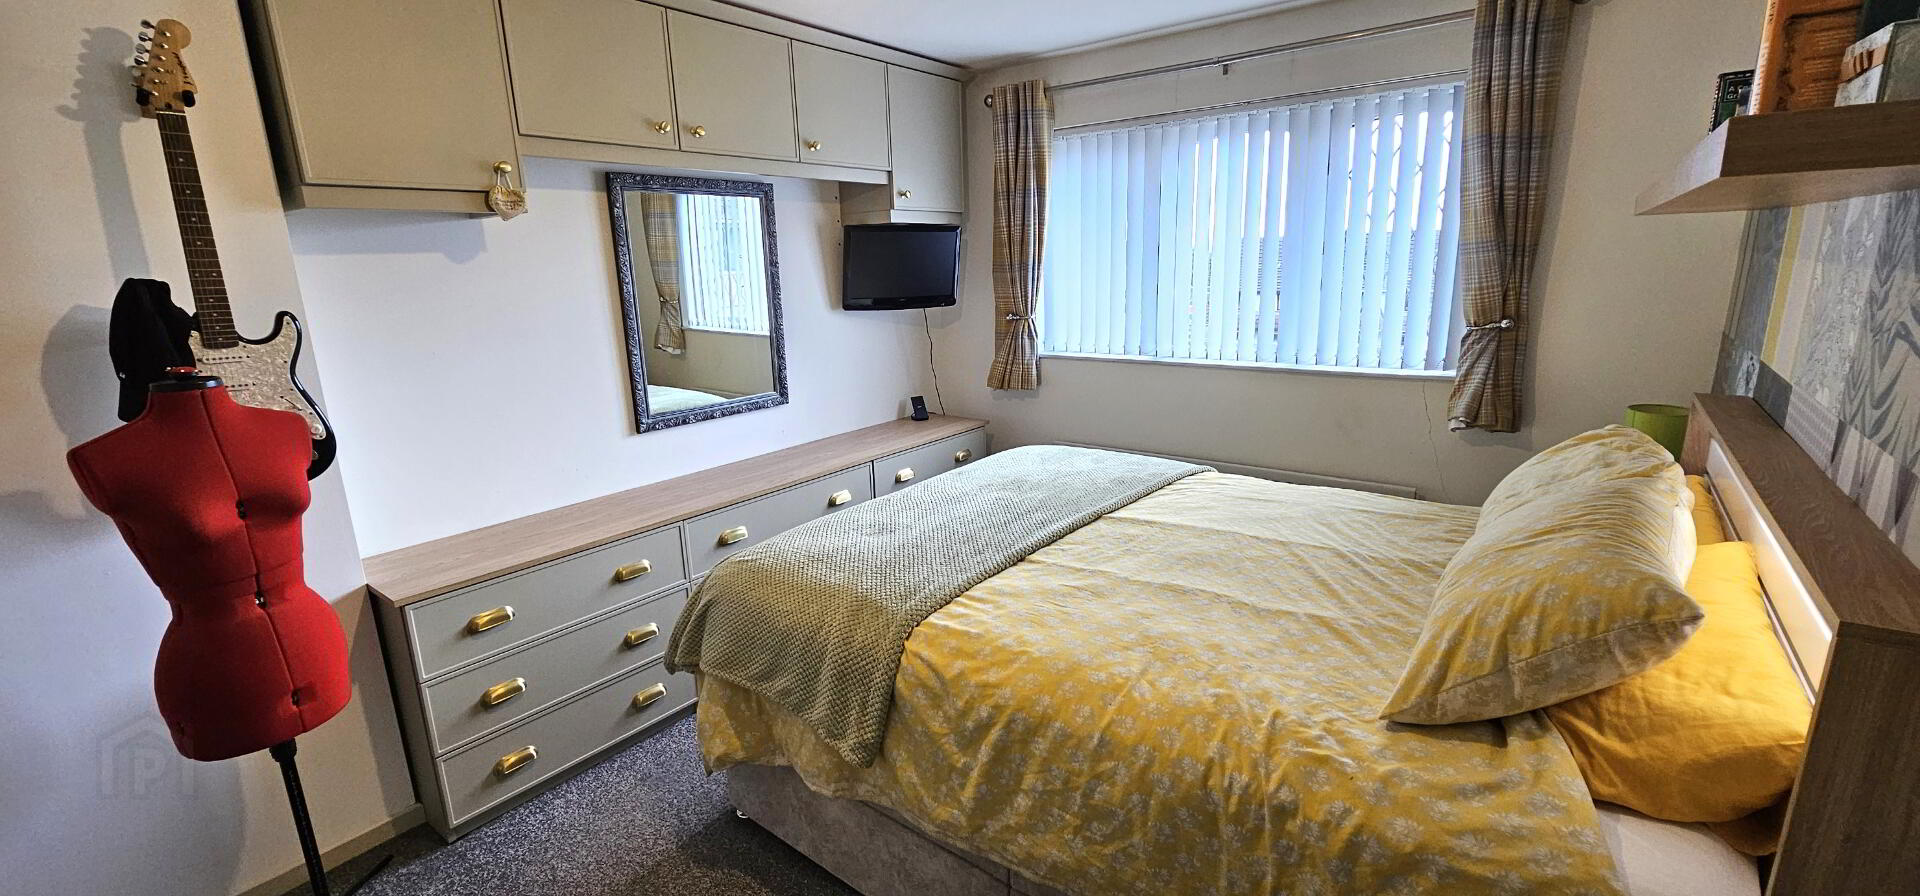
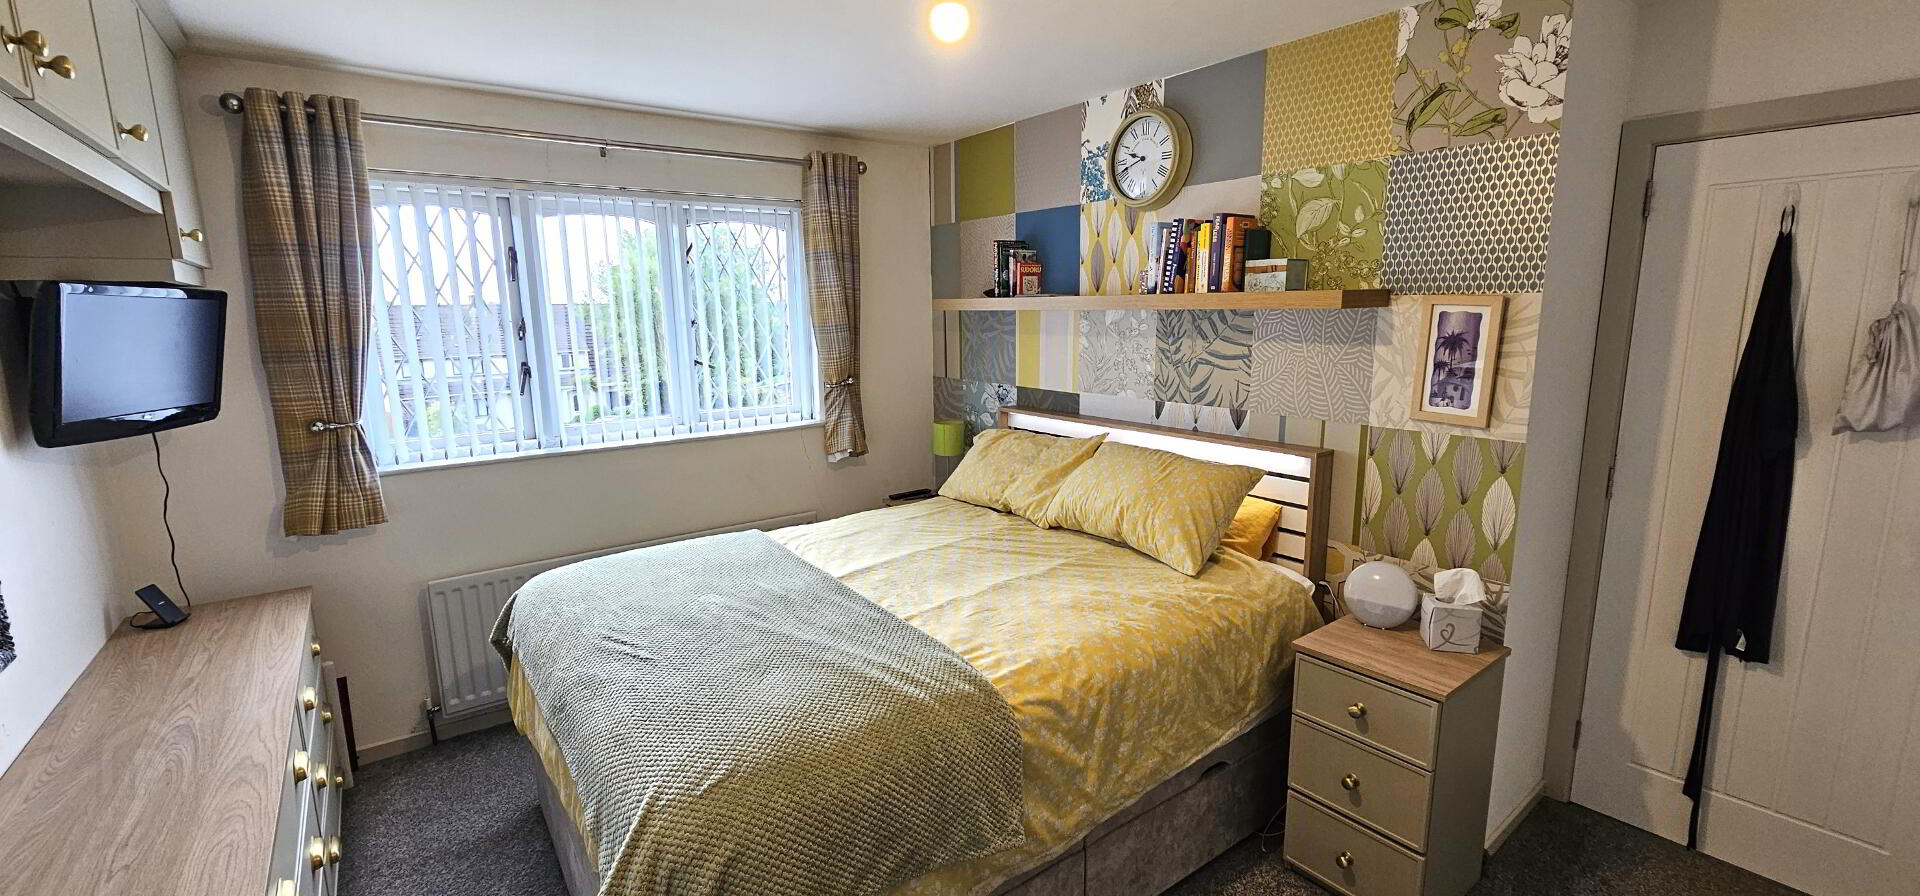
Bedroom 1 :- 14'7" x 10'9" (4.44m x 3.29m). Built in bedroom furniture. Double glazed window. Singe radiator.
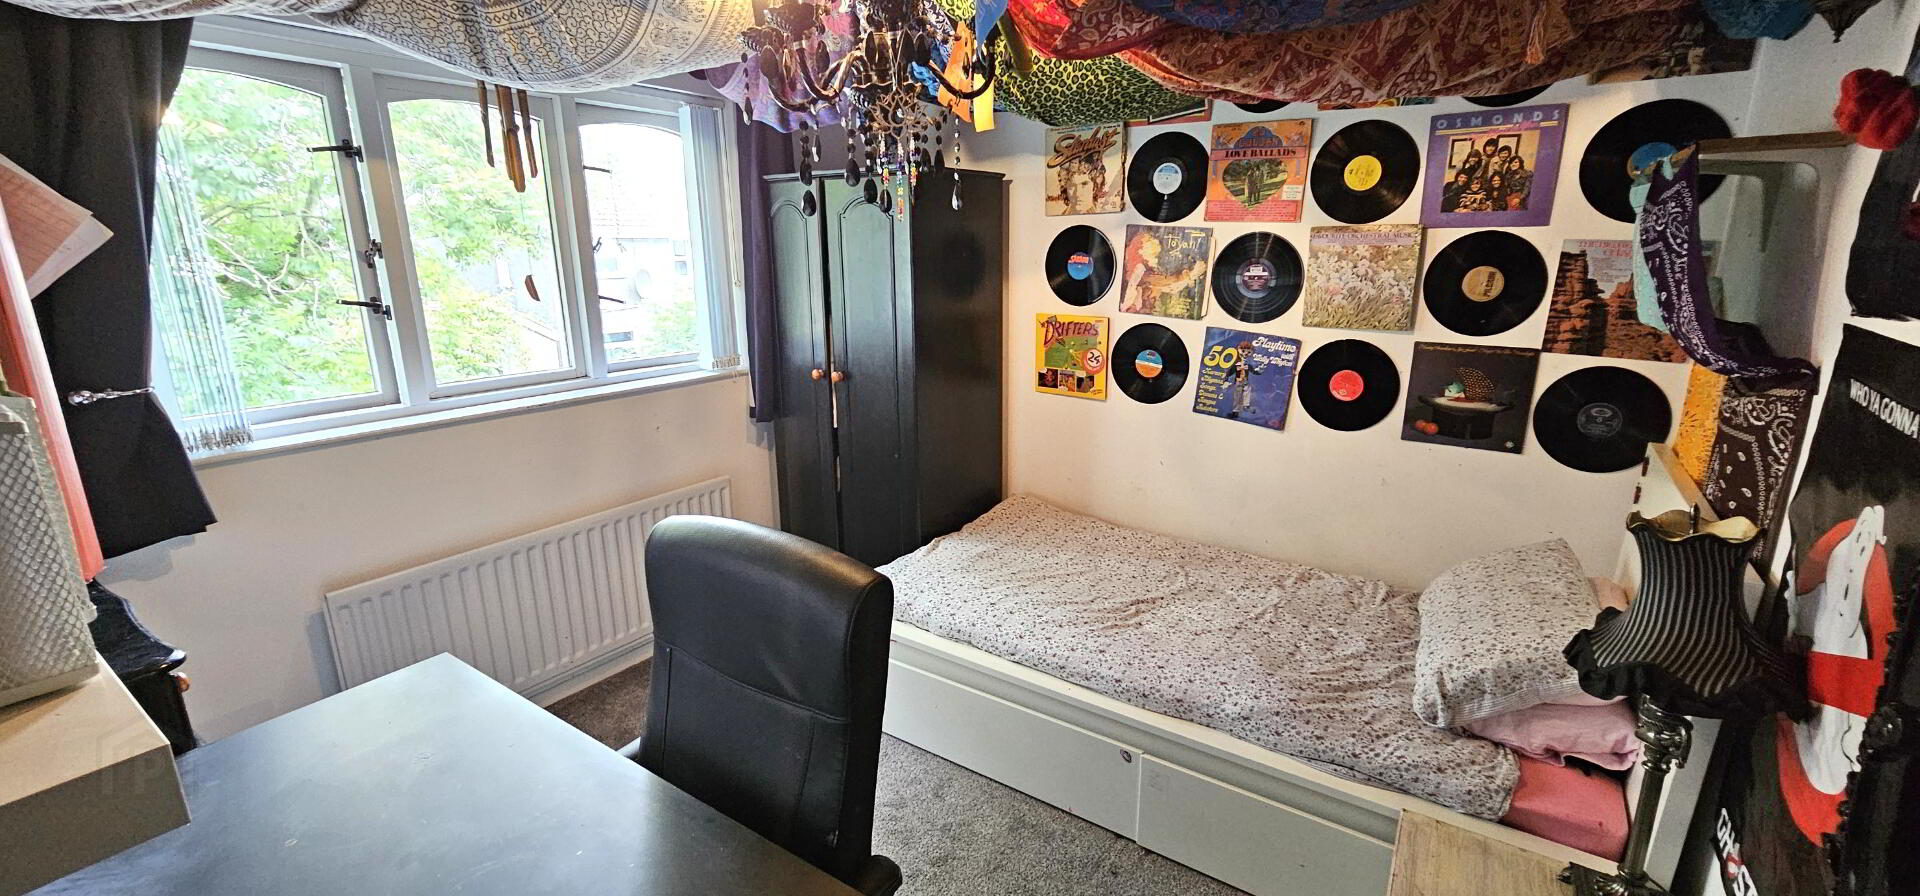
Bedroom 2 :- x 11'9" x 9'10" (3.59m x 2.99m). Double glazed window. Single radiator.
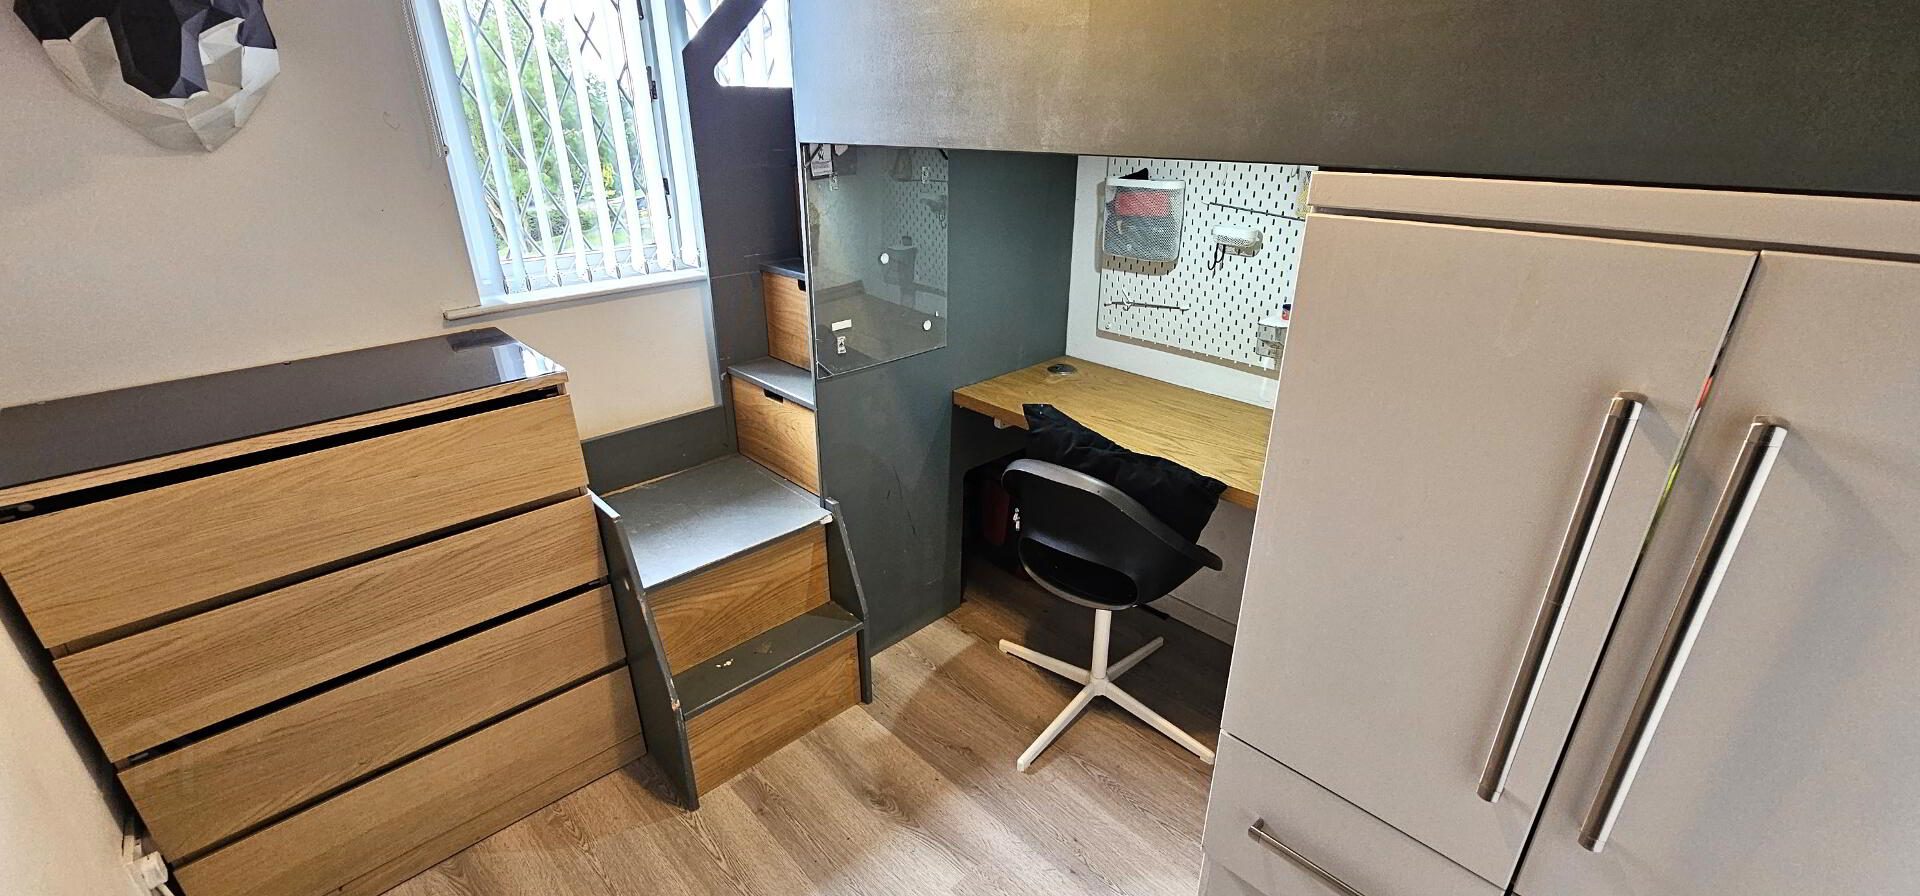
Bedroom 3 :- 8'5" x 7'7" (2.56m x 2.31m). Fitted bedroom furniture. Laminate wooden floor. Double glazed window. Single radiator.
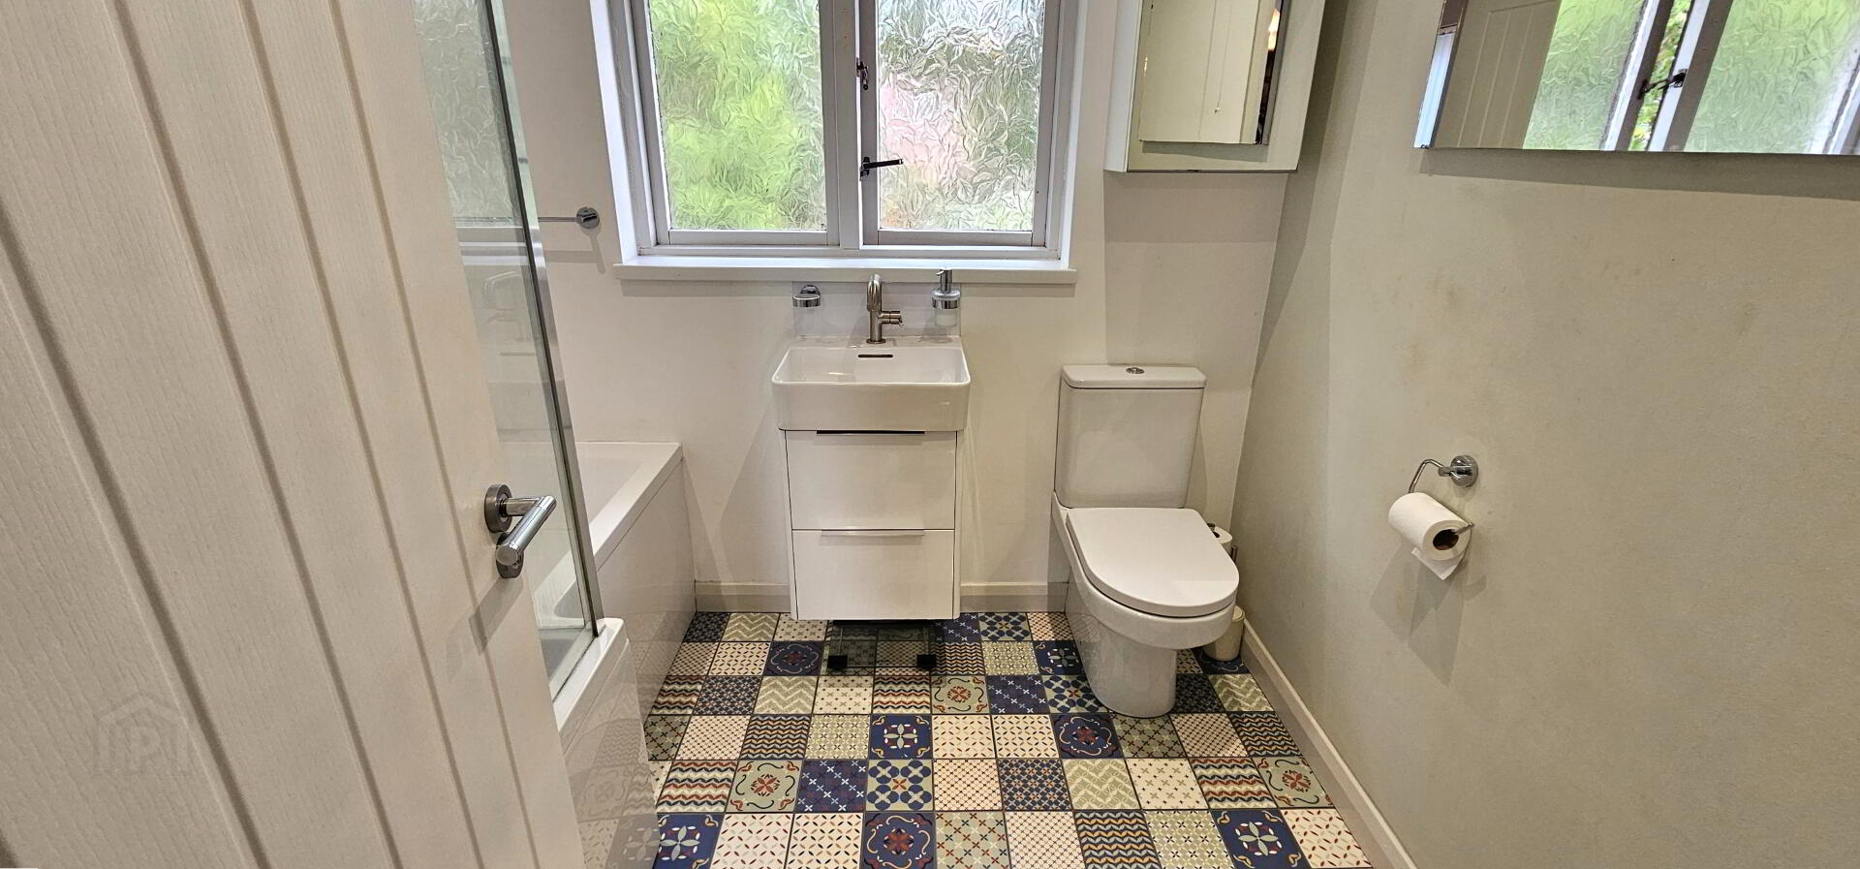
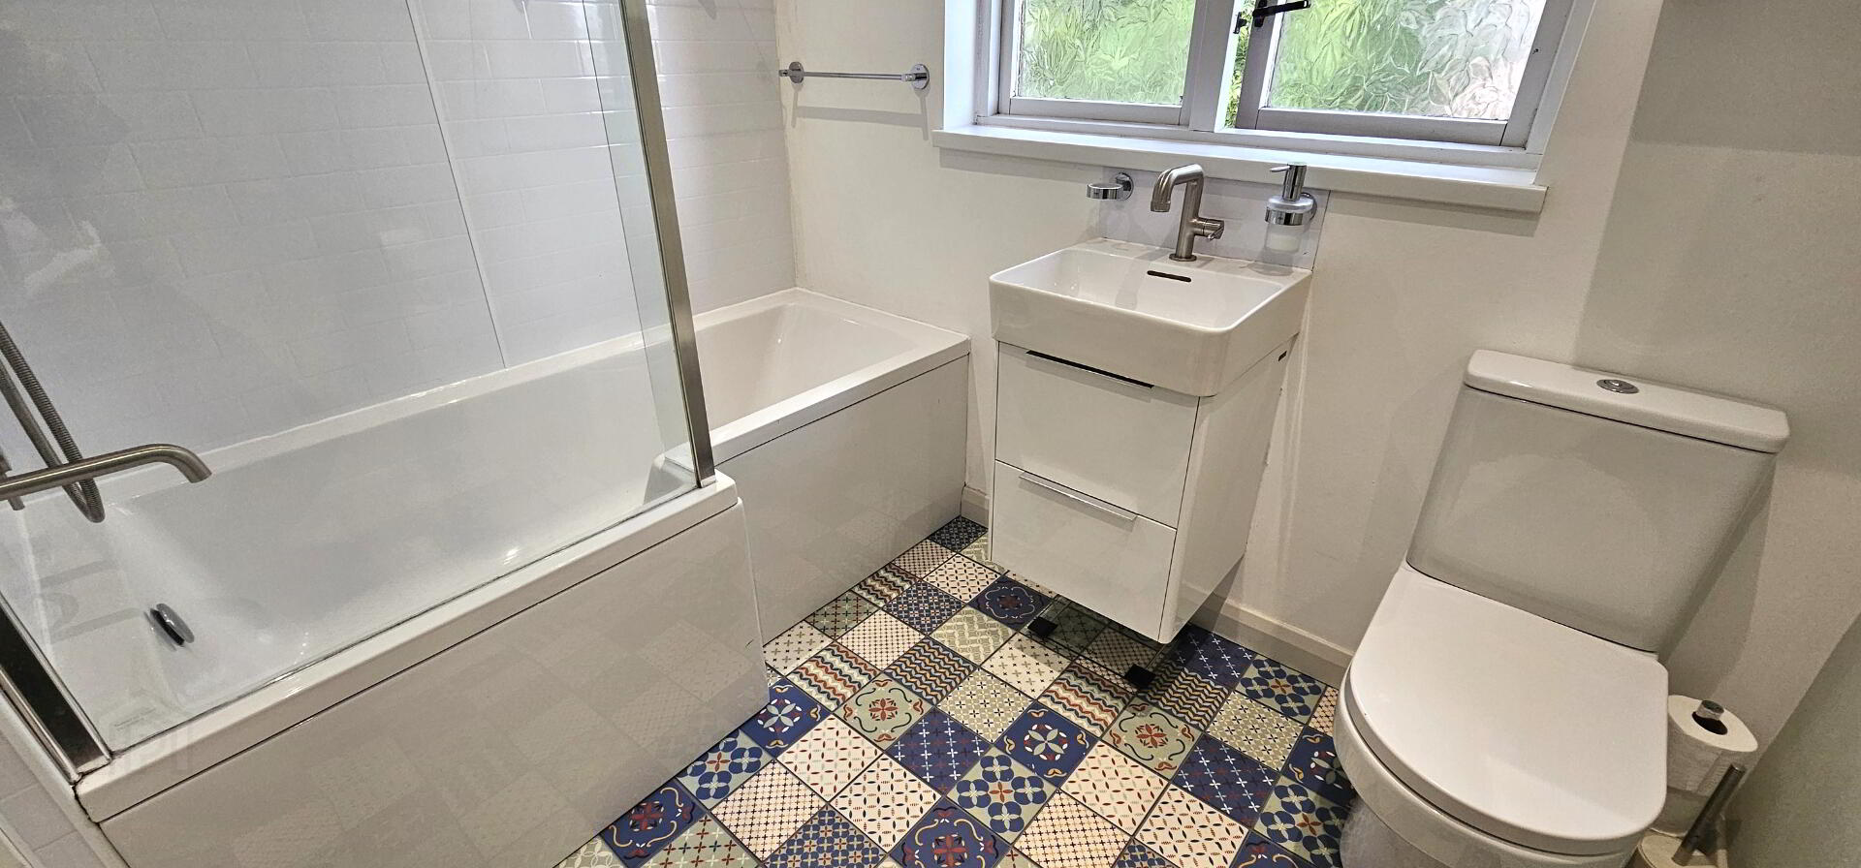
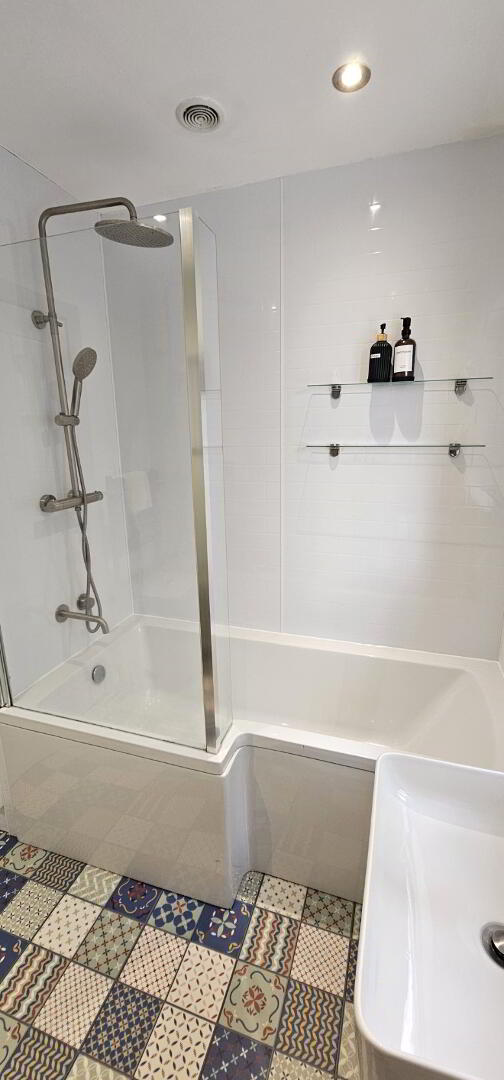
Bathroom :-Modern white three piece suite comprising of p shaped bath with thermostatic shower attachment above, push button W.C. and pedestal wash hand basin with vanity unit. Part panelled. Vinyl floor covering. Extractor fan. Heated towel rail. Double glazed window.
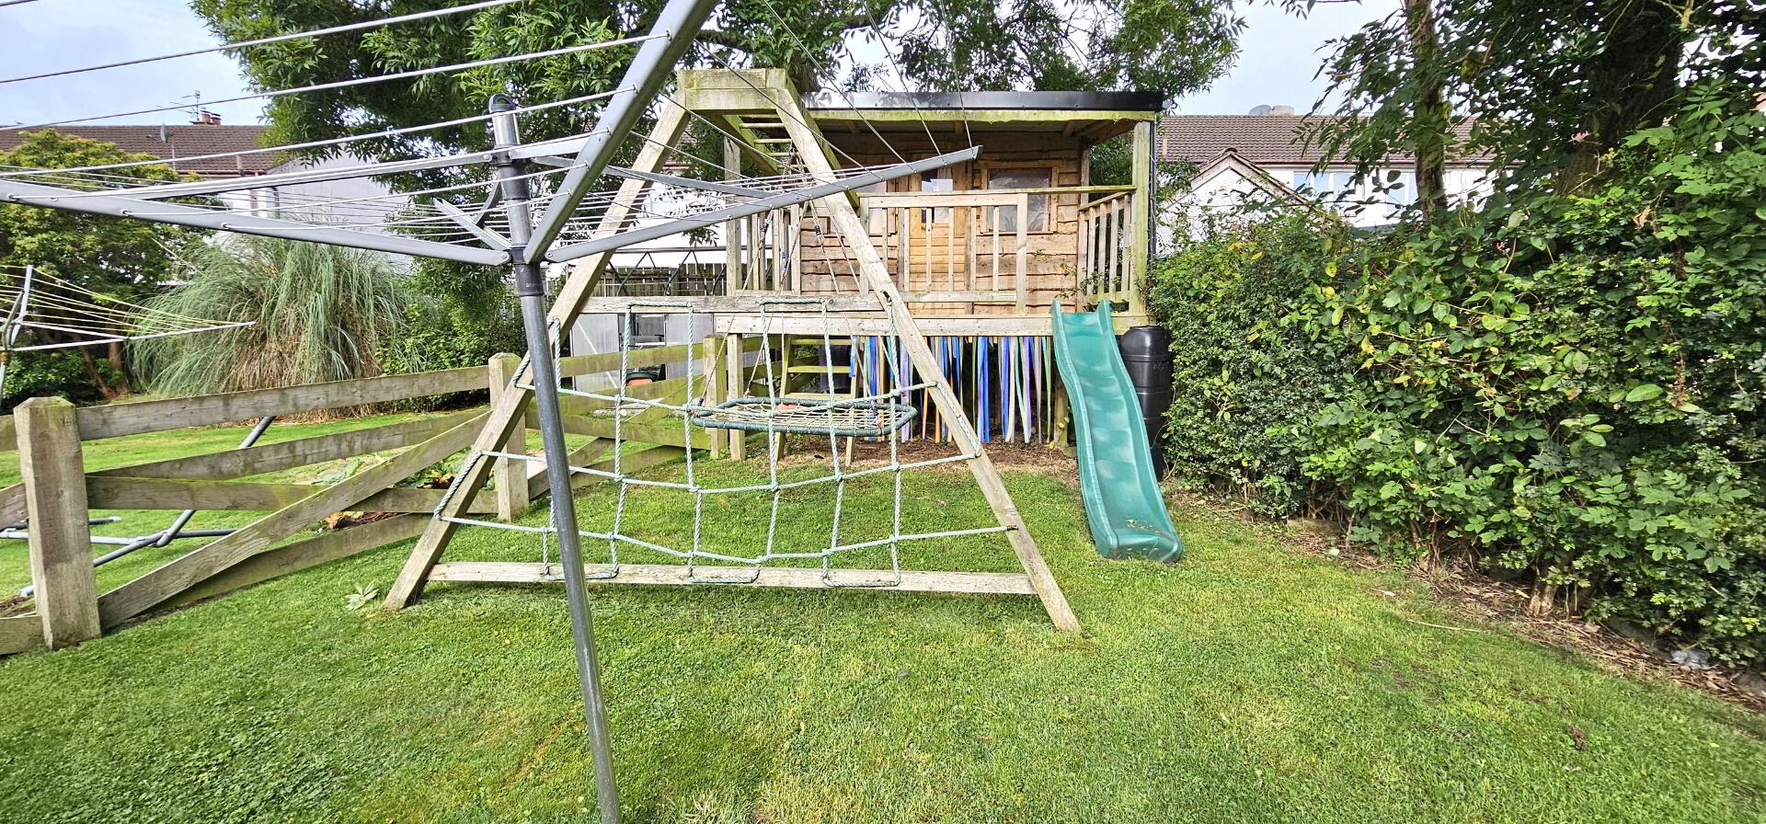
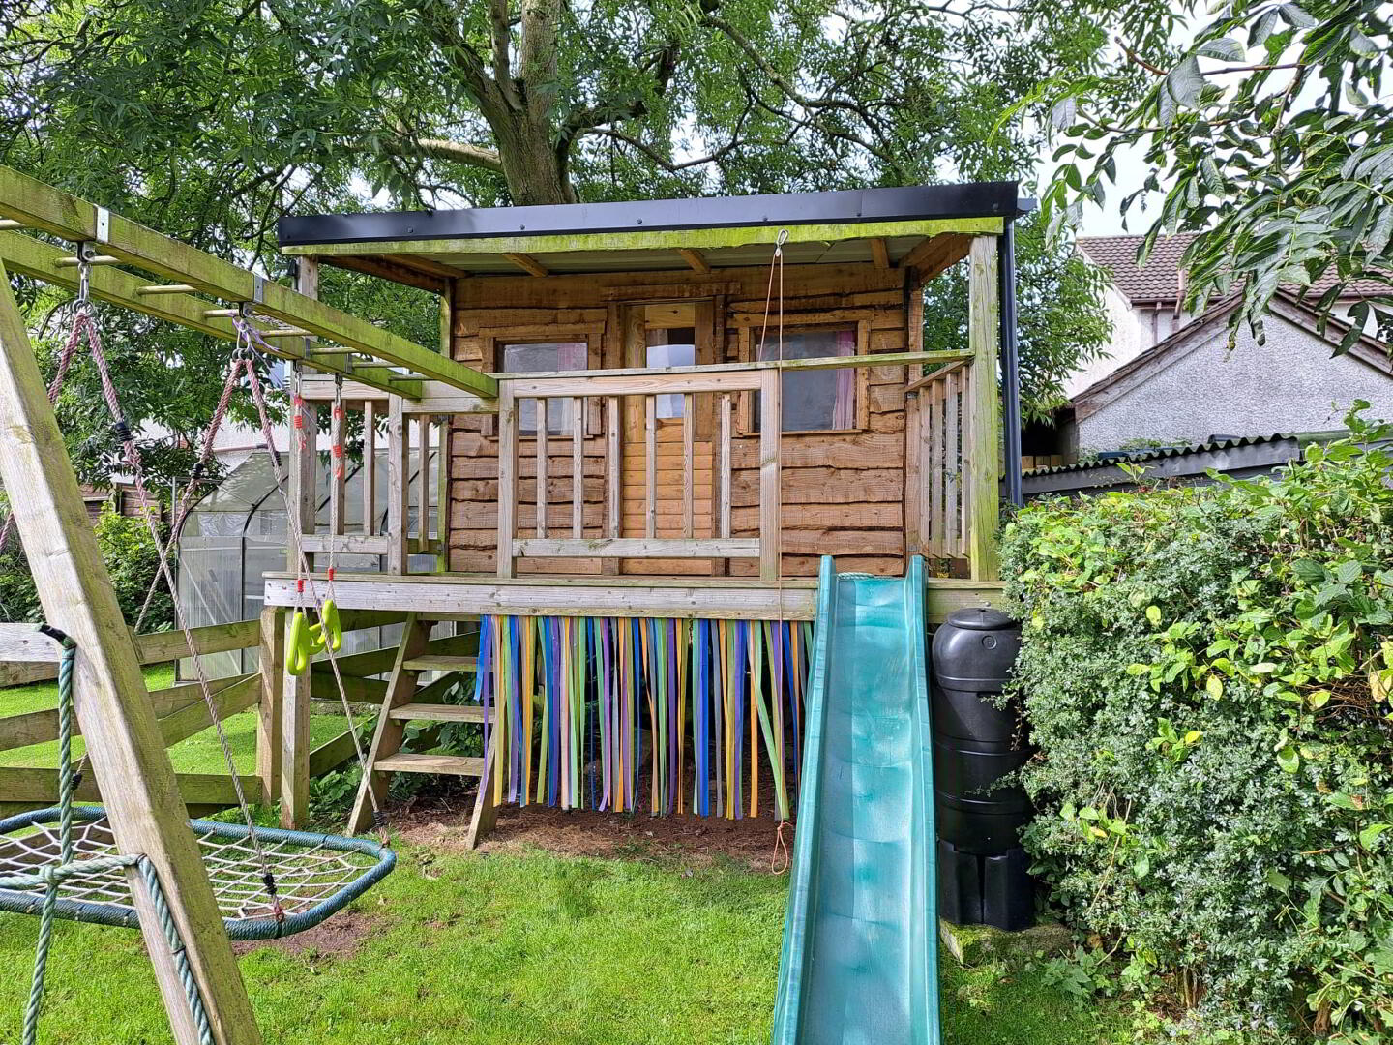
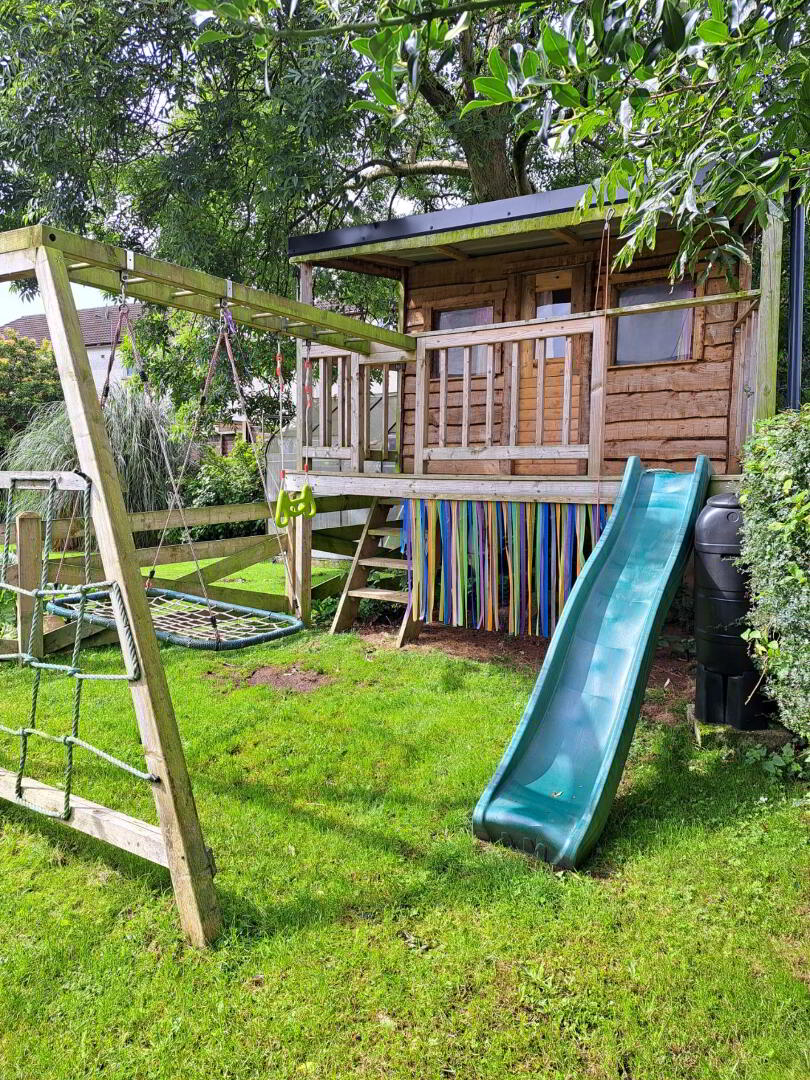
Outside :- Tarmac and stoned driveway. Extensive rear garden laid in neat lawn with mature oak trees. Timber tree house. Covered rear patio area and paved patio area with pergola. Outside water tap. Outside light.
Man cave / Outside office - 7'4" x 7'4" ( 2.23m x 2.23m). Insulated walls. Laminate wooden floor. Panelled walls. Pvc panelled ceiling. Recessed ceiling lighting.
Garage :- 20'2" x 11'1" (6.15m x 3.37m). Up and over door.