Cookie Policy: This site uses cookies to store information on your computer. Read more

Sign up to our mailing list for updates on new properties.
Sign up to our mailing list for updates on new properties.
| Address | 206 Ballynure Road Ballyclare, BT39 9AJ |
|---|---|
| Price | Offers over £349,950 |
| Style | Detached Bungalow |
| Bedrooms | 4 |
| Receptions | 2 |
| Bathrooms | 2 |
| Heating | Gas |
| Status | For sale |
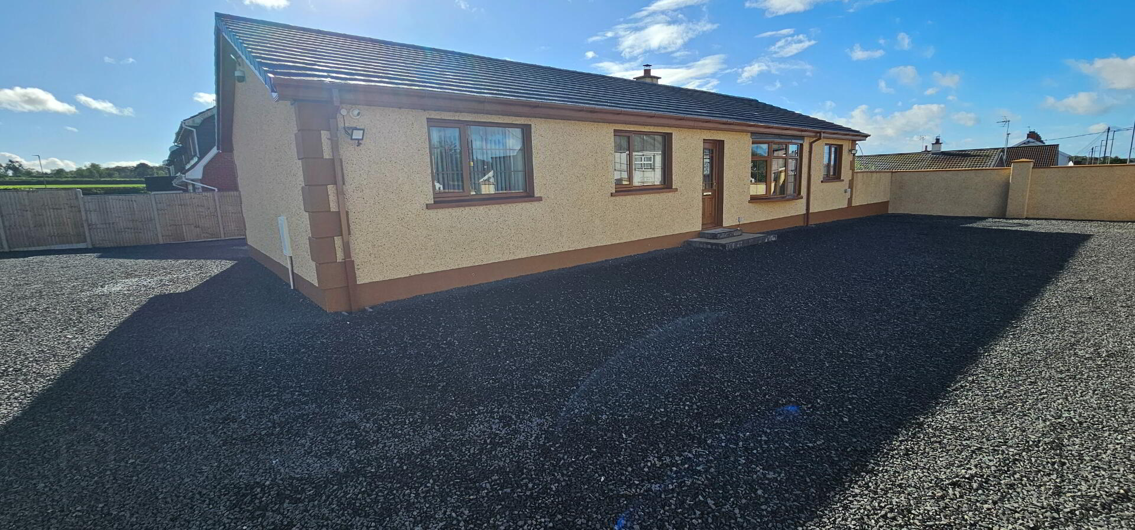
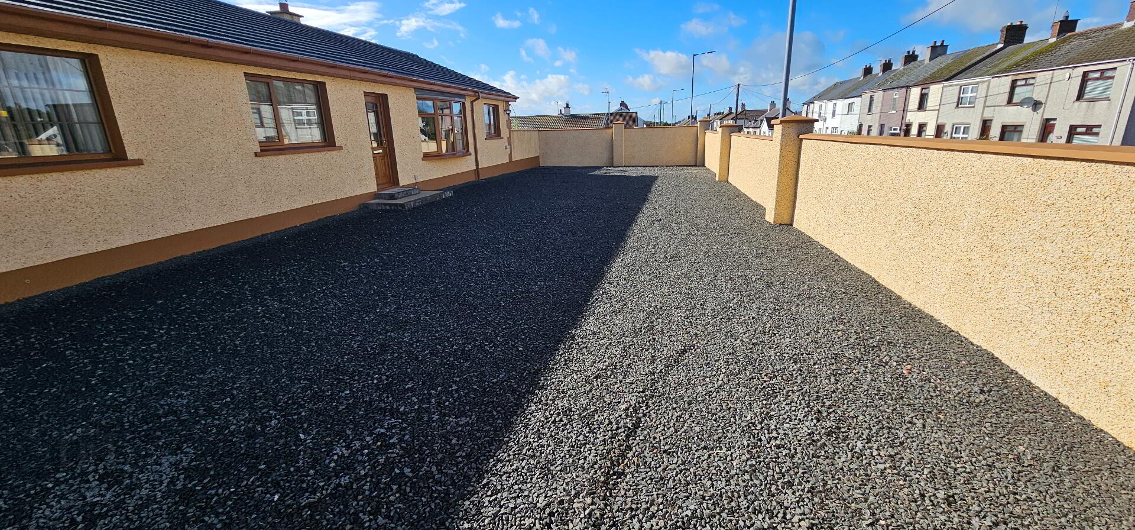
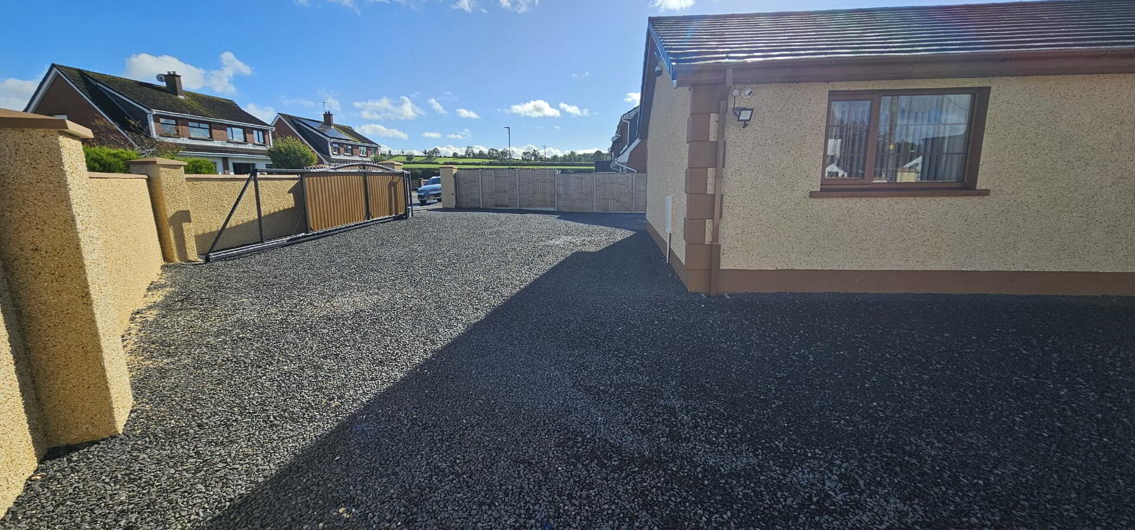
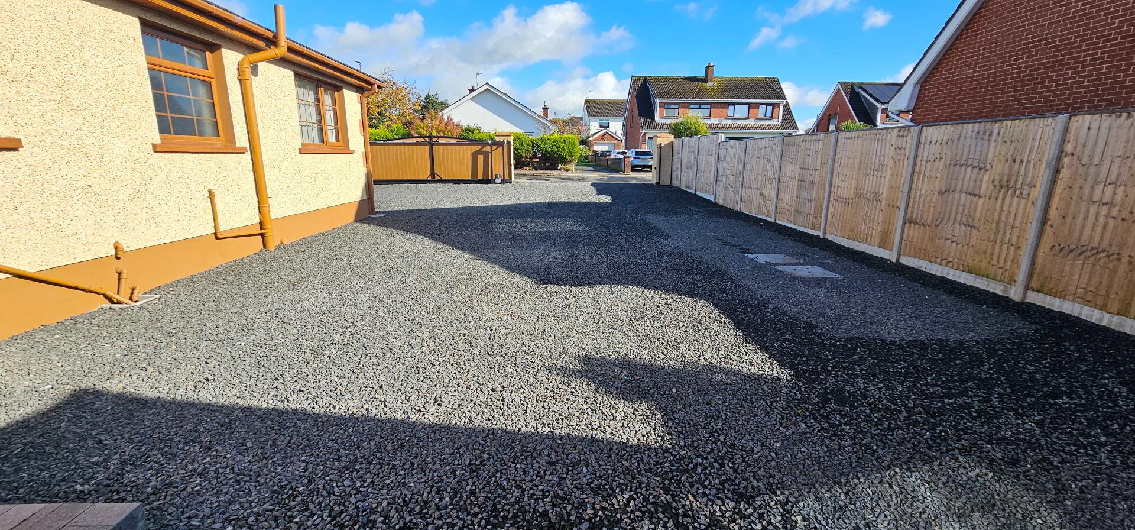
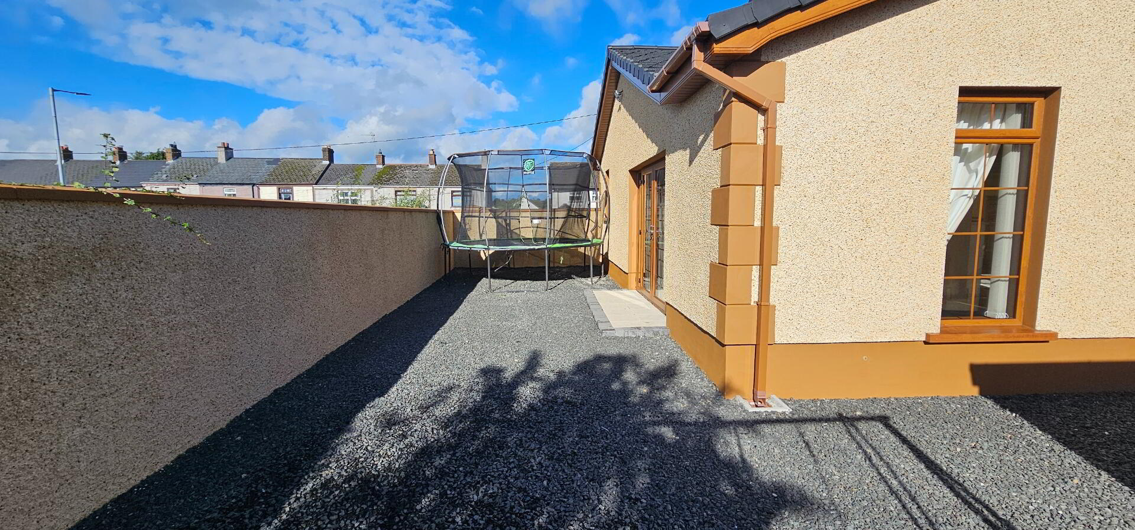
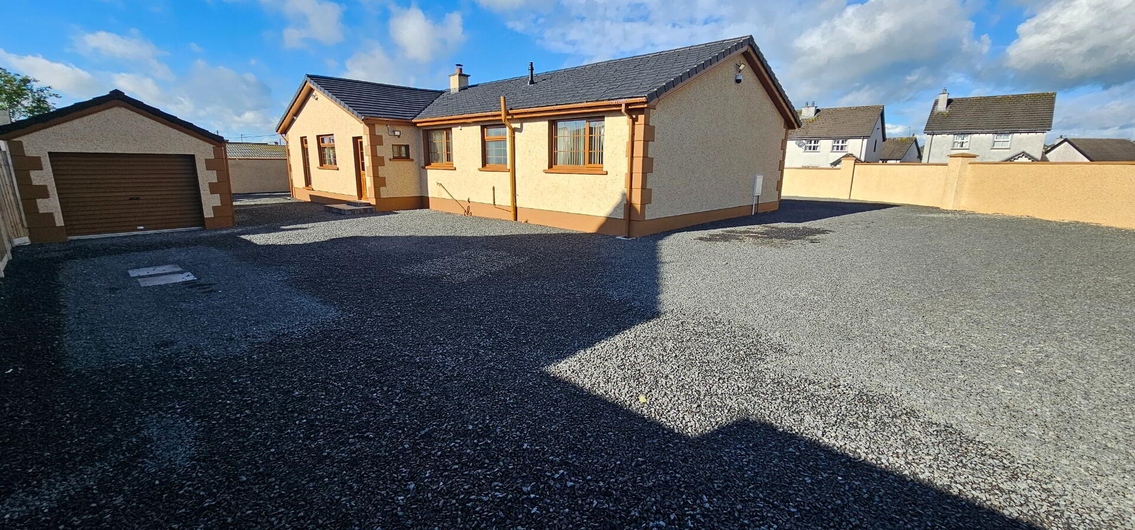
Simply stunning !!! Abbey Real Estate are delighted to offer this completely refurbished detached bungalow situated in this ever popular residential location. Location being the key by being located within the Ballynure Road and is within walking distance of Ballyclare town centre, shops, Primary, Secondary / High School, Nursery schools, and Ballyclare Health centre. Main features include 4 bedrooms with master bedroom en-suite, lounge with media wall, family room, recently installed fully fitted kitchen with informal dining area, recently installed three piece bathroom suite, detached garage and grey stones areas to front side and rear. Other features include recently installed gas heating & UPVC double glazed windows. View early to avoid disappointment.
Entrance Hall - Pvc double glazed door. Double radiator. Marble effect tiled floor. Heating controls. Built in storage cupboard with gas boiler. Access for loft.
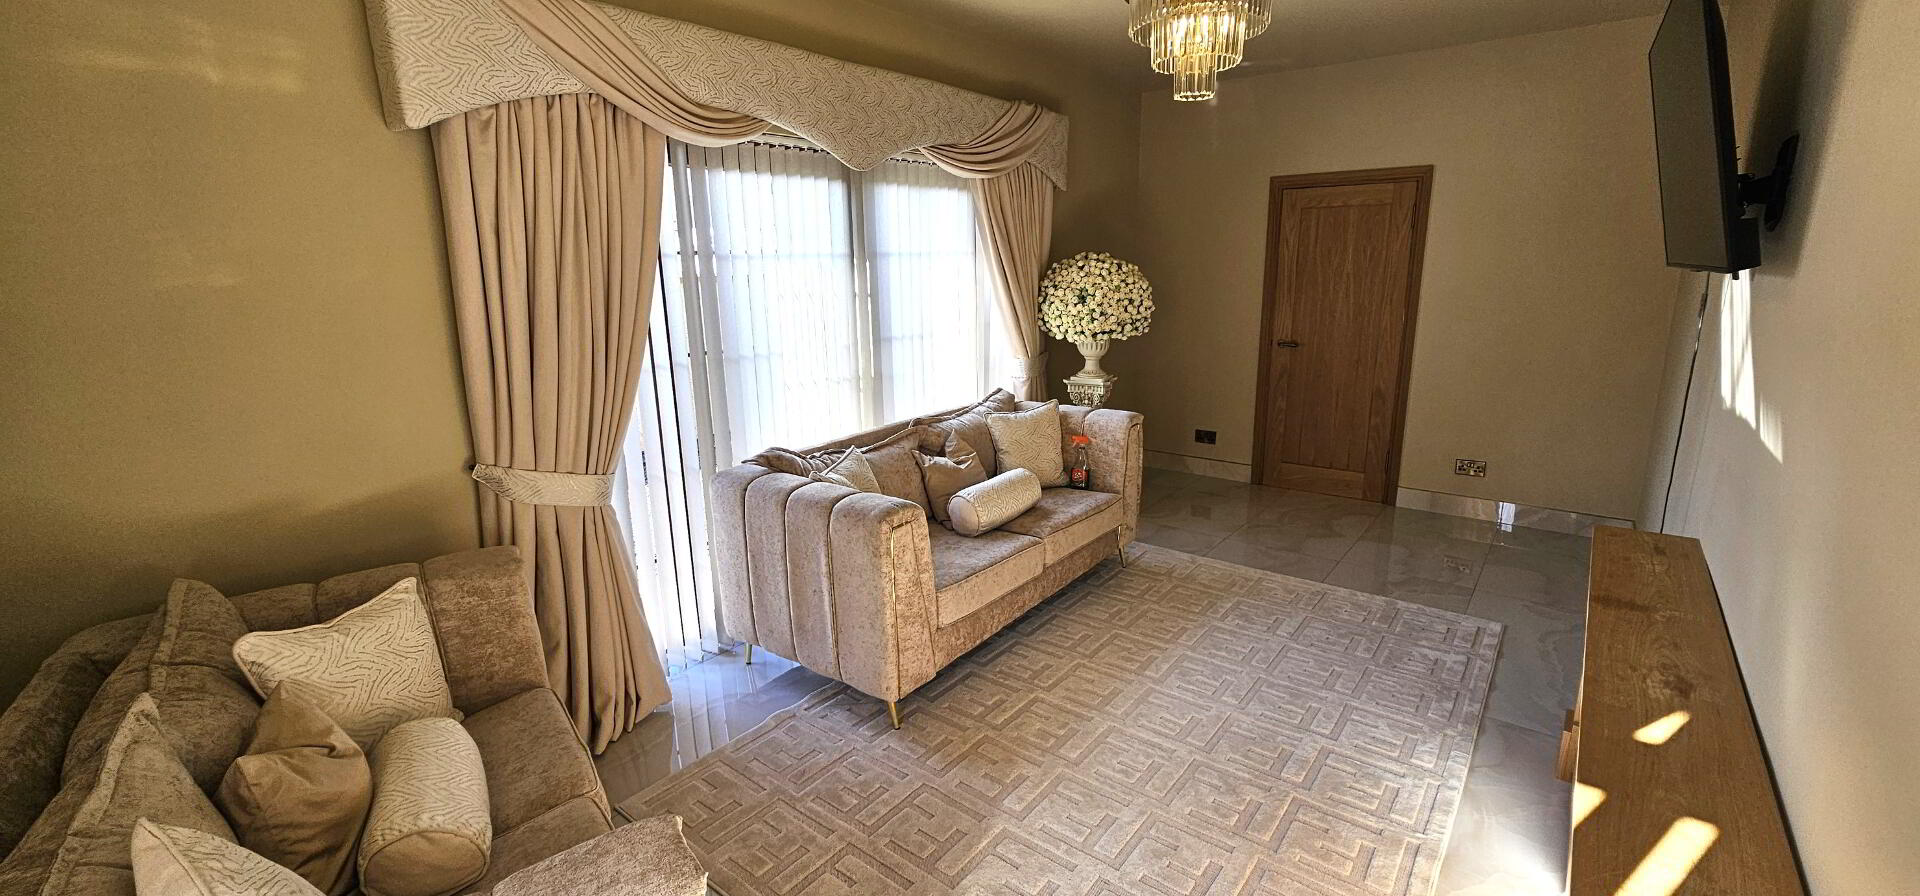
Lounge- 14'00" x 13'11" (4.28m x 4.26m ). Feature medium wall.
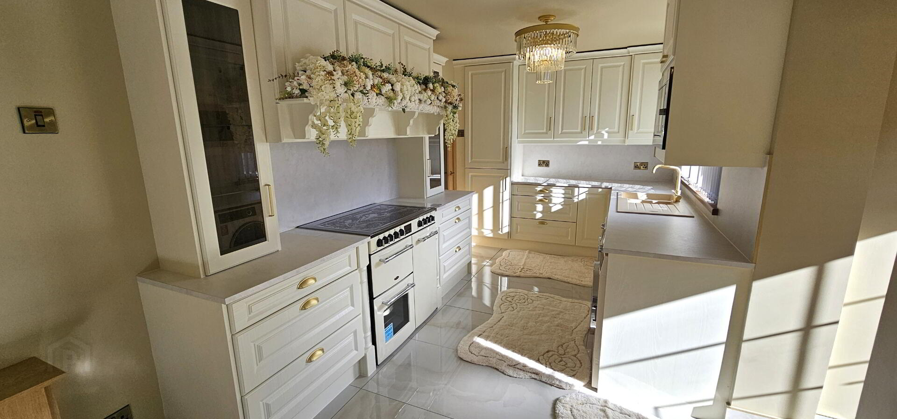
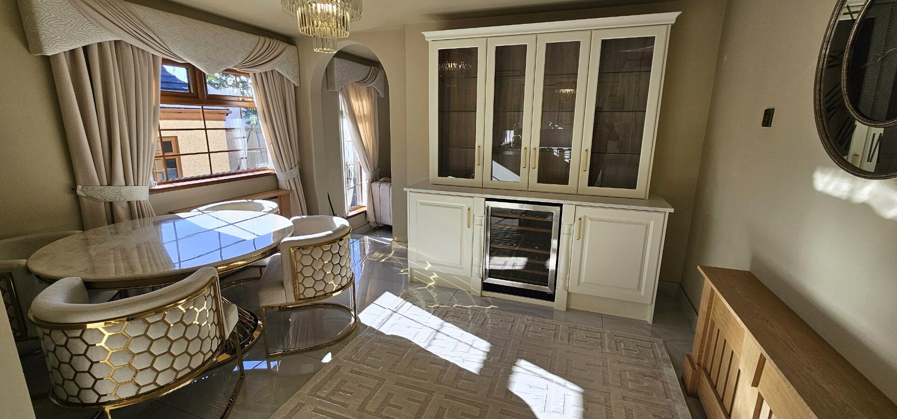
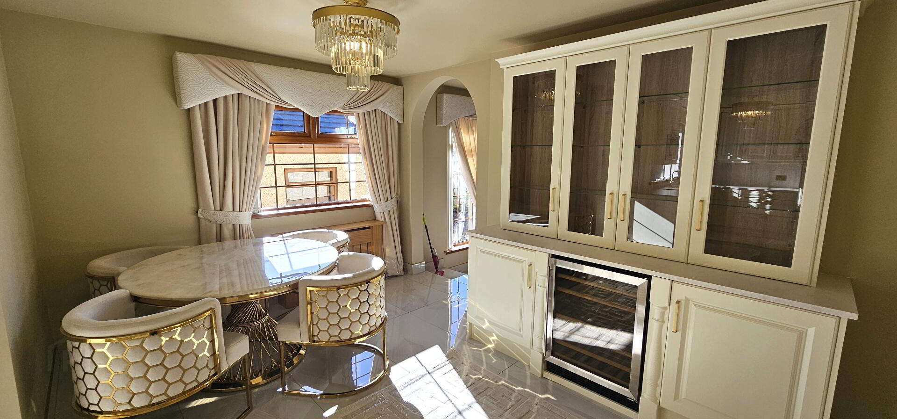
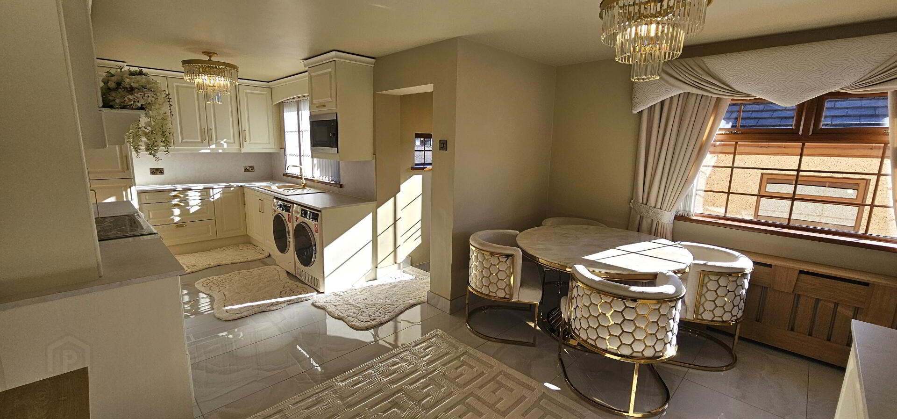
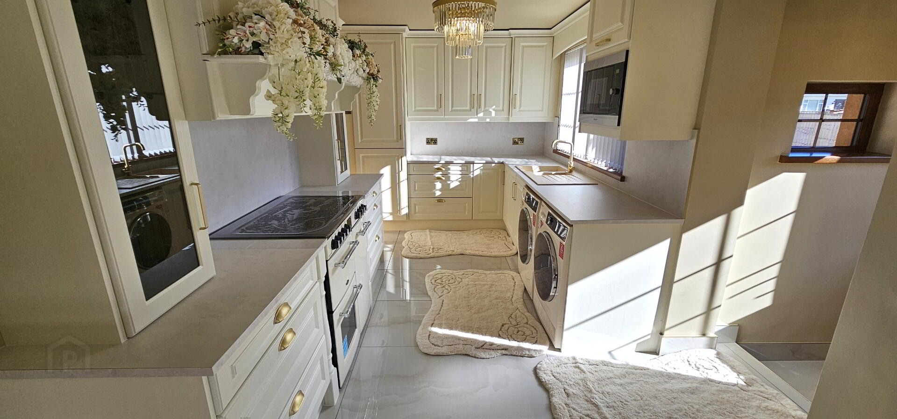
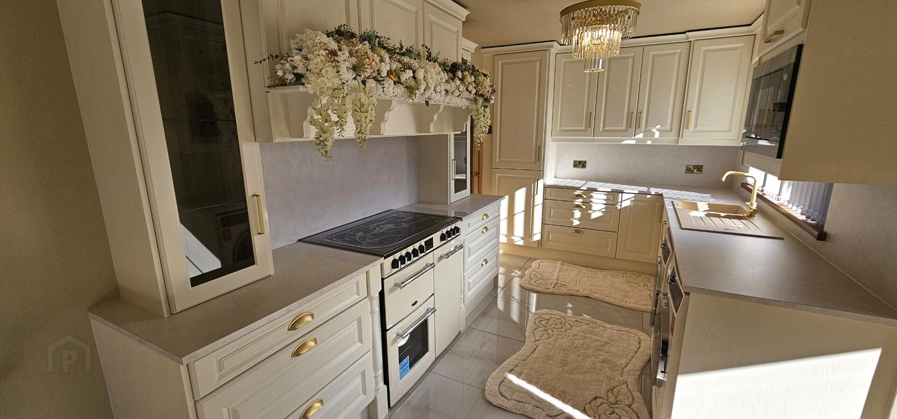
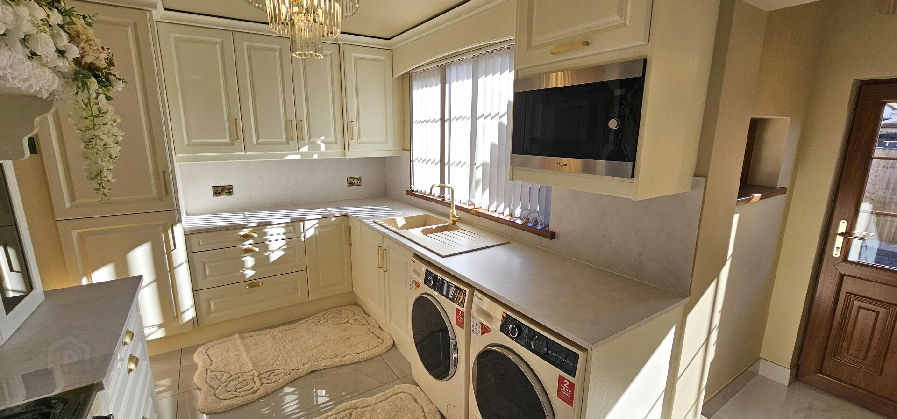
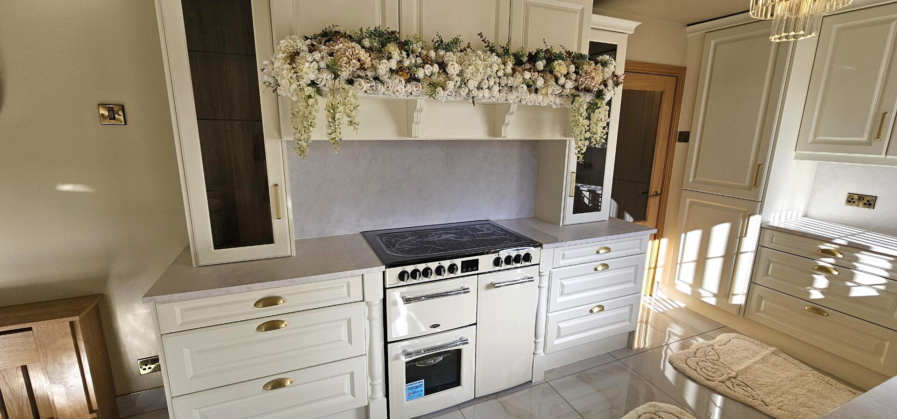
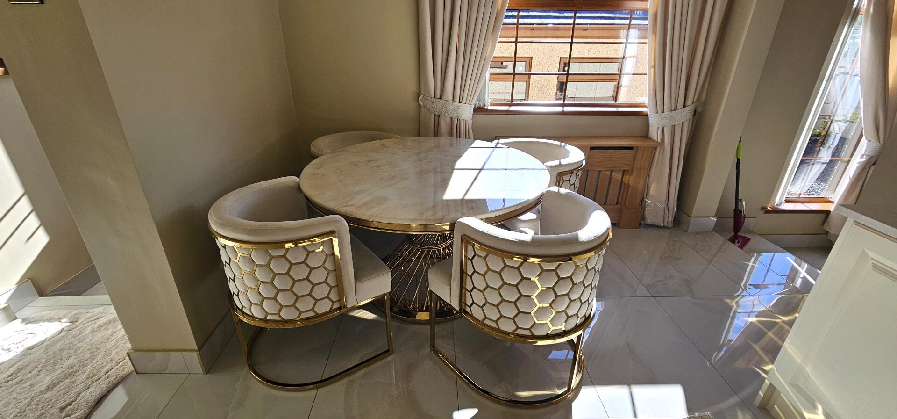
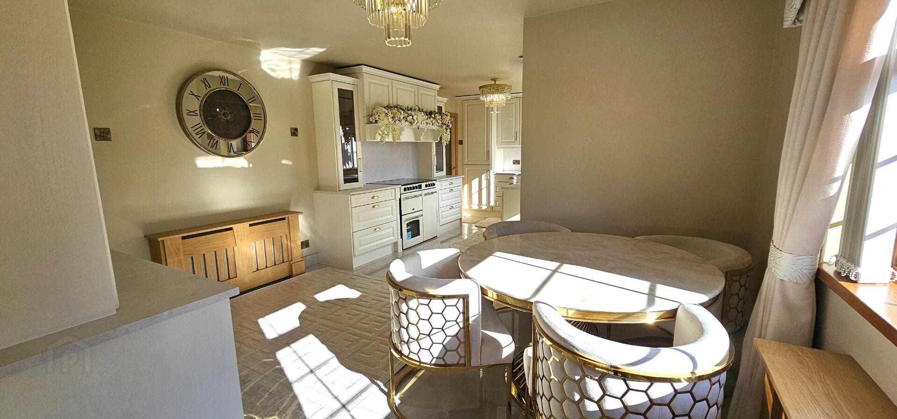
Kitchen / dining area - 23'5" x 13'7" (7.13m x 4.14m).( At widest points). Excellent range of recently installed modern high and low level units with Reginox Harlem 10 single-bowl sink unit. Belling stove with overhead extractor fan. Built in fridge freezer. Montpellier washing machine. Montpellier tumber dryer. Marble effect tiled floor. Double radiator. Upvc double glazed window x 3. Upvc double glazed door leading to rear.
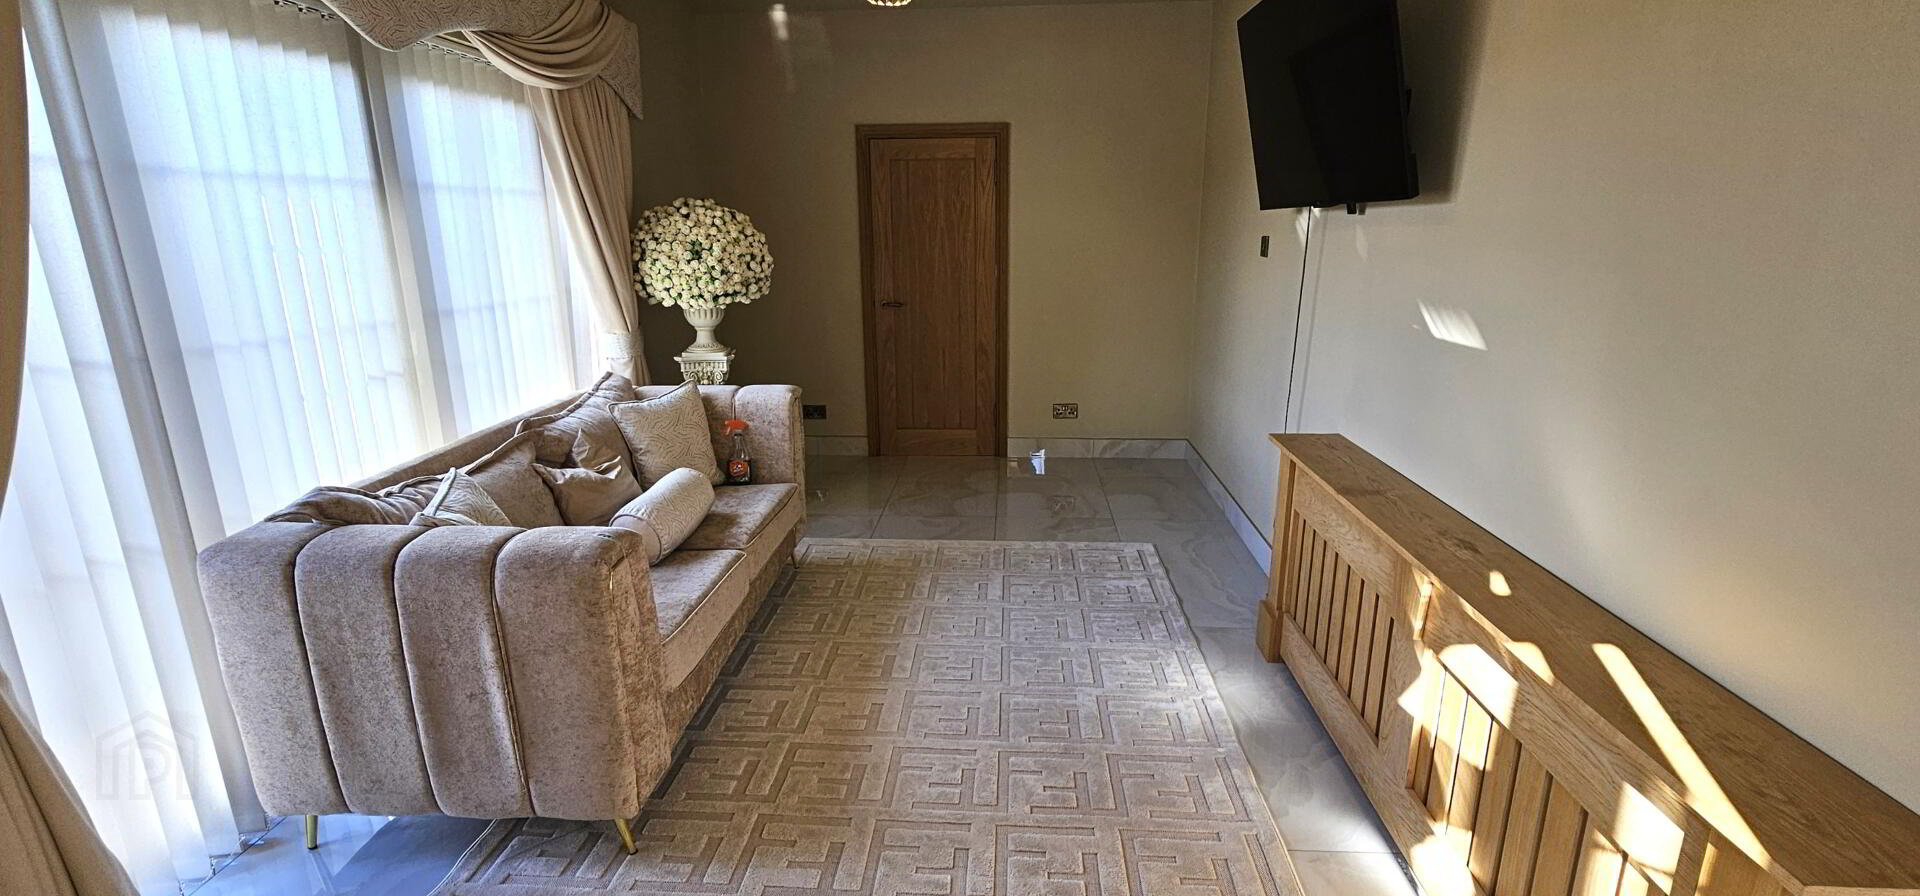
Family room - 19'5" x 9'6" (5.91m x 2.90m). Marble effect tiled floor. Double radiator. Upvc double glazed window x 2.
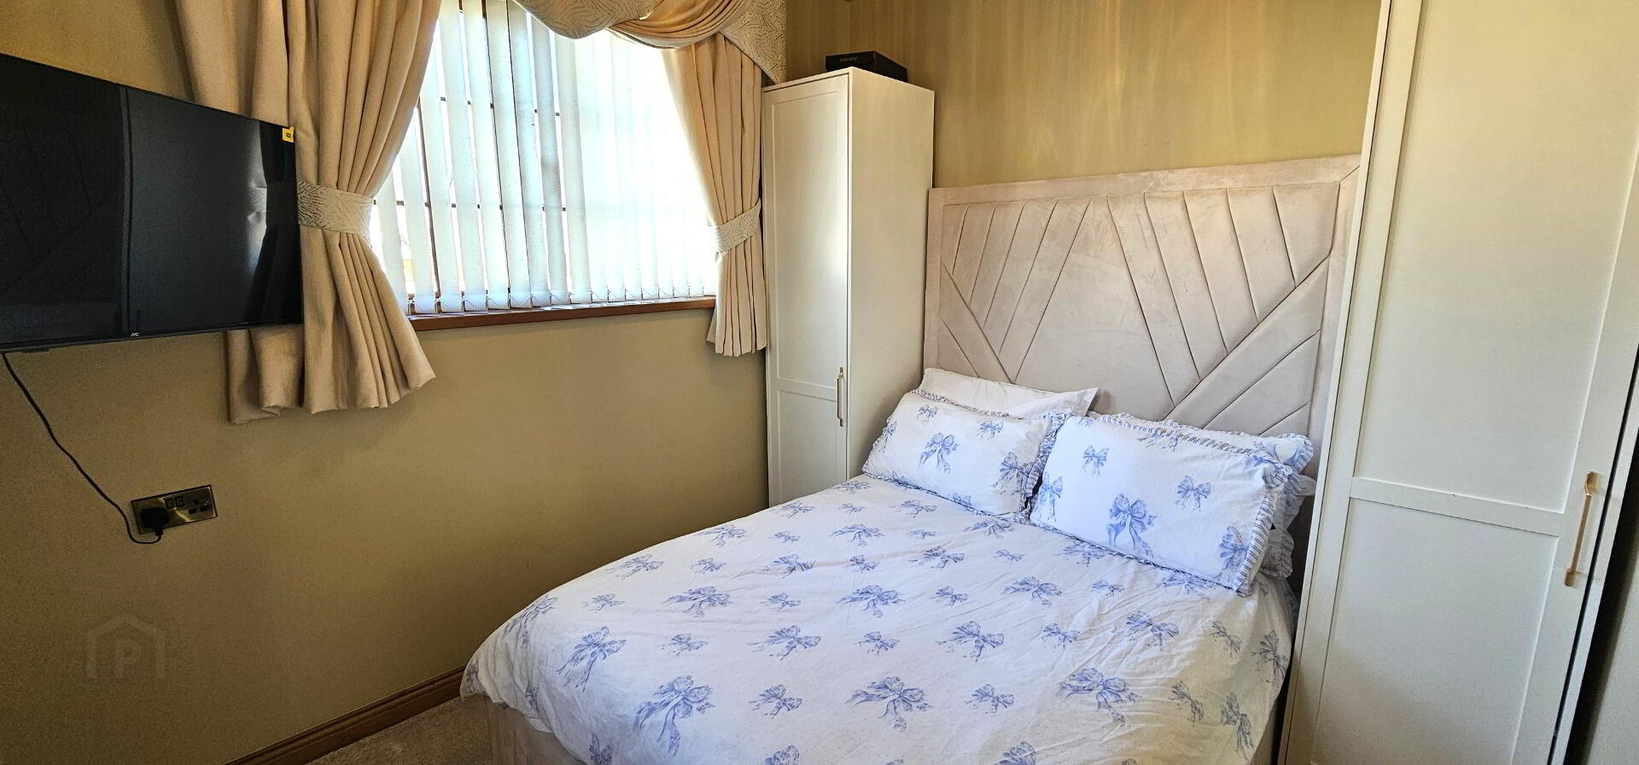
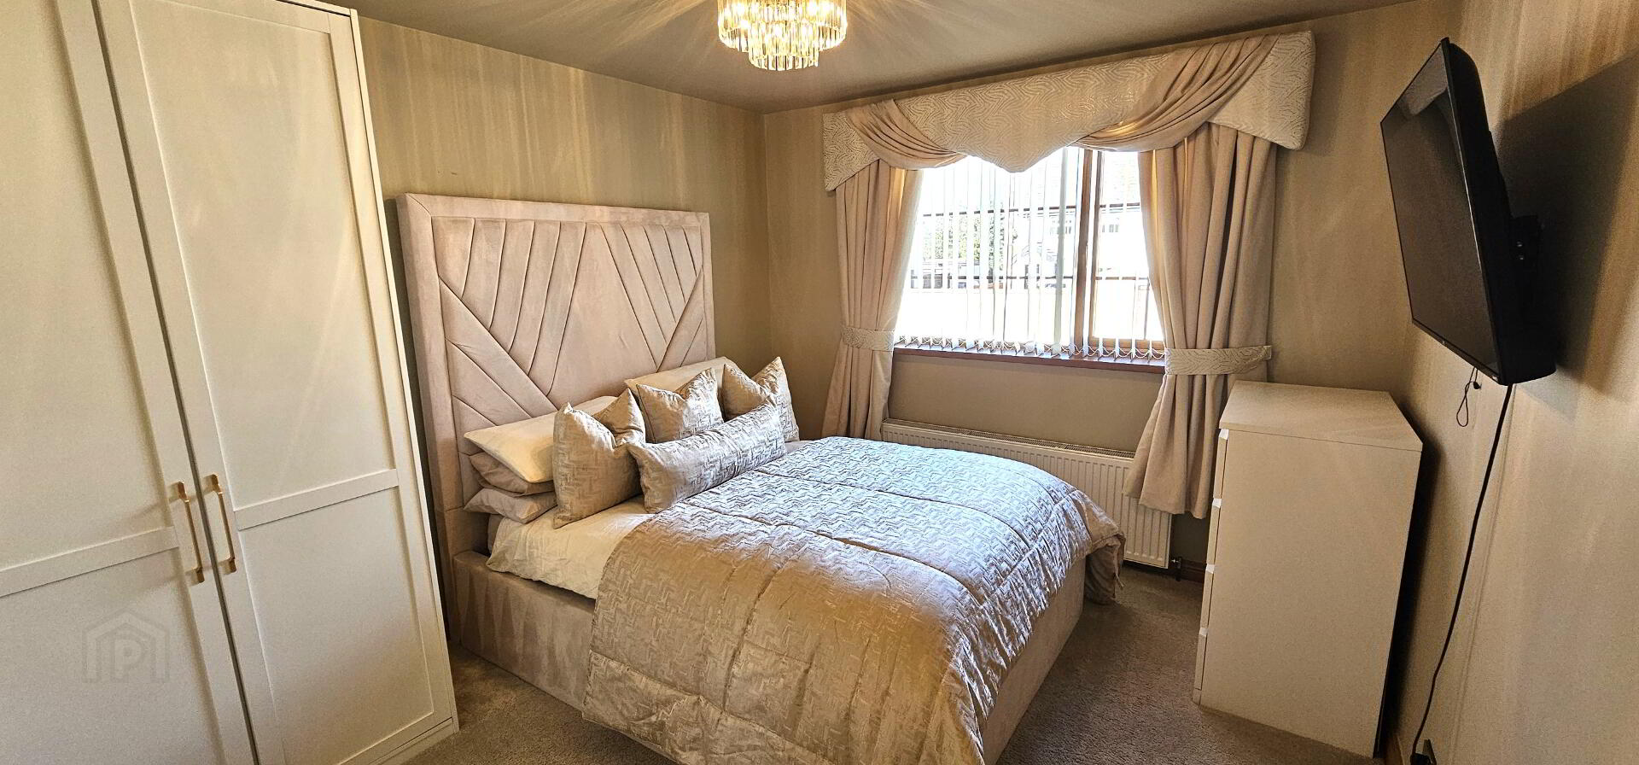
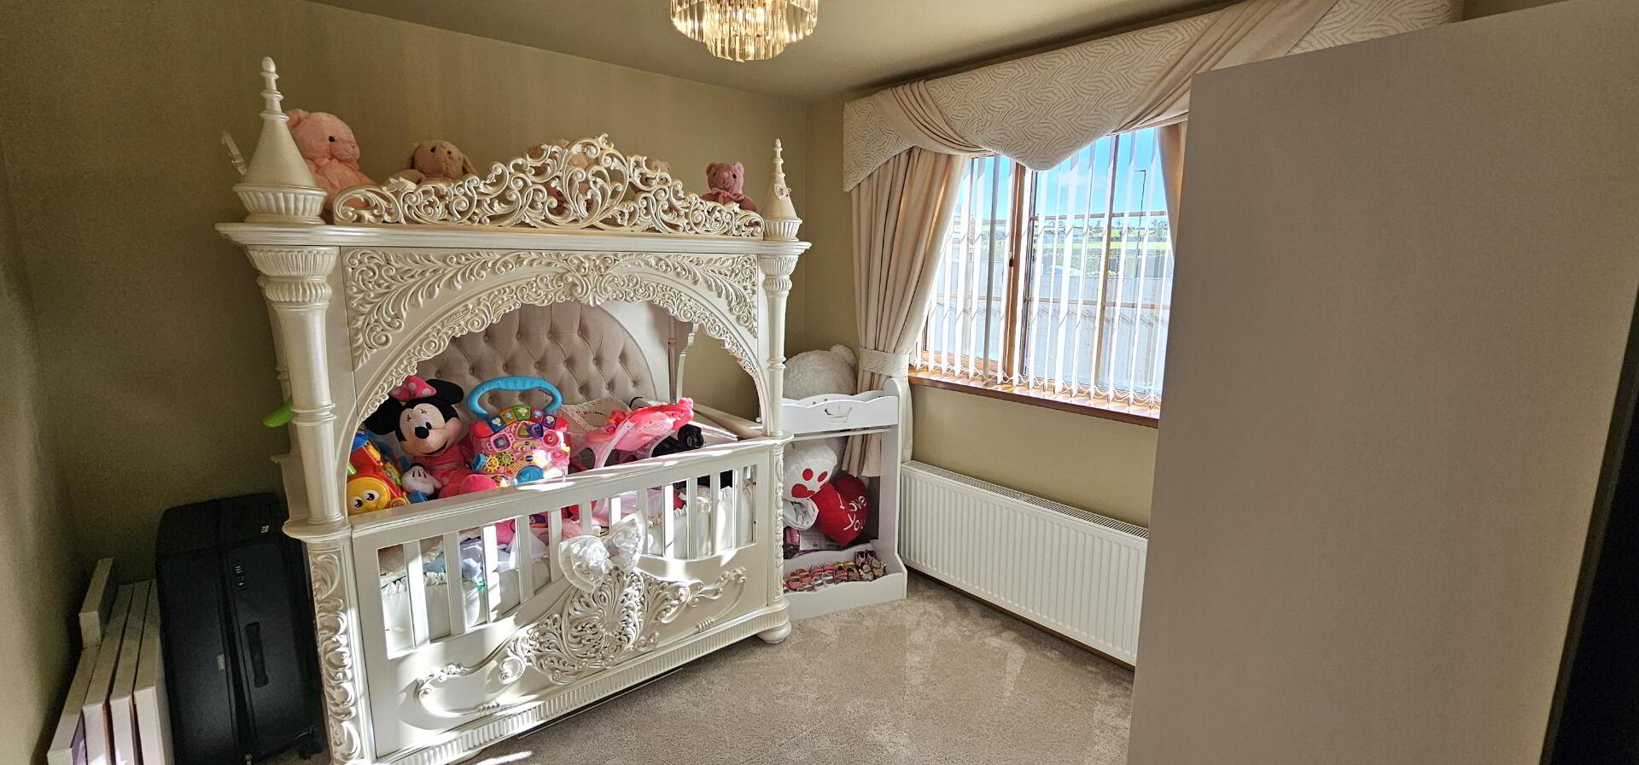
Bedroom 1 - 9'6" x 8'5 " (2.90m x 2.56m). Double radiator. Upvc double glazed window x 2.
Bedroom 2 - 11'1" x 9'10" ( 3.39m x 3m). Double radiator. Upvc double glazed window.
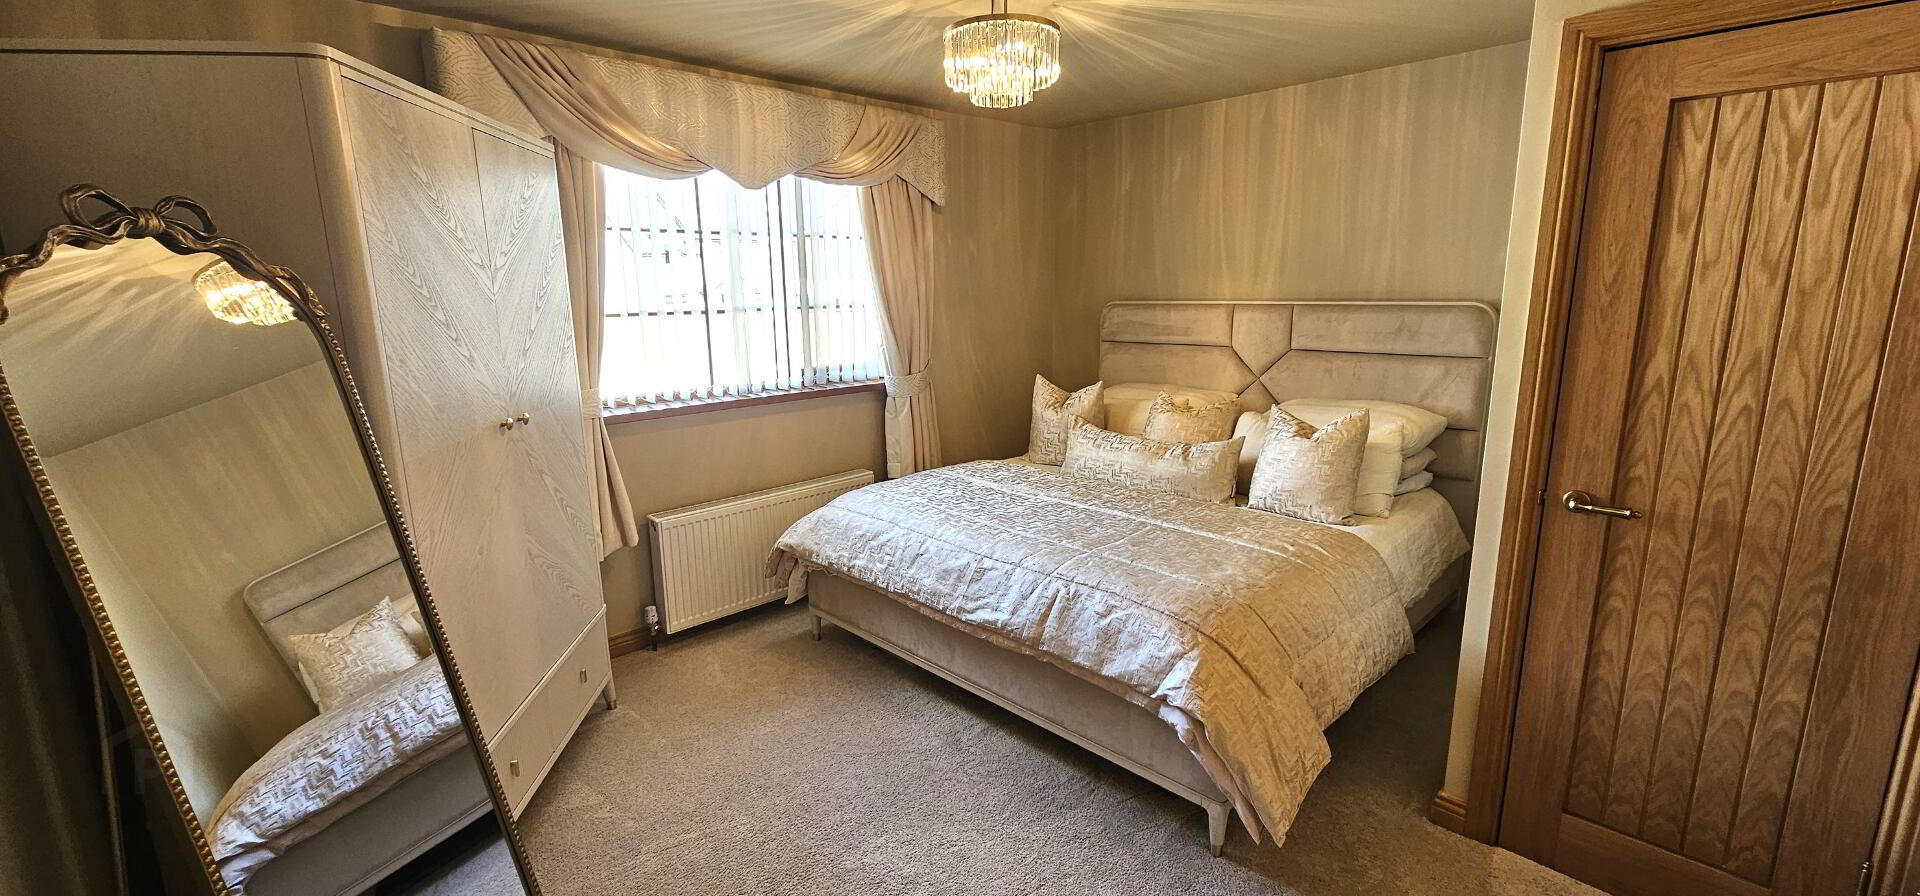
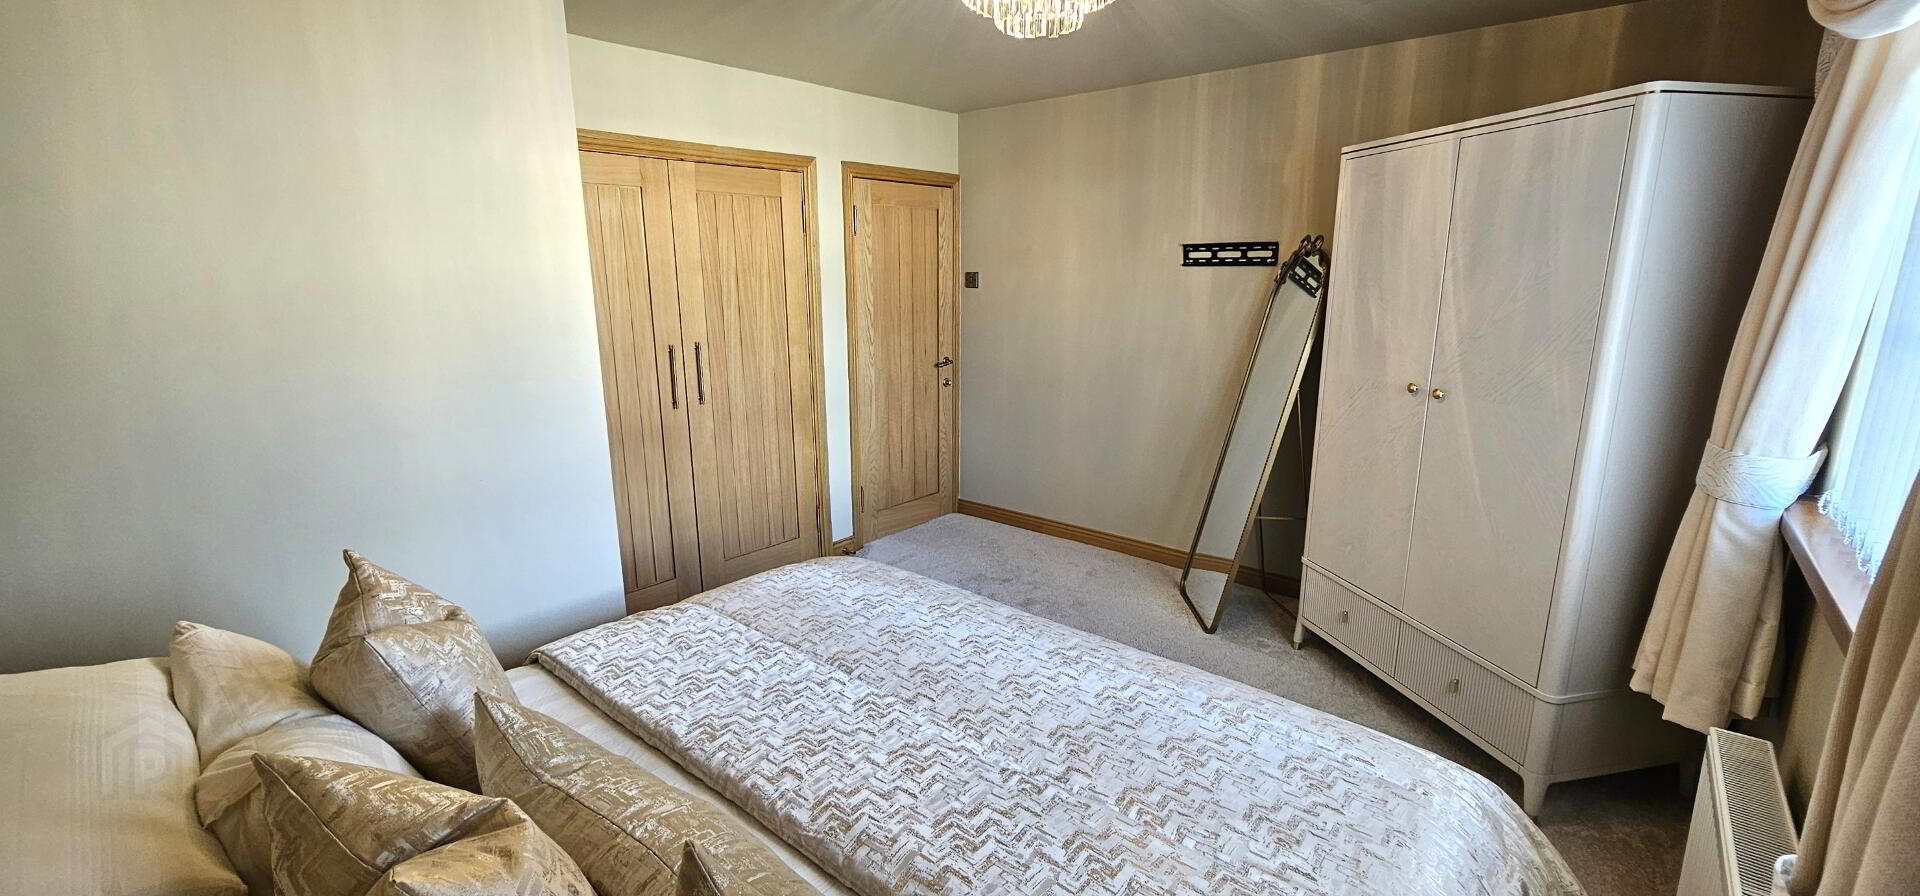
Master bedroom 3 with en-suite - 13'4" x 11'1" (4.06m x 3.40m). Built in wardrobe.
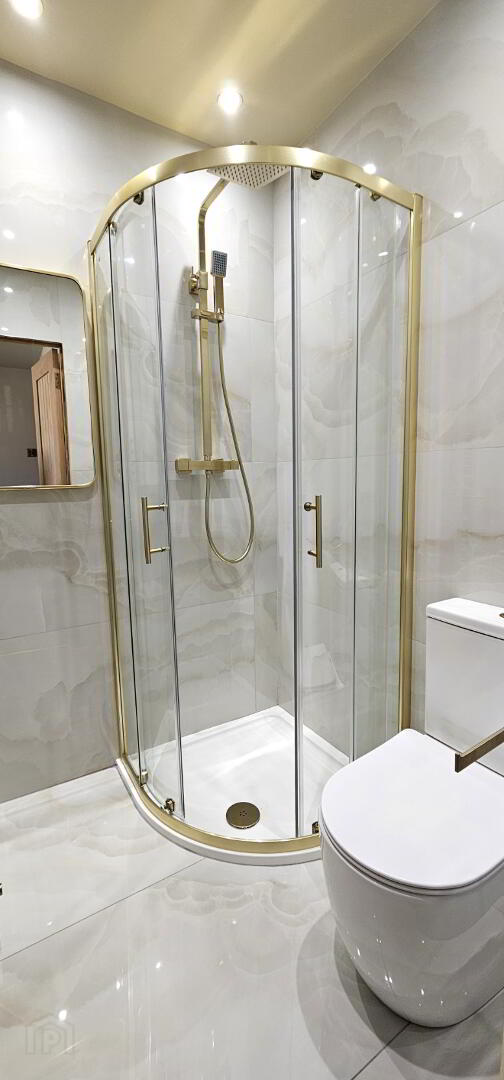
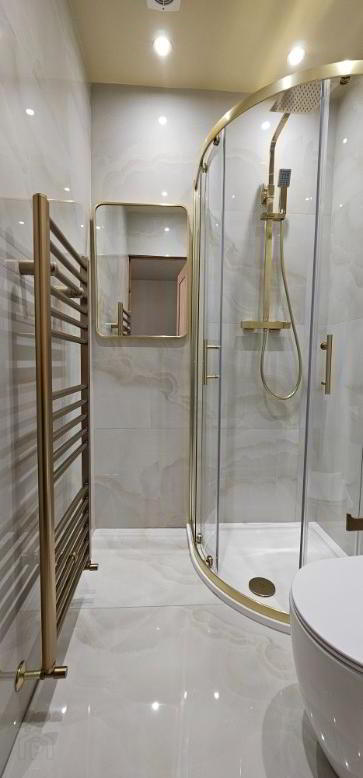
En- suite- comprising of recently installed two piece suite comprising of quadrant shower with thermostatic shower attachment above and push button WC. Marble effect tiled floor and walls. Brass headed towel rail. Recessed ceiling lighting. Extractor fan.
Bedroom 4 - 9'8" x 9'2" (2.96m x 2.81m ). Double radiator. Upvc double glazed window.
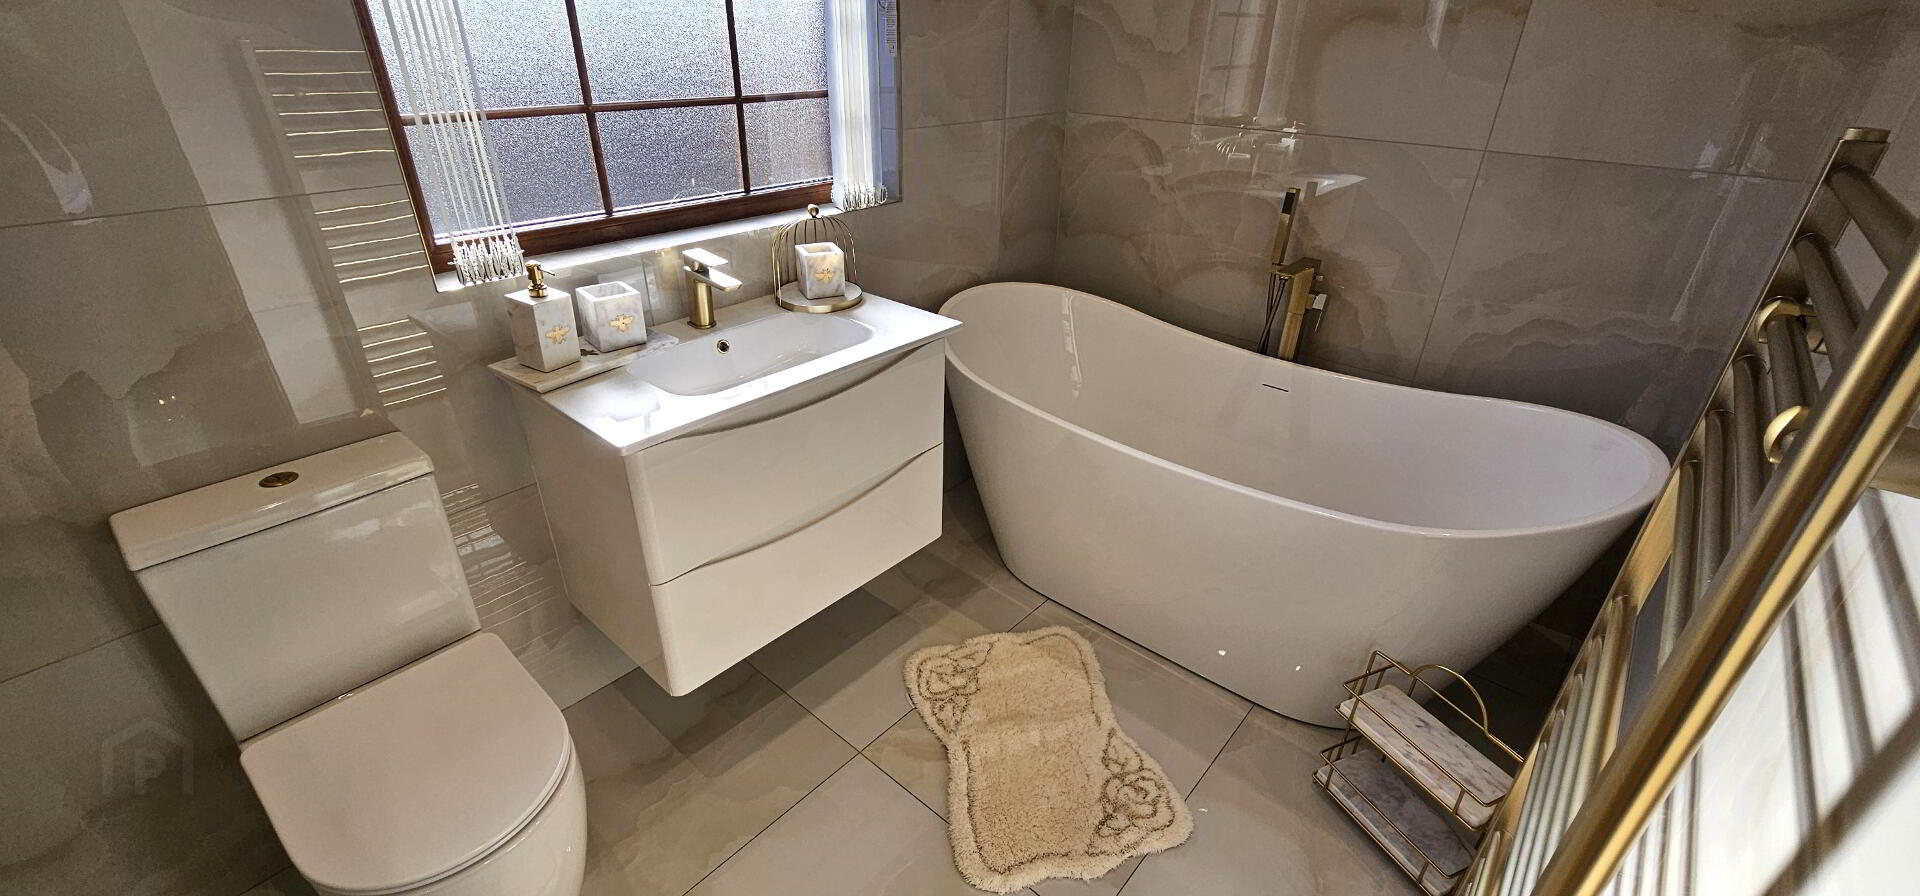
Bathroom- Recently installed white three piece suite comprising of double ended free standing bath. Floating sink with vanity unit. Push button. Marble effect tiled floor and walls. Recessed ceiling lighting. Brass towel rail. Upvc double glazed window.
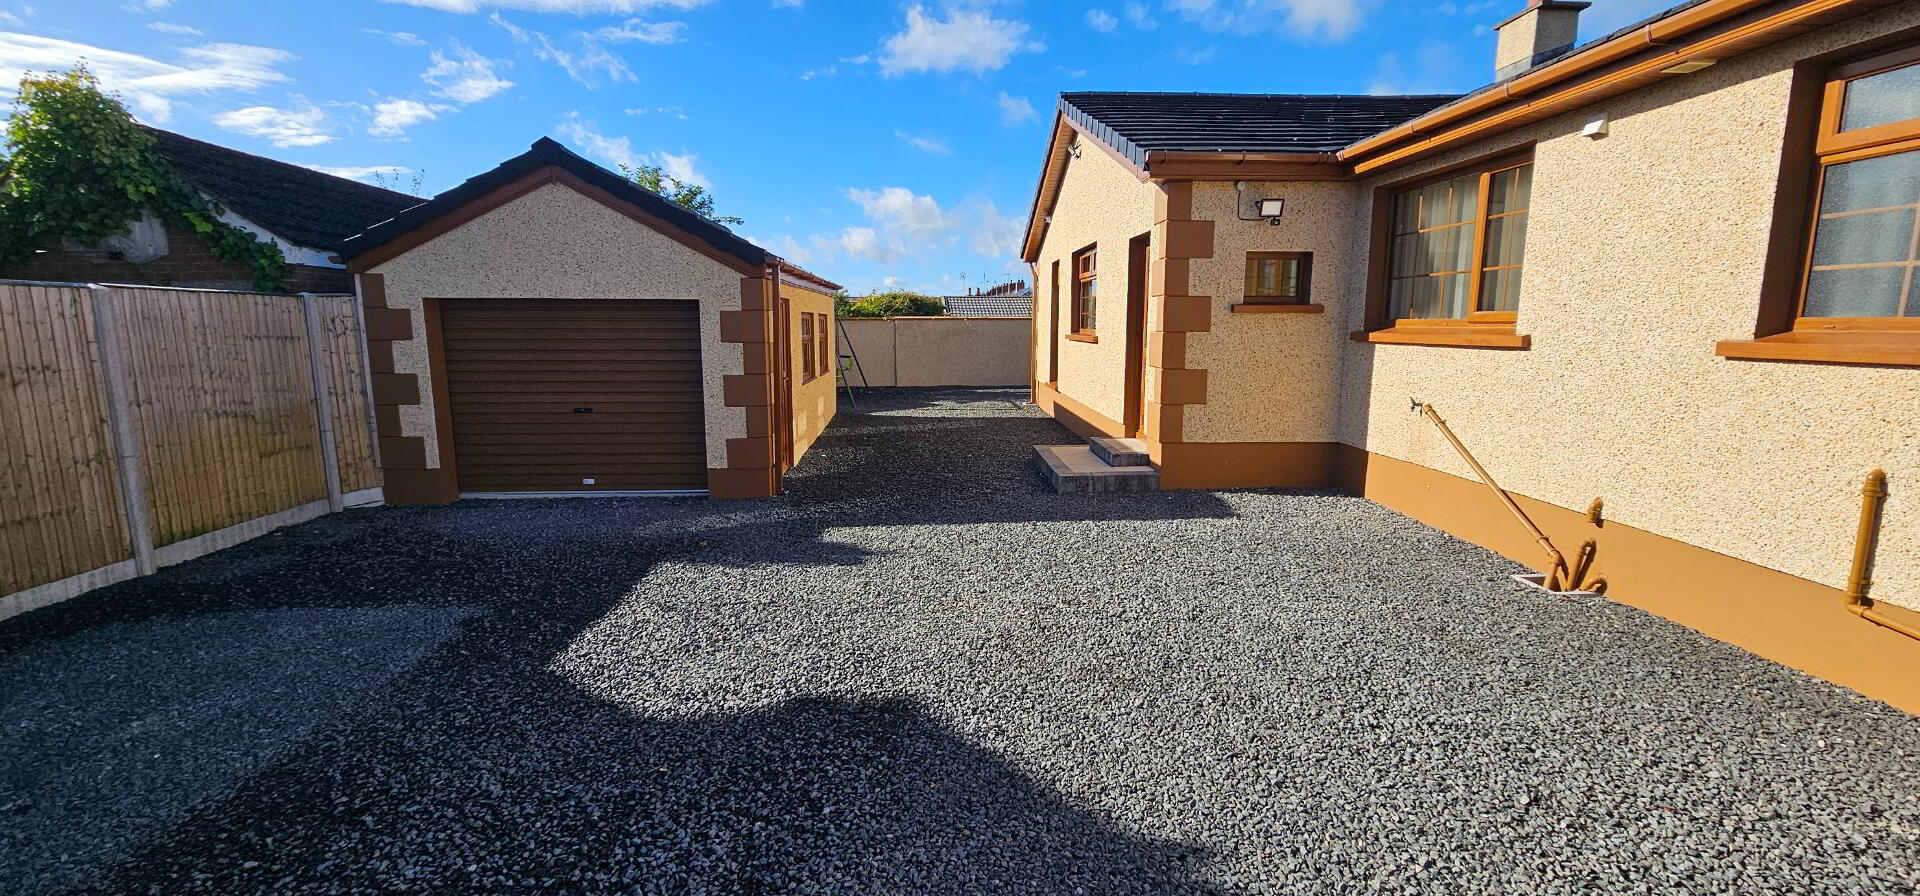
Outside- Ample car parking with grey stones. Boundary wall and fencing to secure maximum privacy
Garage -19'2" x 10'11" (5.85m x 3.32m). Power supply. roller shutter door. Upvc double glazed door. Upvc double glazed window x 2