Cookie Policy: This site uses cookies to store information on your computer. Read more

Sign up to our mailing list for updates on new properties.
Sign up to our mailing list for updates on new properties.
| Address | 35 Henryville Meadows Ballyclare, BT39 9FY |
|---|---|
| Price | Last listed at Offers over £117,500 |
| Style | Duplex Apartment |
| Bedrooms | 2 |
| Receptions | 1 |
| Bathrooms | 2 |
| Heating | Oil |
| EPC Rating | D67/C73 |
| Status | Sale Agreed |
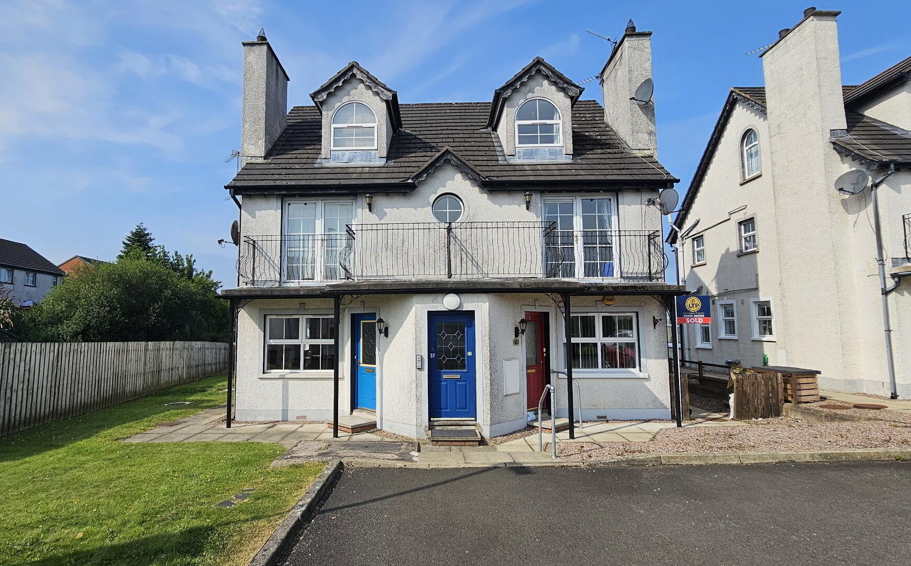
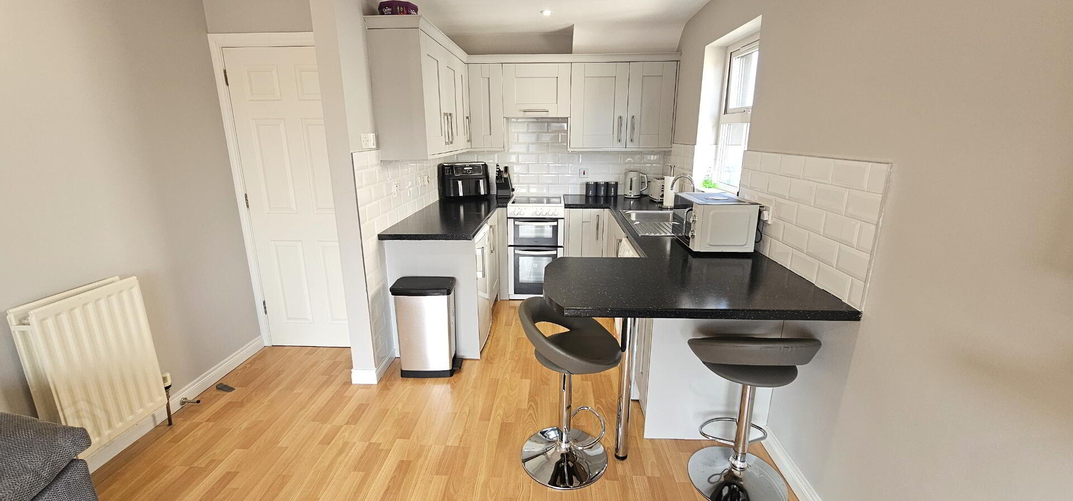
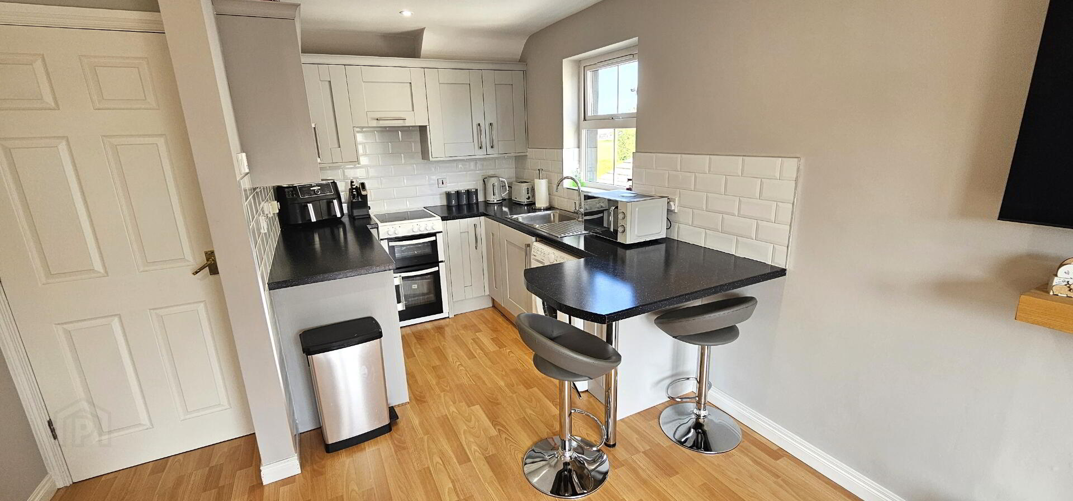
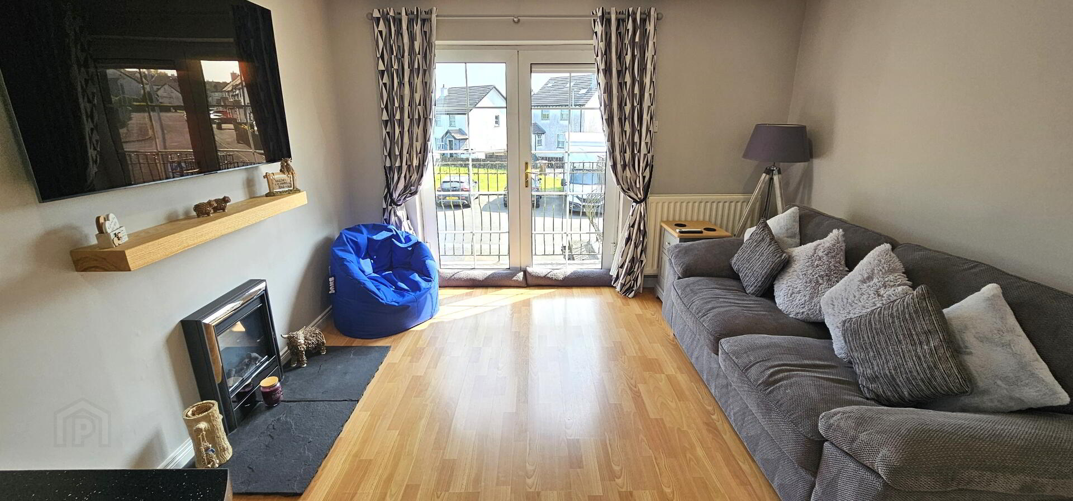
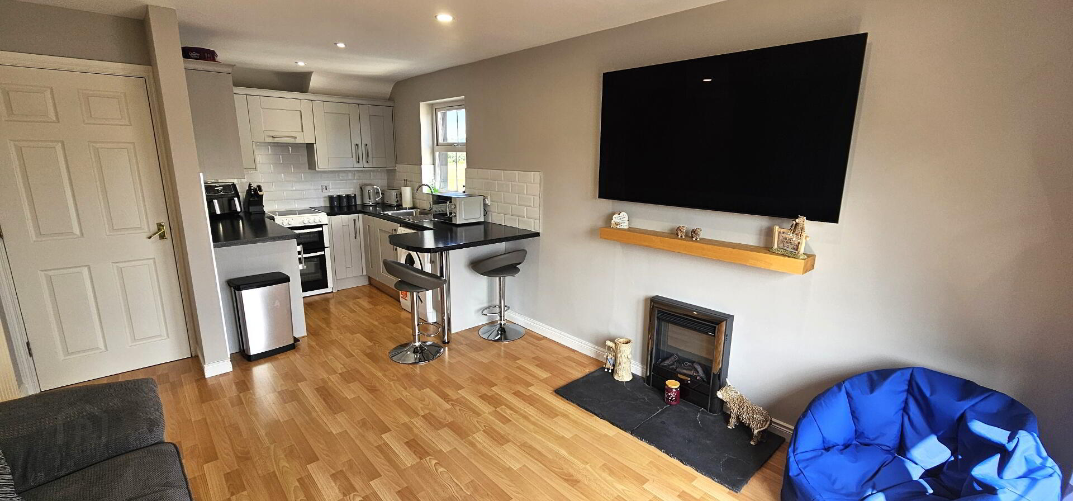
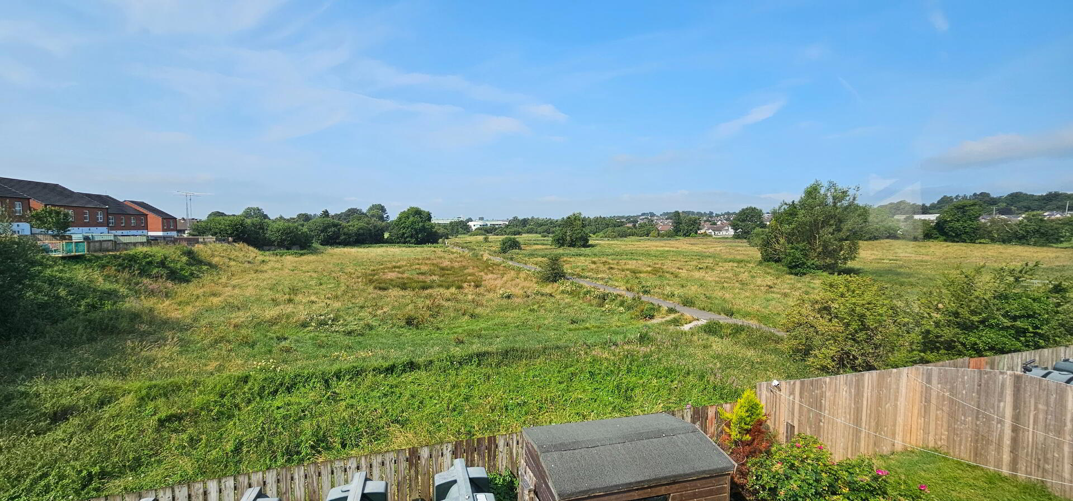
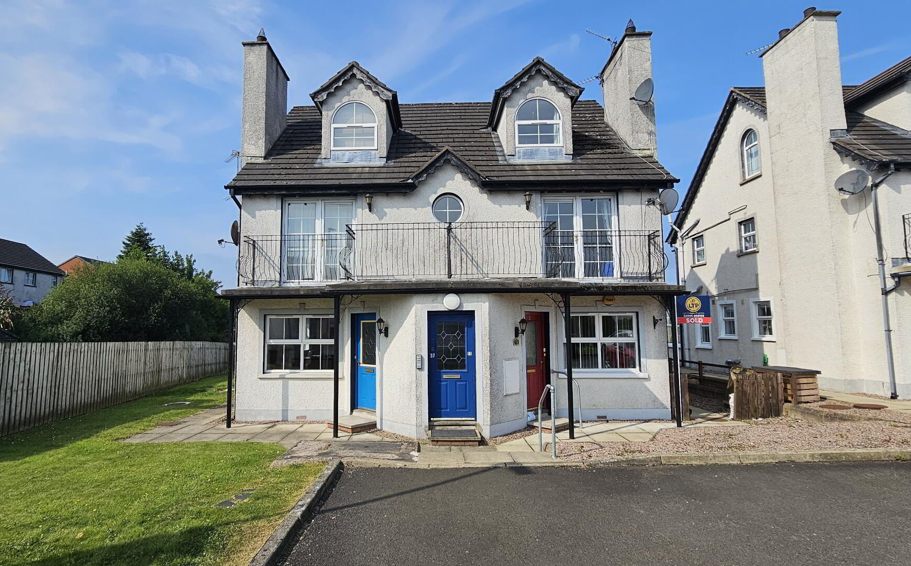
Abbey Real Estate are delighted to offer this impressive 1st floor duplex apartment , which comprises of an entrance hall, open plan living / kitchen / dining area with two double bedrooms with master bedroom en-sute and white family bathroom suite. The property also benefits from oil fired heating and Upvc double glazed windows and has superb views over surrounding countryside. Its quiet location off Ballynure Road on the outskirts of Ballyclare is convenient to a wide range of local amenities including schools & transport links leading to Belfast. Ideal for 1st time purchaser / investor.
Stairs to 1st floor.
Entrance- Hardwood front door. Laminate wooden floor. Intercom system. Hot press. Single radiator.
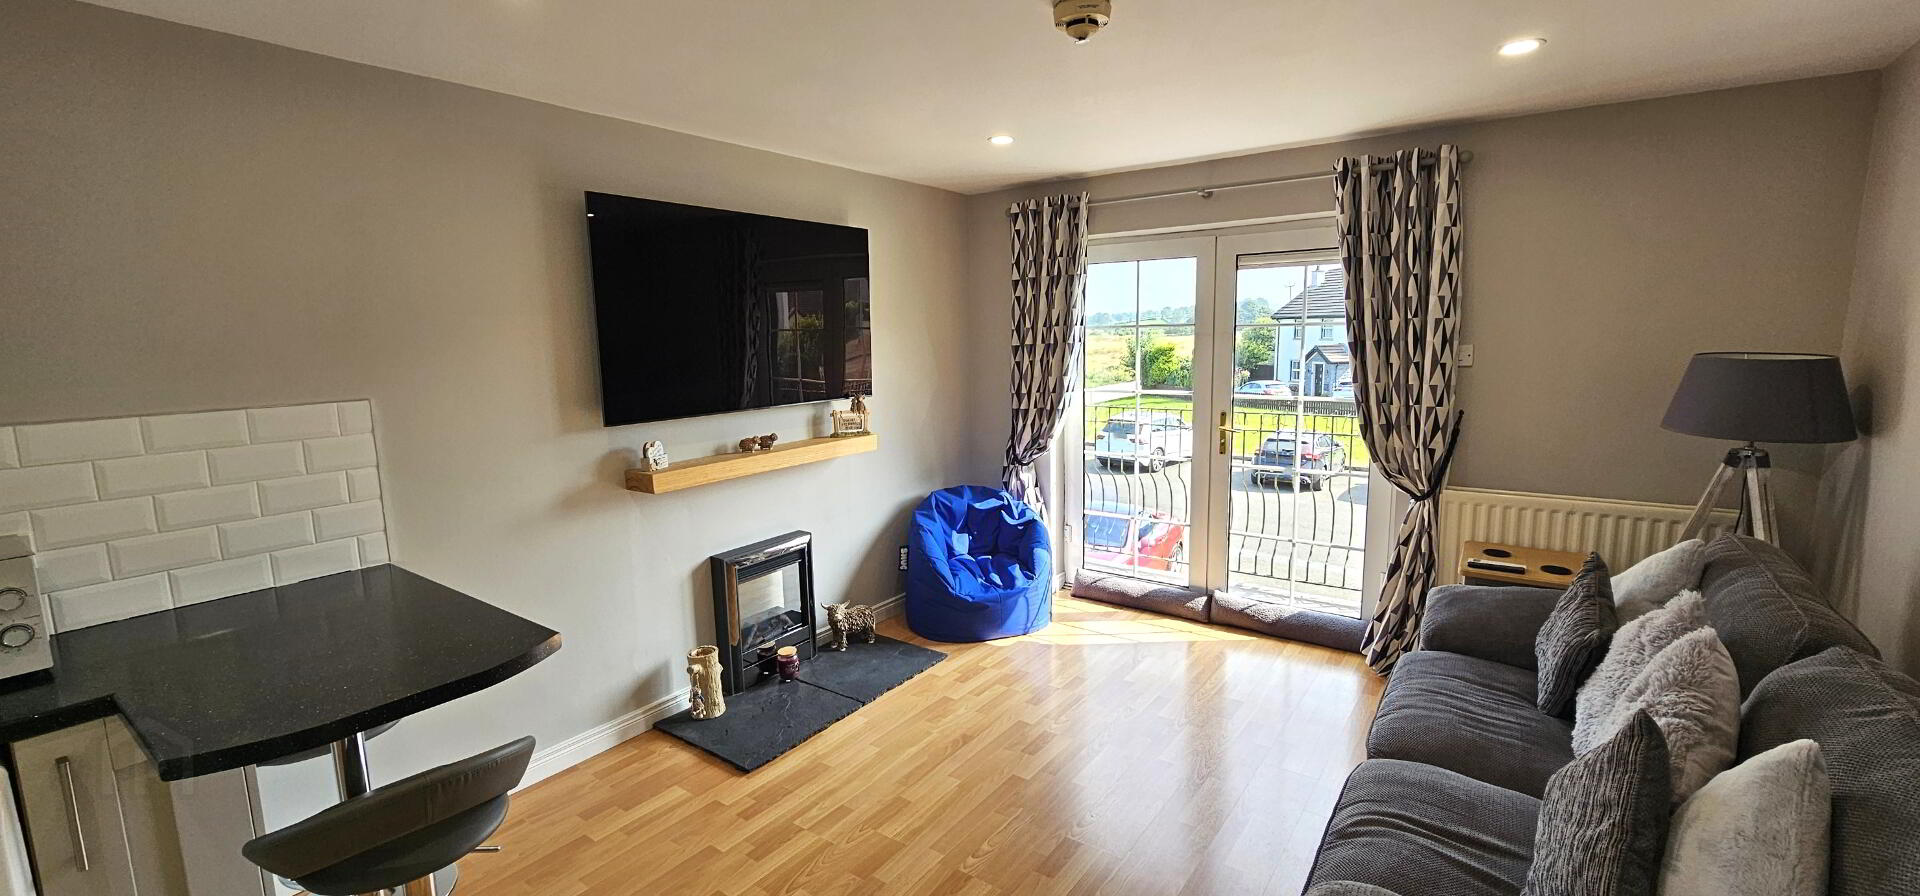
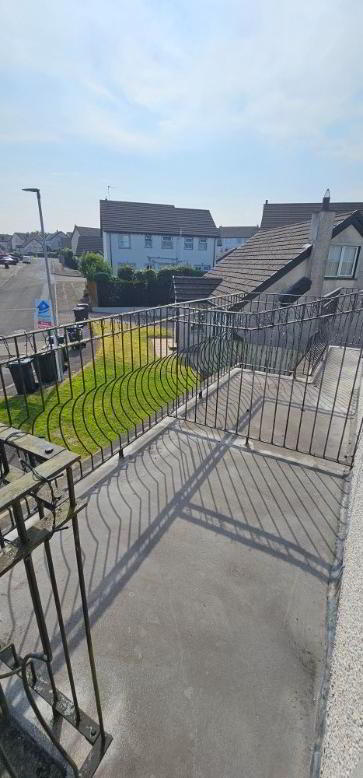
Open plan kitchen/ lounge / dining area- 20'1" x 11'11" ( 6.13m x 3.64m). Excellent range of modern high and low level units with single drainer stainless steel sink unit. Access for fridge freezer. Access for oven and hob with overhead extractor fan. Plumbed for washing machine. Complementary wall tiles. Recessed ceiling lighting. Laminate wooden floor. 2 double radiators. Upvc double glazed window. Upvc double glazed patio doors leading to balcony.
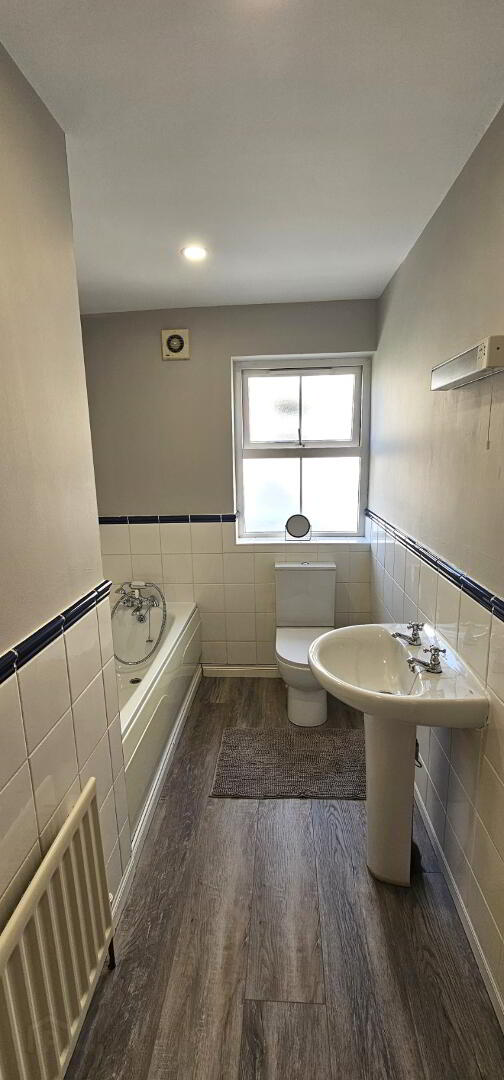
Bathroom- White three piece suite comprising of panelled bath with mixer taps and telephone handle shower attachment, push button WC and pedestal wash hand basin. Tiled effect laminate wooden floor . Part tiled walls. Extractor fan. Recessed ceiling lighting. Single radiator. Upvc double glazed window.
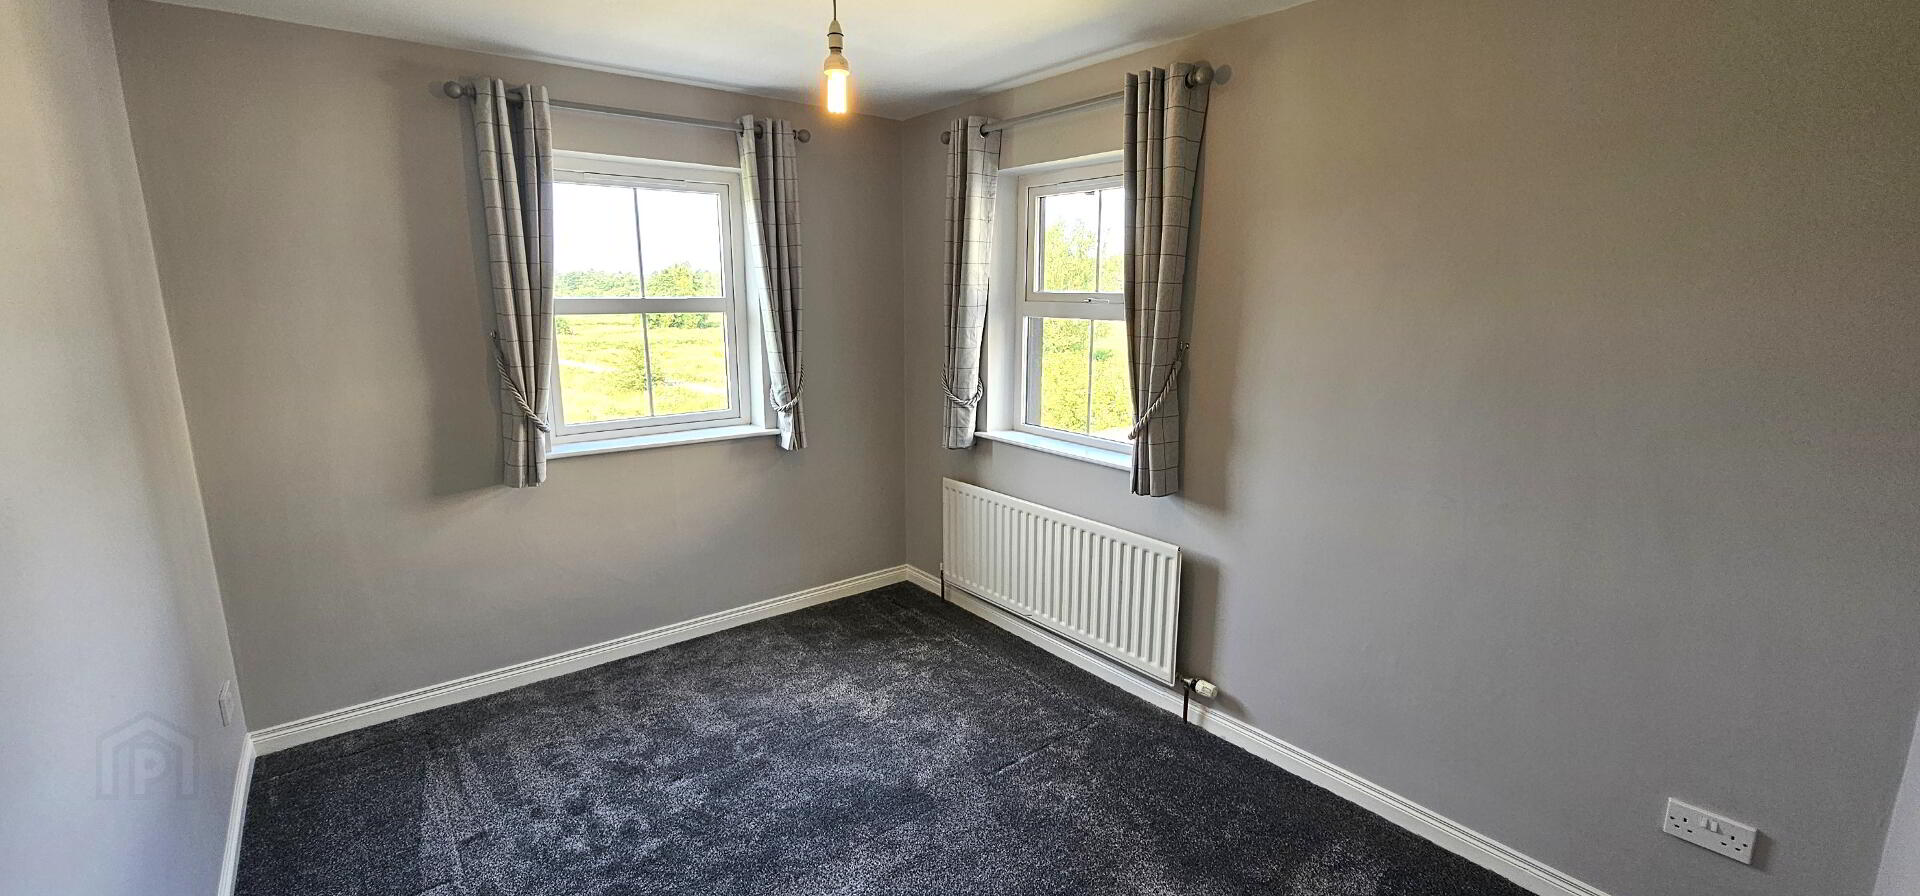
Bedroom 1 - 11'1" x 8'8" ( 3.37m x 2.66m). Single radiator. 2 Upvc double glazed windows with superb views over surrounding countryside.
Stairs to 1st floor and landing - Built in storage cupboard. Velux window.
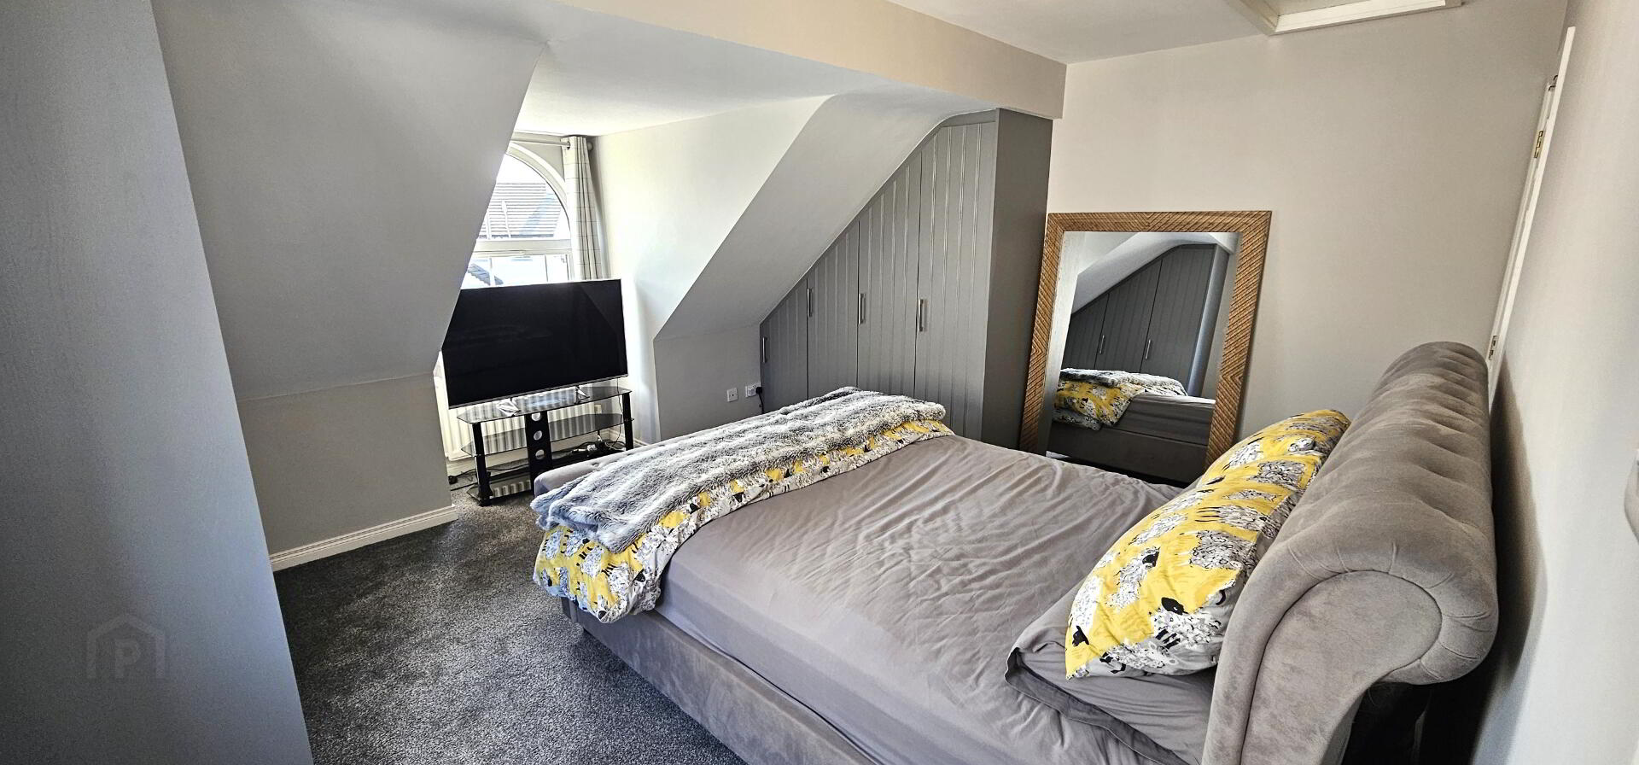
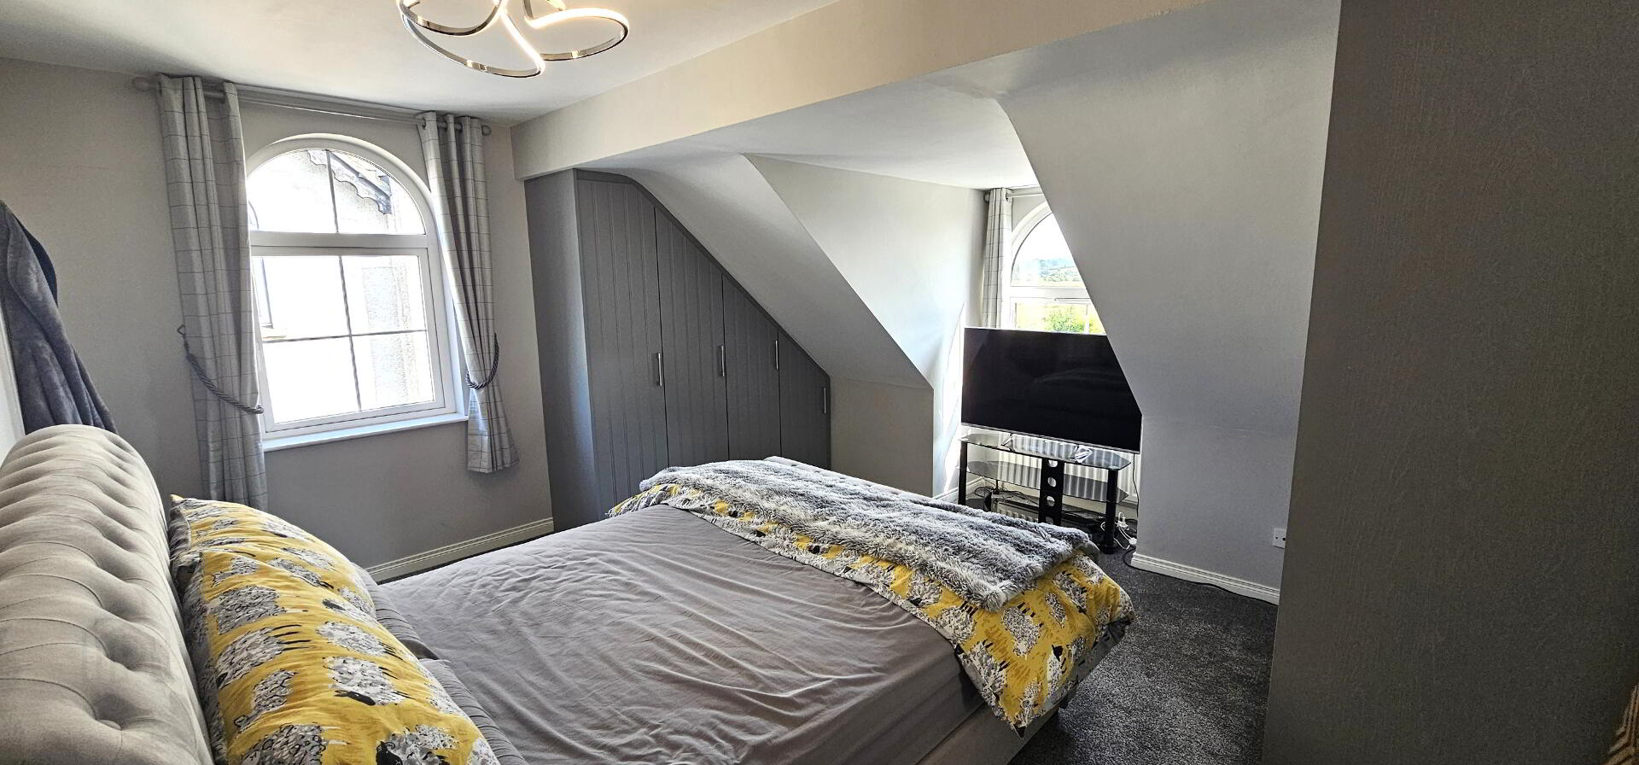
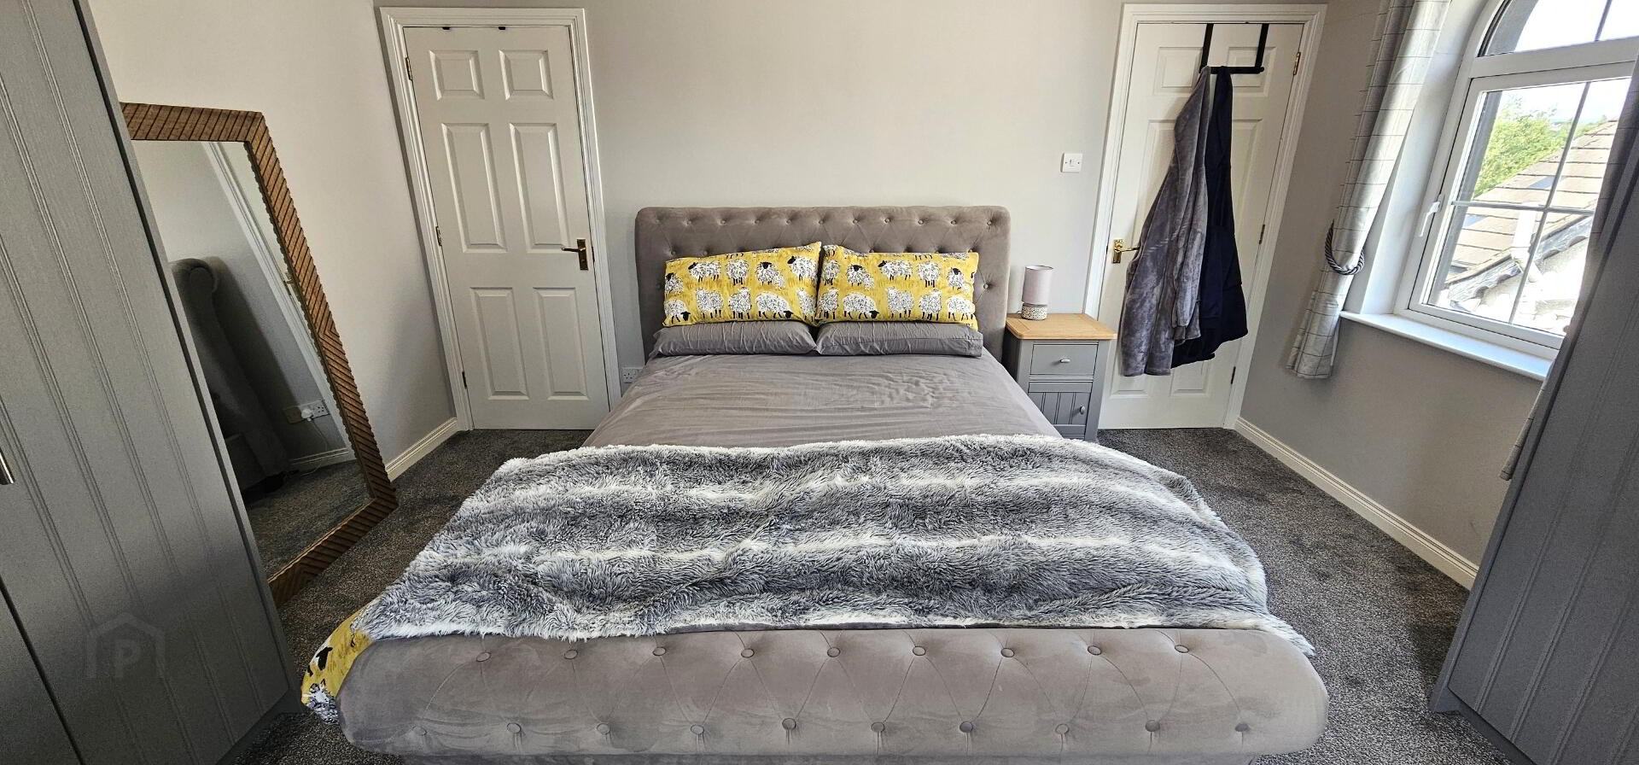
Master bedroom 2 - 14'8" x 13'8" ( 4.47m x 4.18m). Excellent range of modern fitted wardrobes. Double radiator. 2 Upvc double glazed windows with superb views over surrounding countryside.
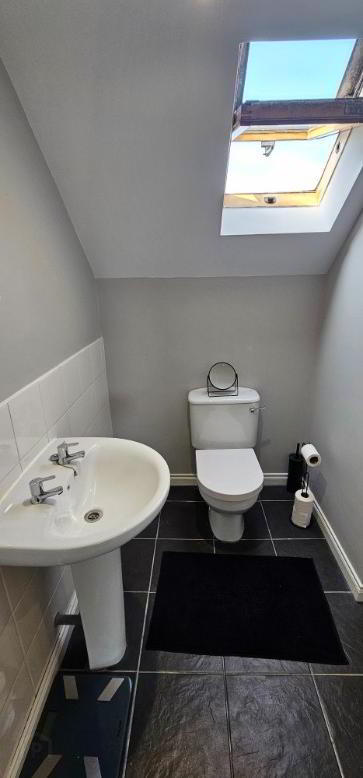
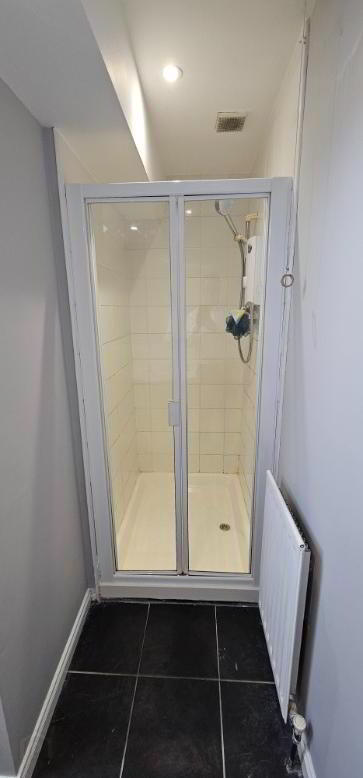
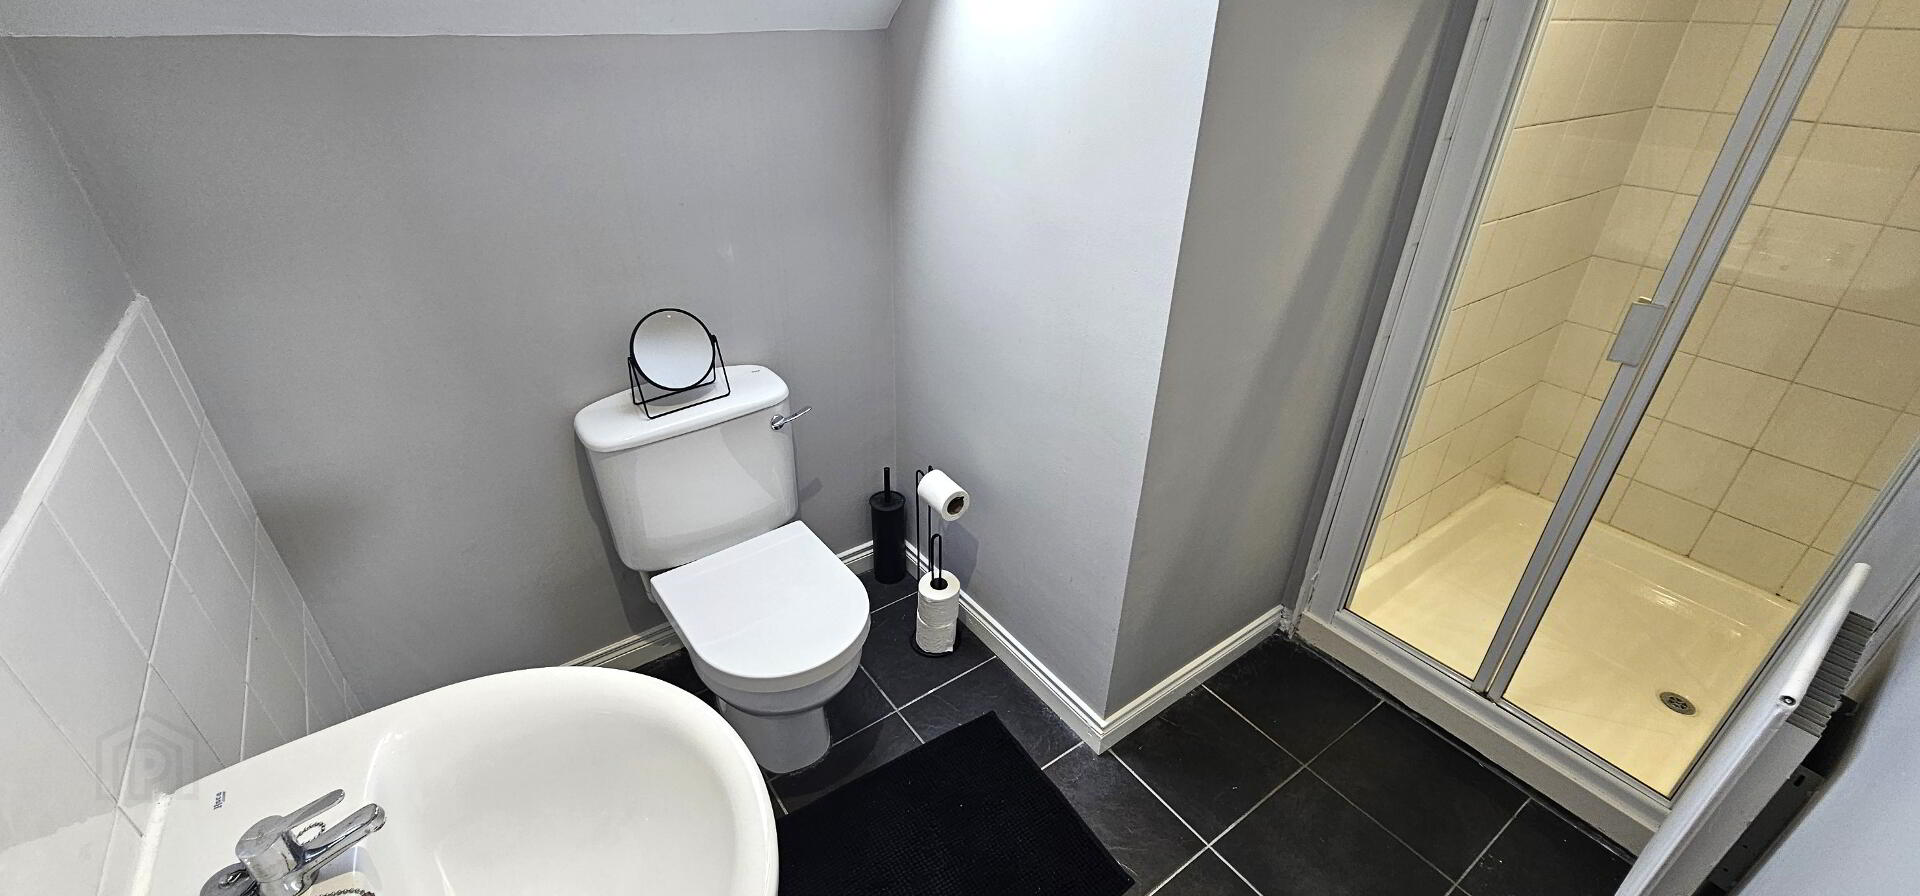
En- suite - Three piece white suite comprising of shower cubicle with electric shower, pedestal wash hand basin and low flush WC. Ceramic tiled floor. Part tiled walls. Extractor fan. Recessed ceiling lighting. Single radiator. Velux window.
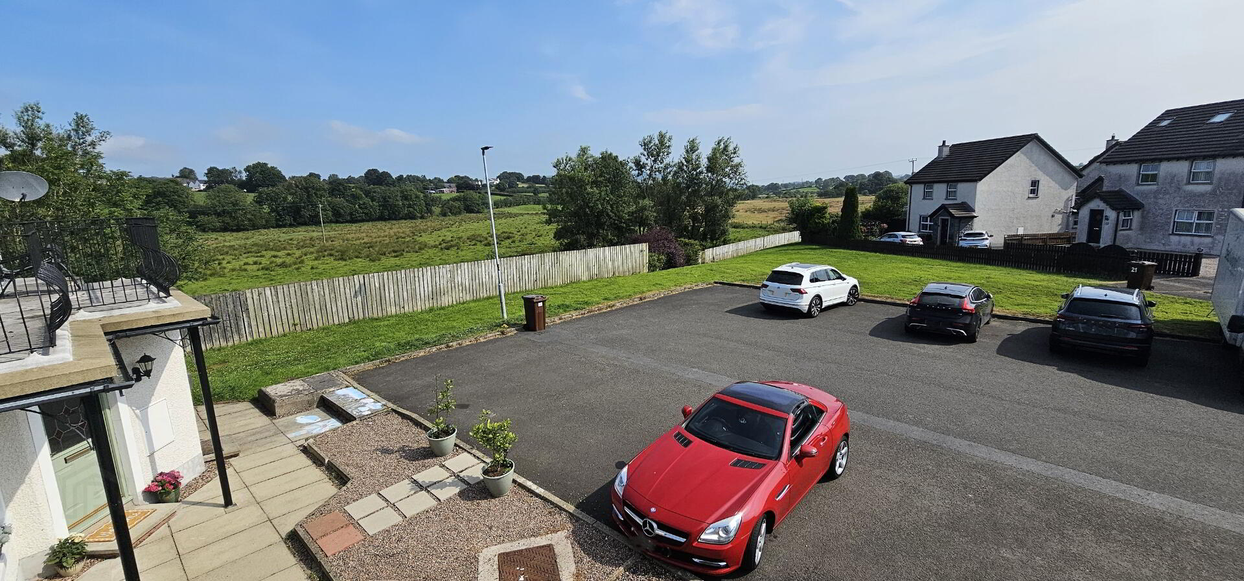
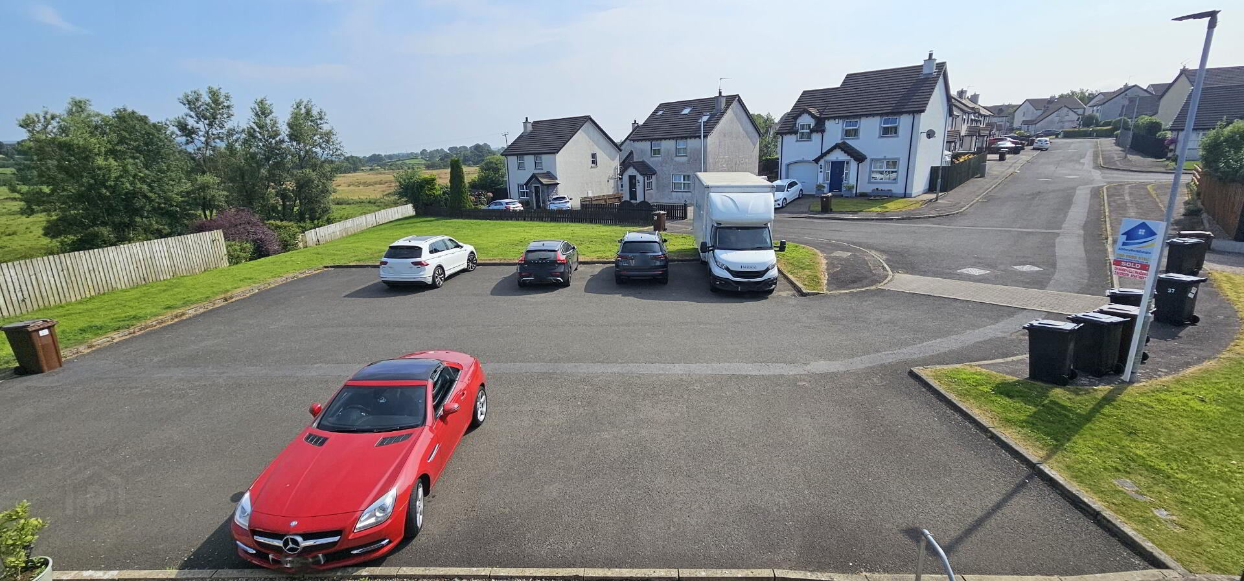
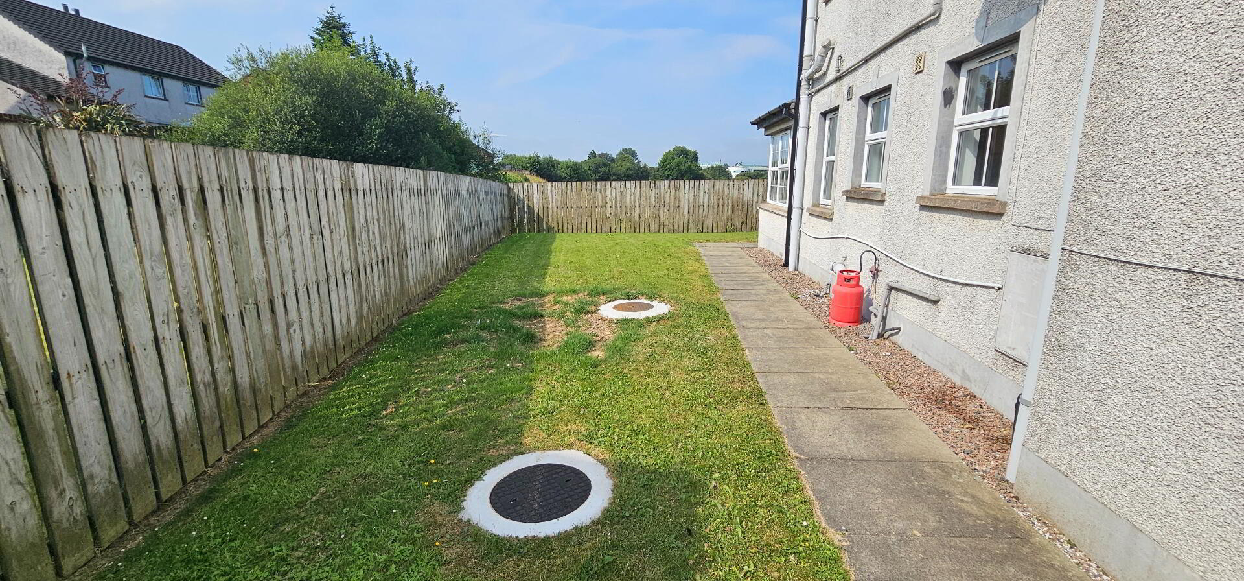
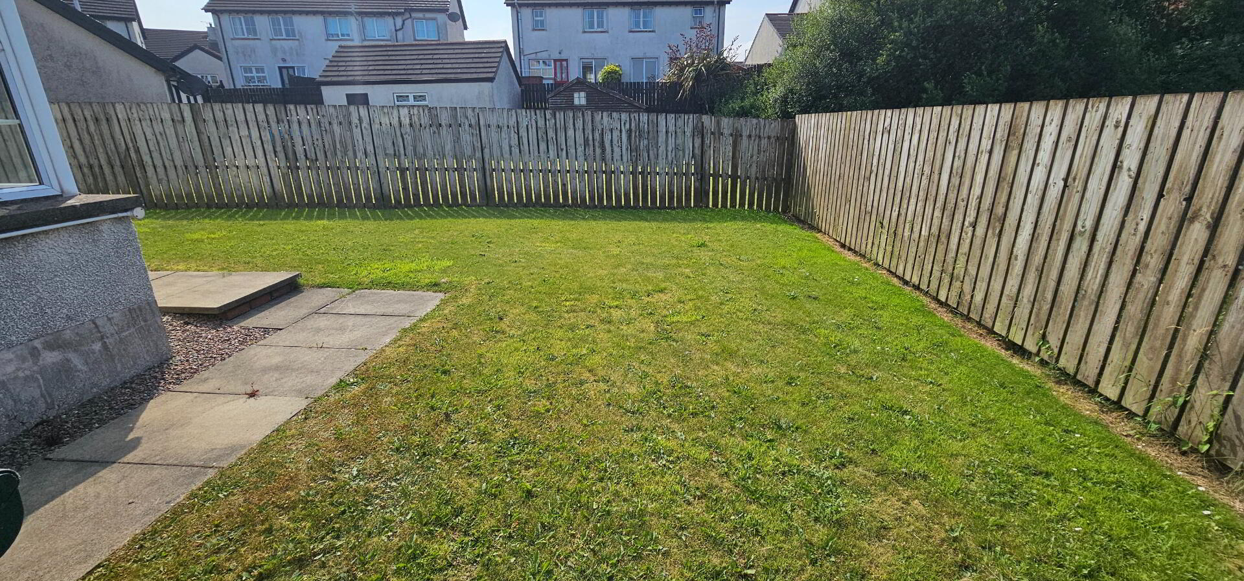
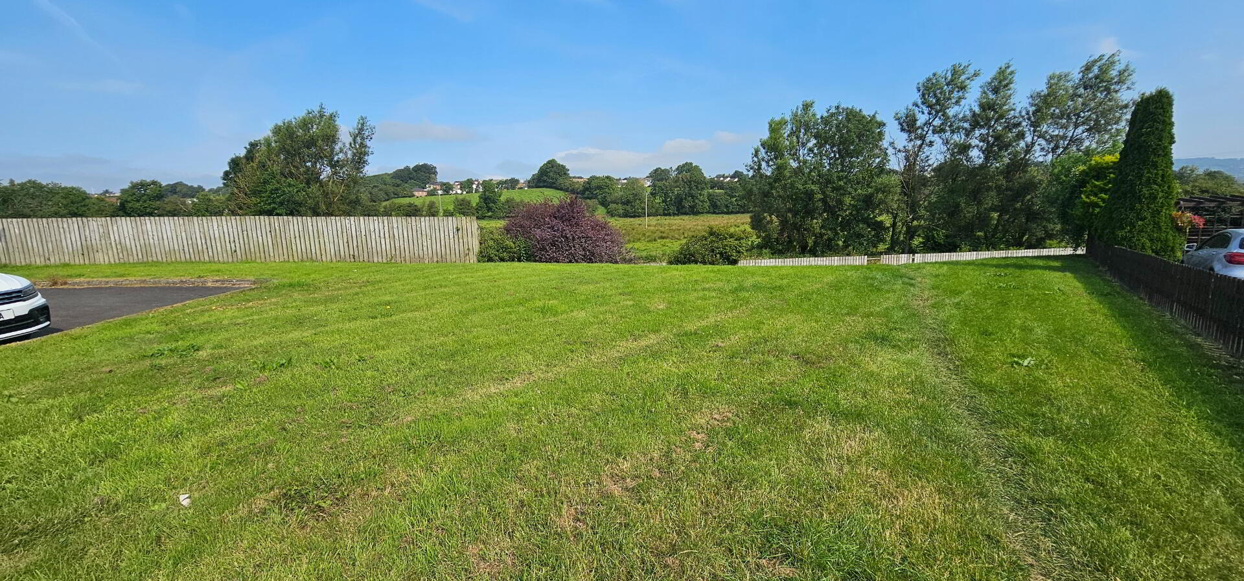
Outside- Communal gardens to front side and rear. Pvc oil tank. Oil fired boiler. Communal car park.