Cookie Policy: This site uses cookies to store information on your computer. Read more

Sign up to our mailing list for updates on new properties.
Sign up to our mailing list for updates on new properties.
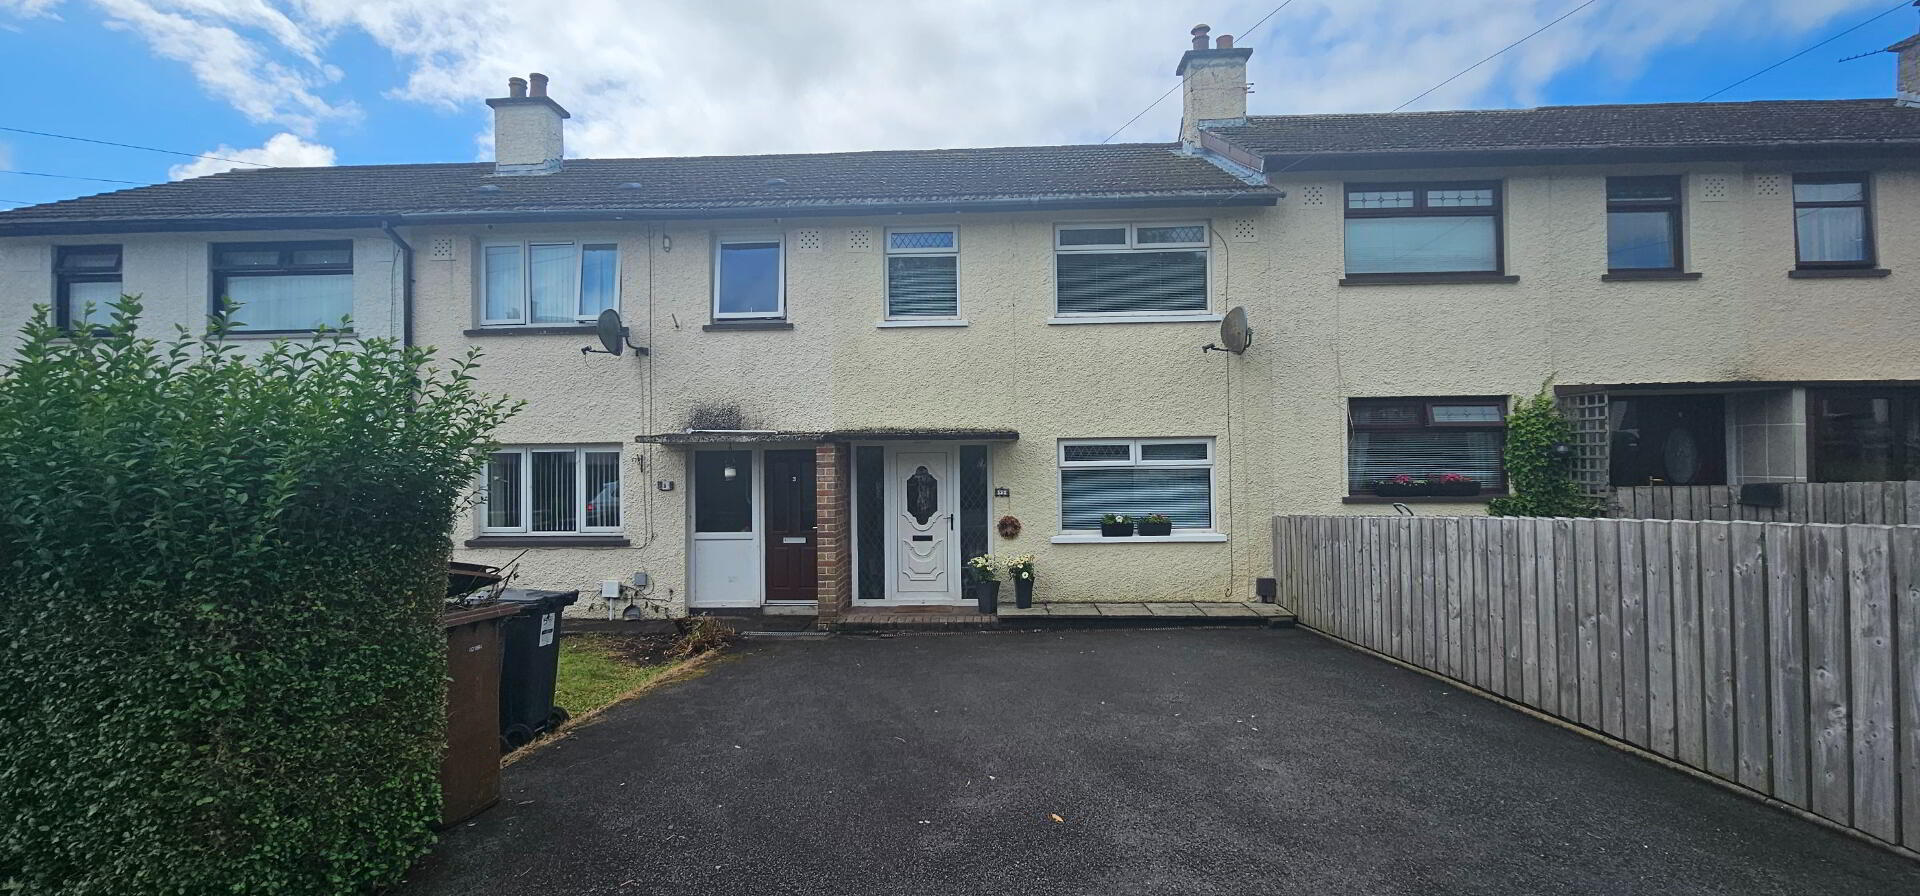
| Address | 5 Margaret Avenue Ballyclare, BT39 9HW |
|---|---|
| Price | Last listed at Offers over £129,950 |
| Style | Mid-Terrace House |
| Bedrooms | 3 |
| Receptions | 1 |
| Bathrooms | 1 |
| Heating | Oil |
| EPC Rating | D60/C72 |
| Status | Sale Agreed |
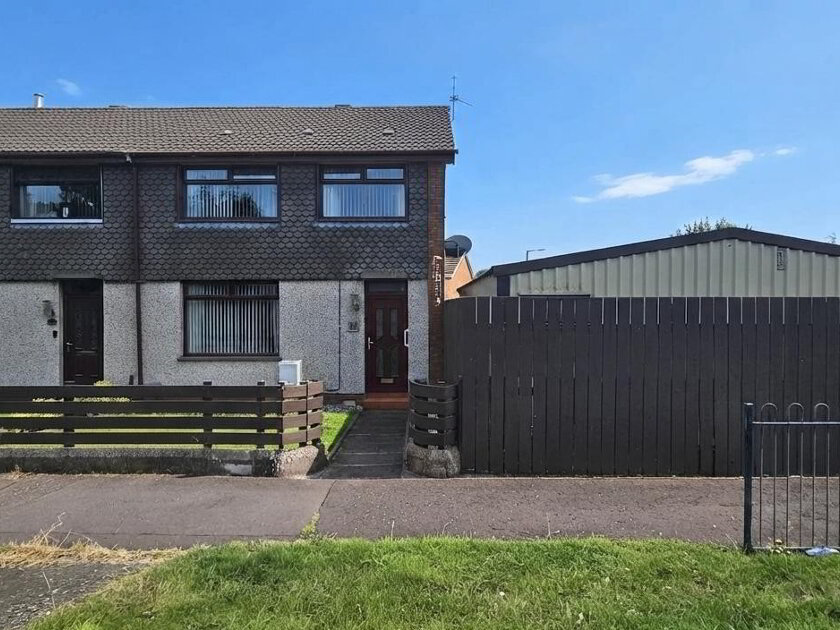
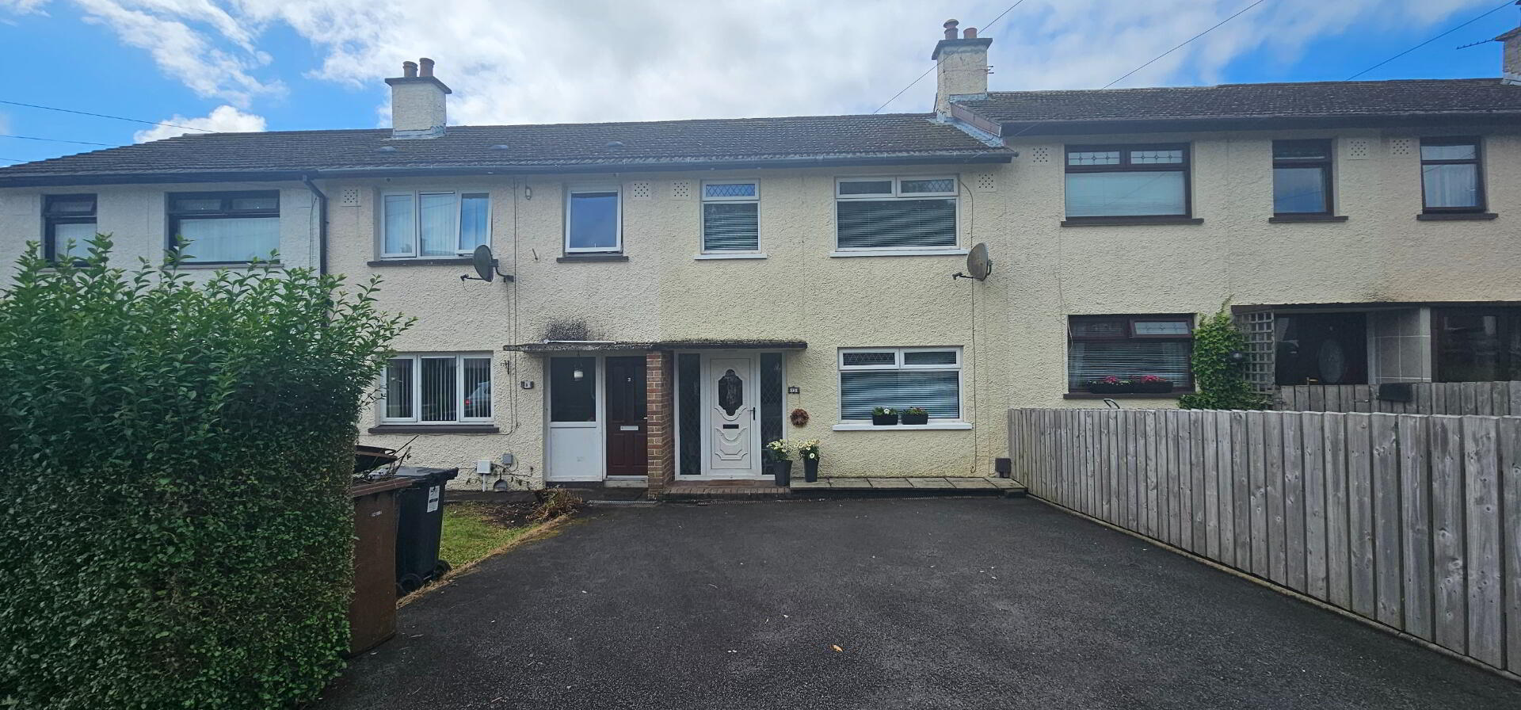
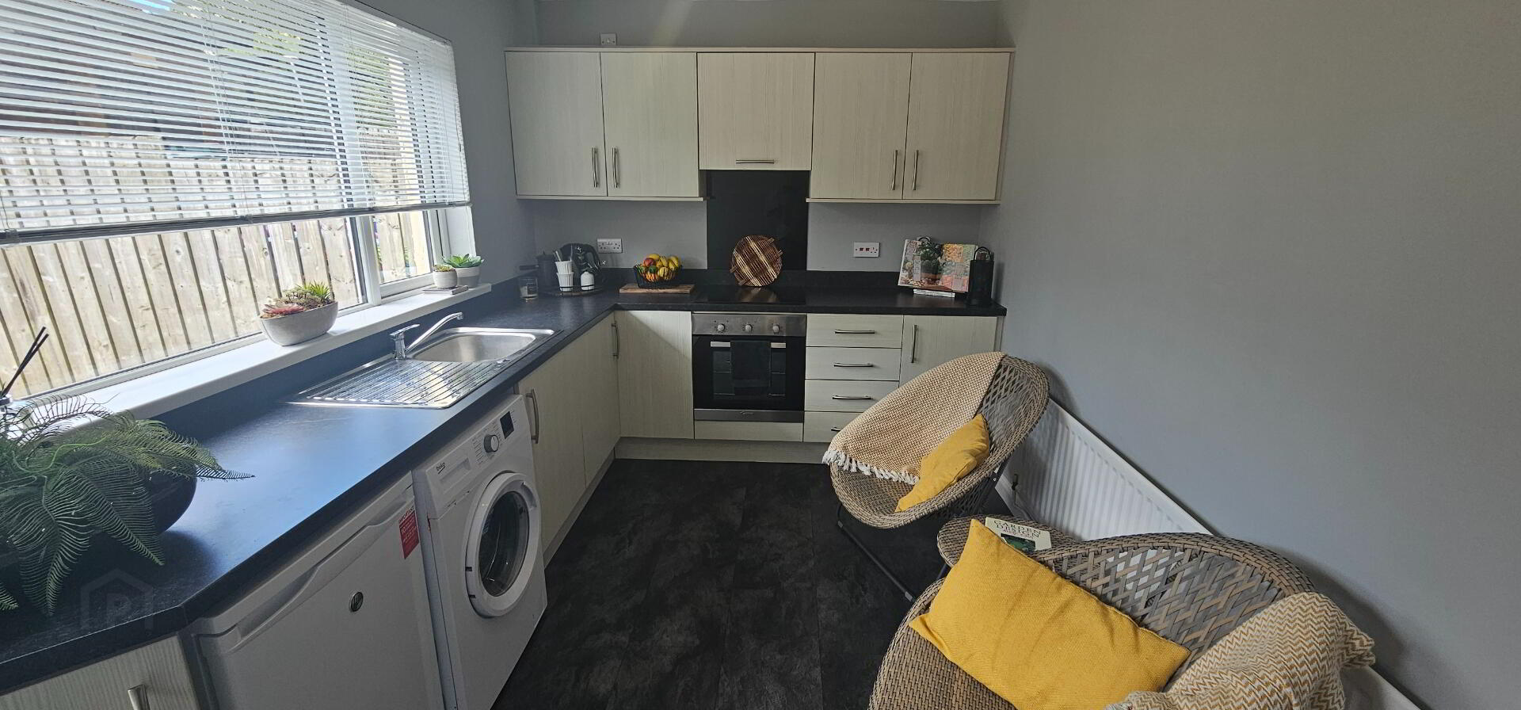
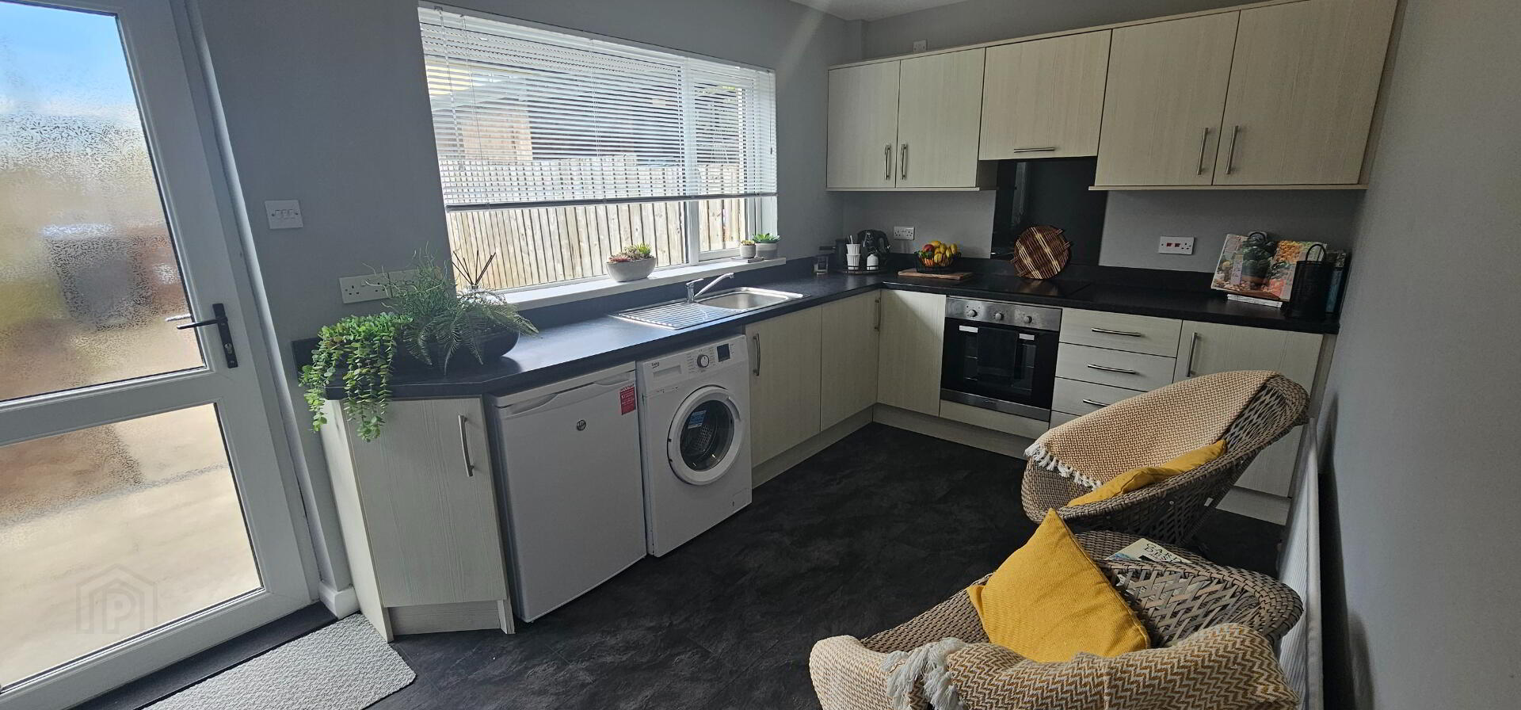
Abbey Real Estate are delighted to market this well presented mid terrace property situated in the ever popular "Margaret Avenue" located just off Rashee Road, Ballyclare. The property is within walking distance to local amenities including shops, primary and secondary schools, cafés, restaurants, parks and transport links to Belfast and beyond. Main features include :-3 bedrooms, feature lounge, modern fully fitted kitchen with informal dining area and modern white three piece shower room. Externally the property has car parking to front, & there is a rear patio area with store. Other benefits include oil heating and UPVC double glazing. Ideal for 1st time buyers / investors.
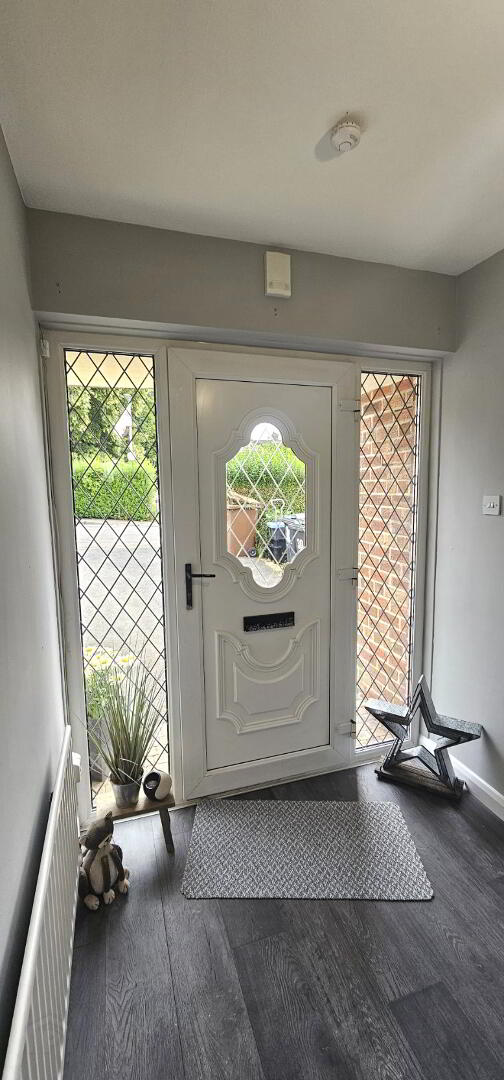
Entrance- Upvc double glazed window. Laminate wooden floor. Single radiator.
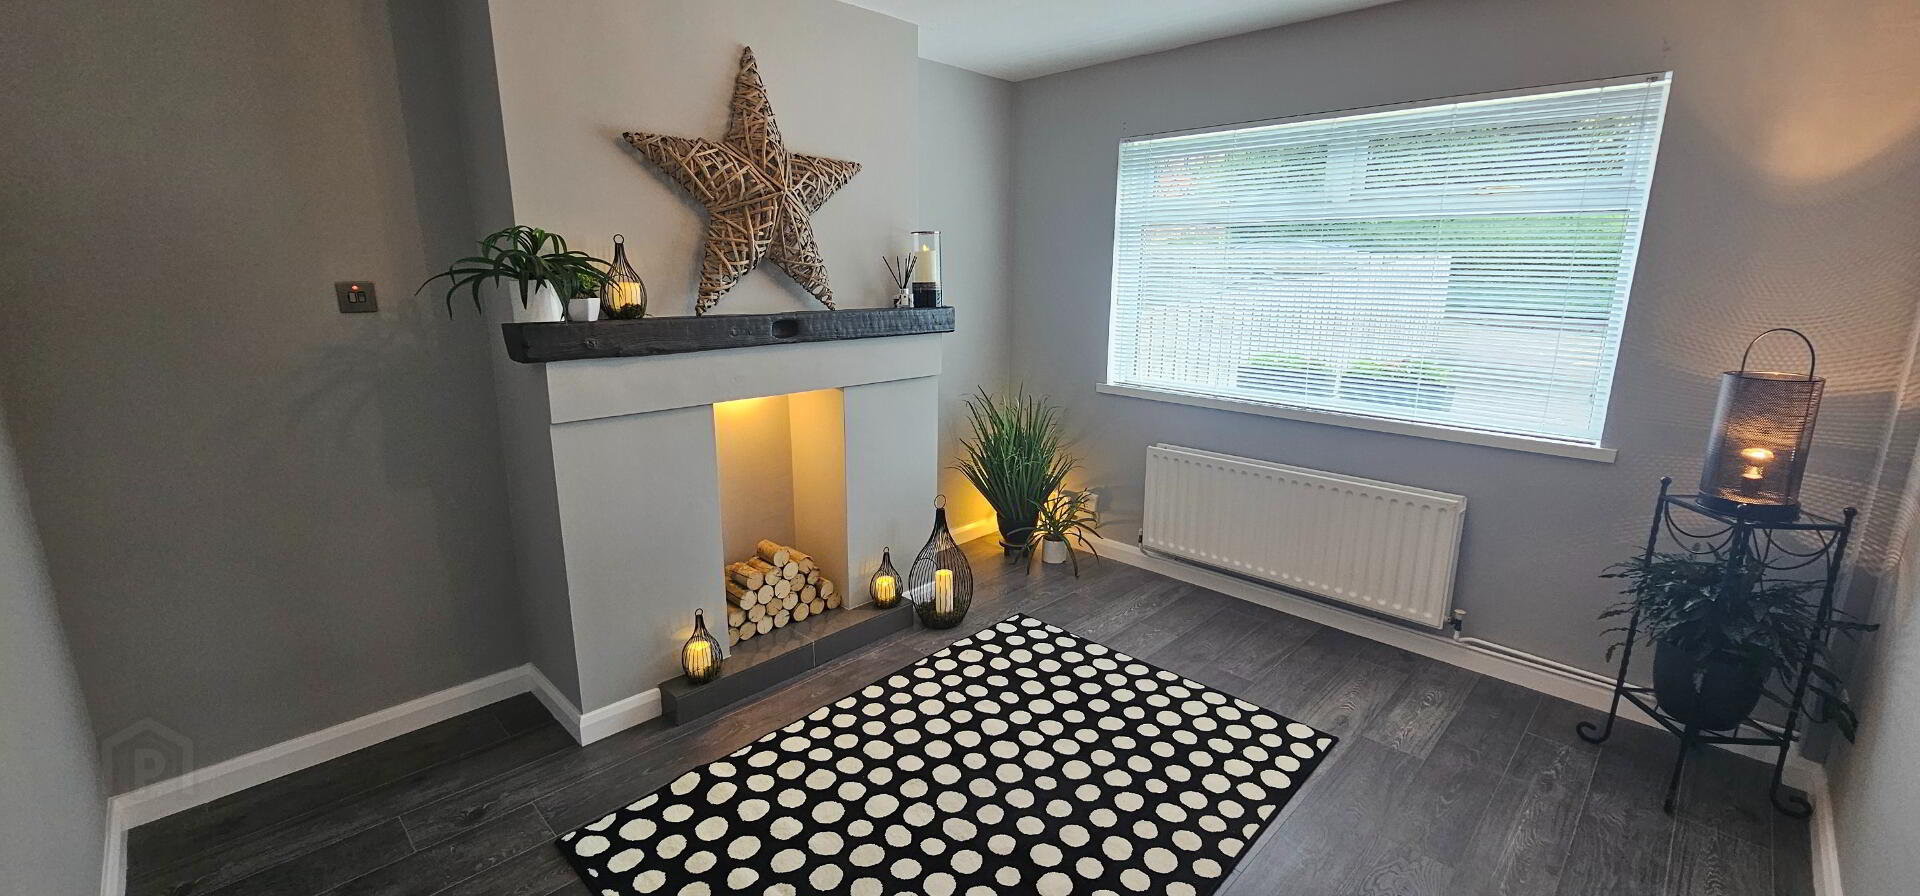
Lounge - 11'10" x 10'9" (3.63m x 3.28m). Attractive feature fire space with decorative surround. Laminate wooden floor. Double radiator. Upvc double glazed window.
Kitchen - 14'0" x 8'6" (4.26m x 2.60m). Excellent range of modern high and low level units with single drainer stainless steel sink unit. Integrated oven and hob with ceramic splashback and overhead extractor fan. Laminate wooden floor. Meter cupboard. Heating controls. Built in storage cupboard. Single radiator. Upvc double glazed window. Upvc double glazed door leading to rear.
Stairs leading to 1st floor and landing - Newly fitted carpet. Access to roof space.
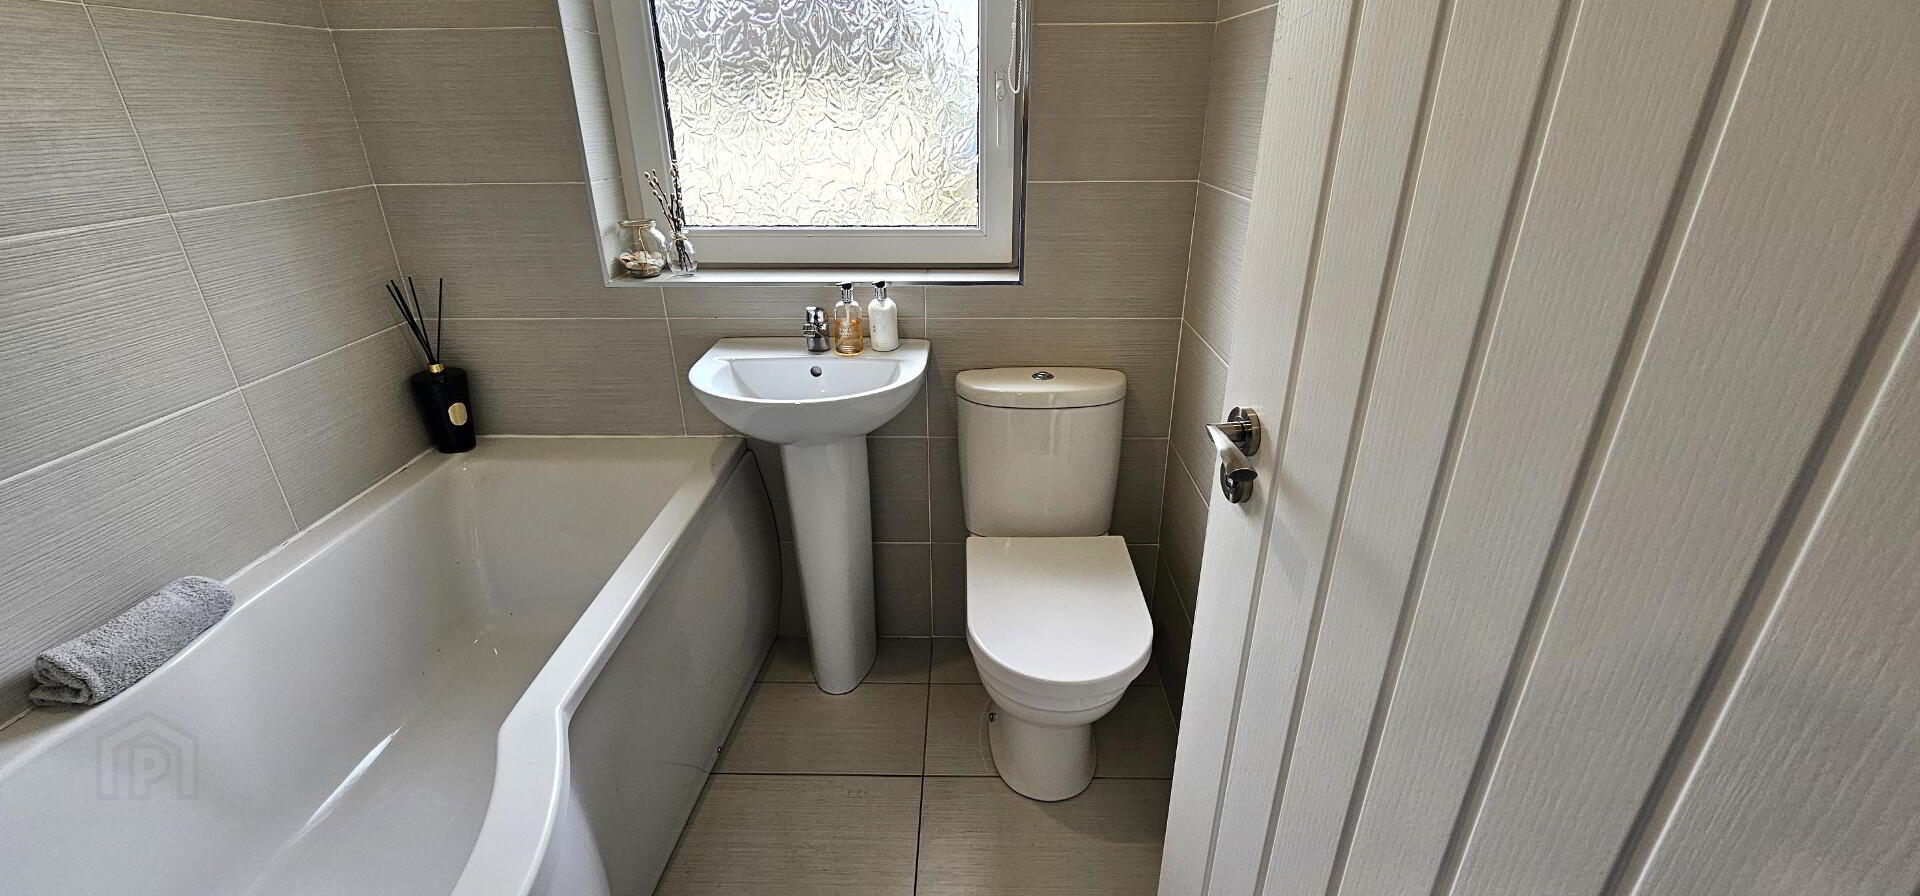
Bathroom - Modern white three piece suite comprising of p shaped bath with mixer taps and electric shower above, pedestal wash hand basin and push button WC. Ceramic tiled floor. Fully tiled walls. Single radiator. Upvc double glazed window.
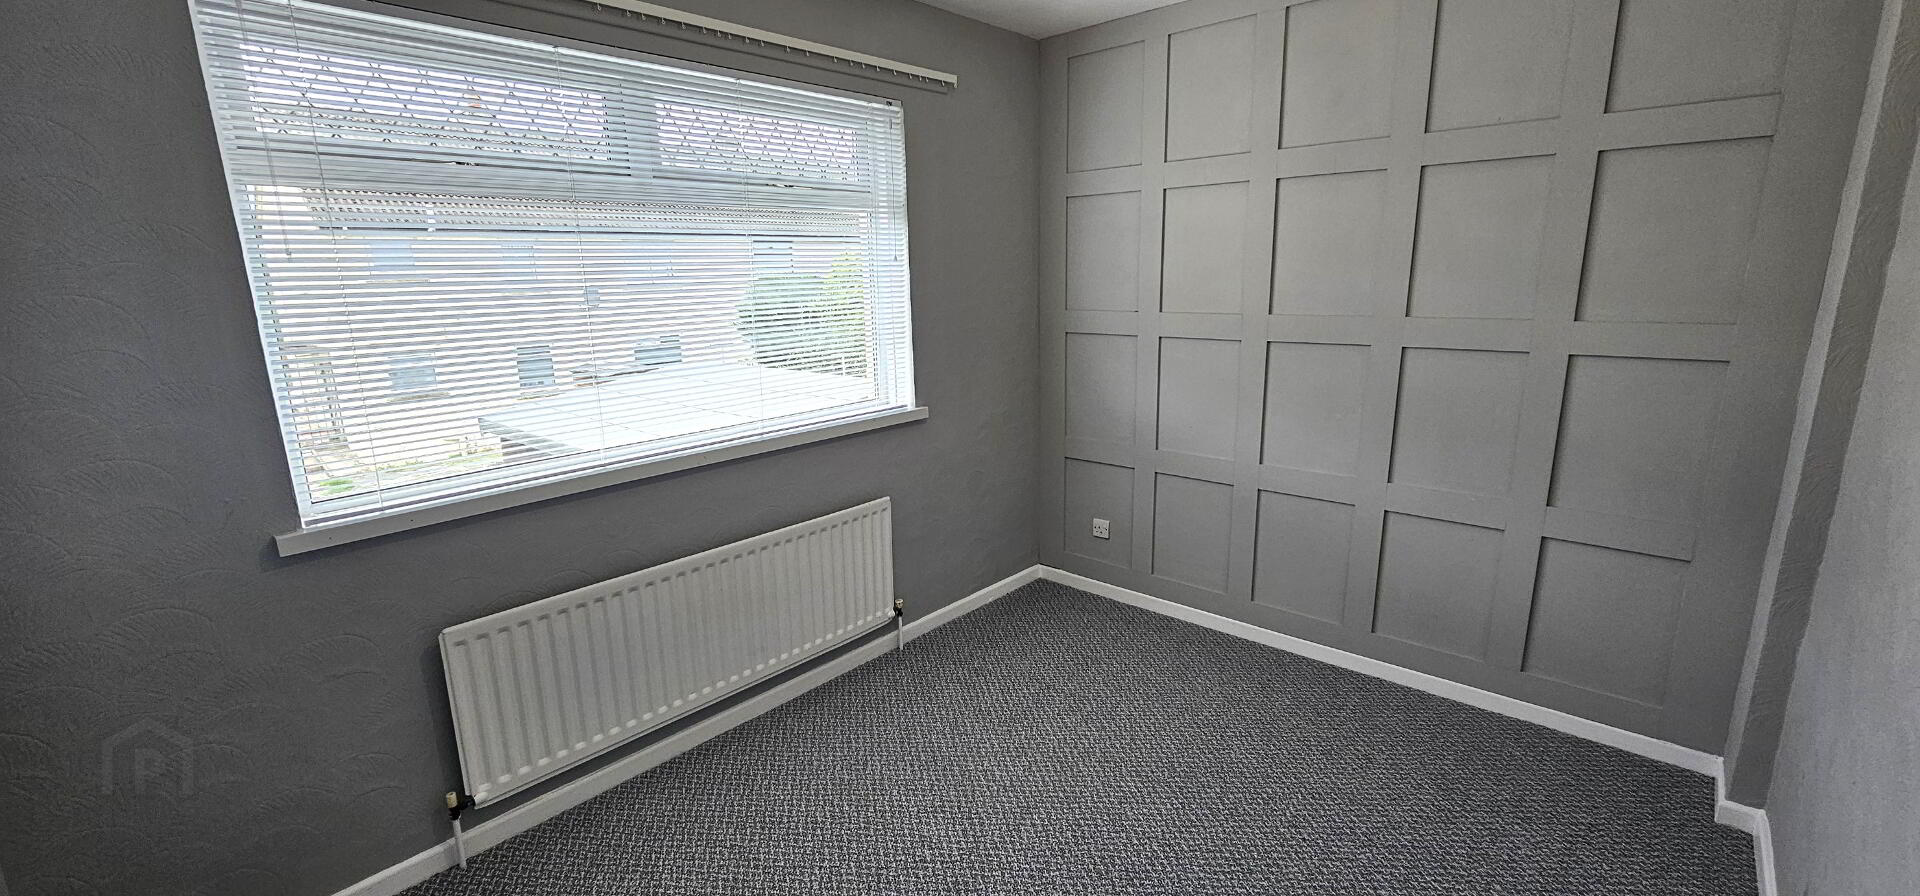
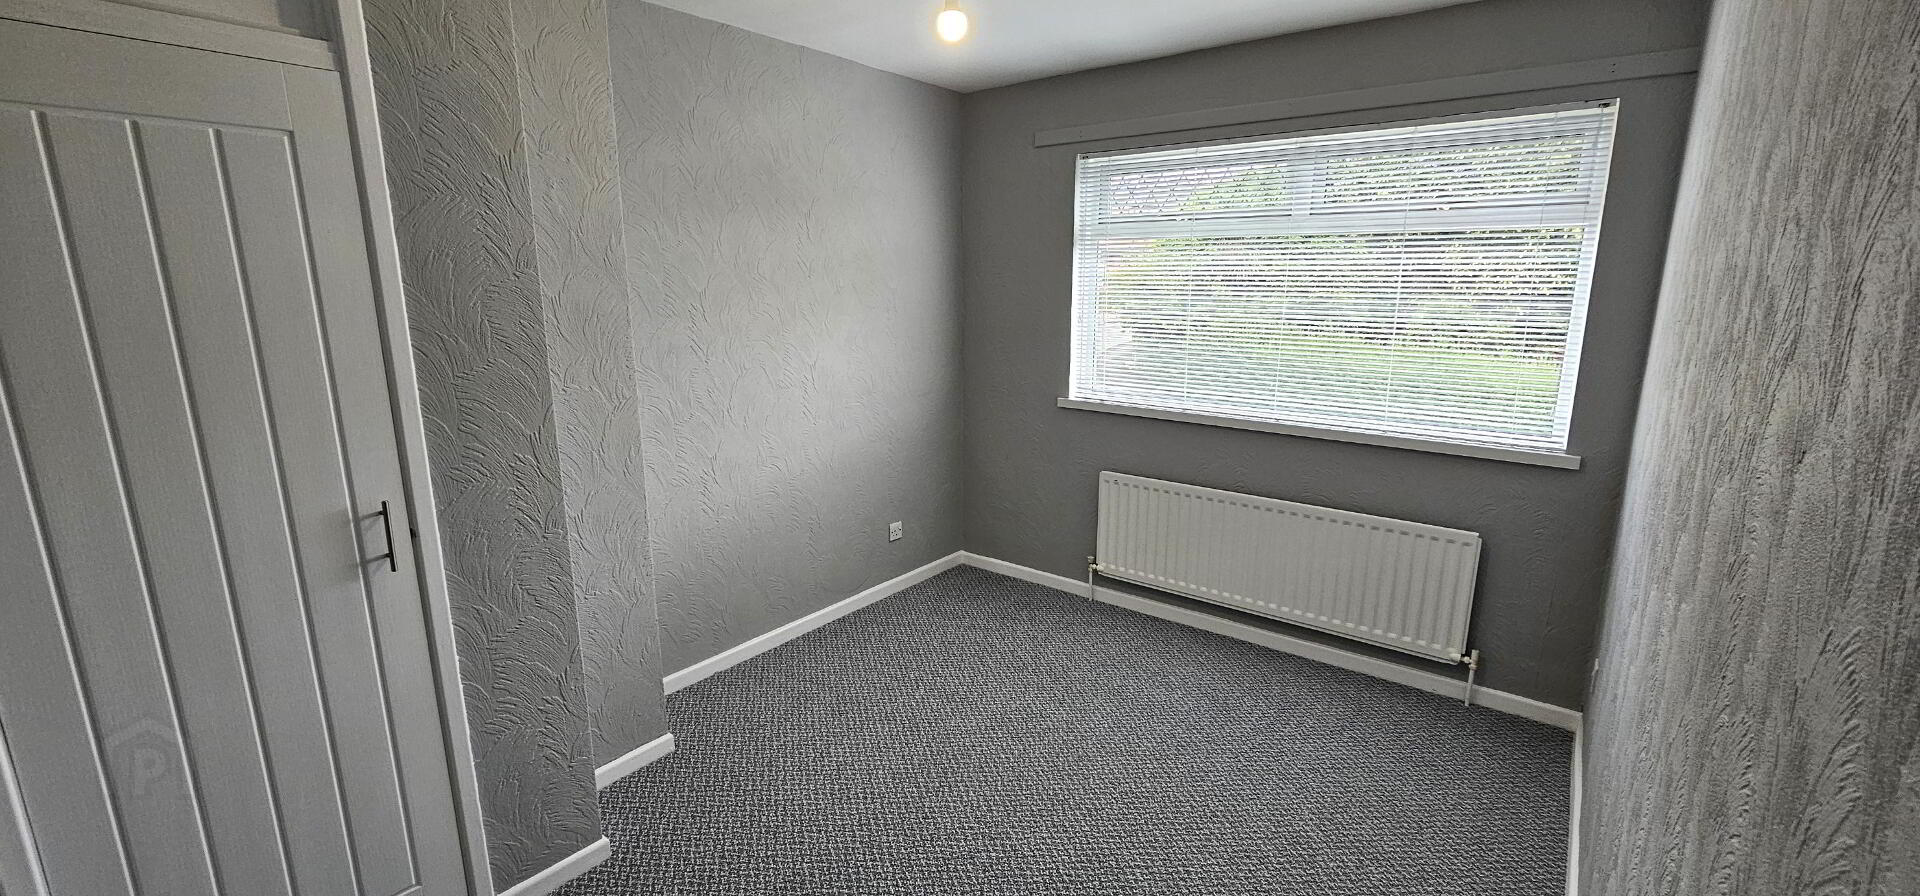
Bedroom 1 - 11'0" x 8'6" (3.36m x 2.61m). Feature shaker style feature wall. Newly fitted carpet. Single radiator. Upvc double glazed window.
Bedroom 2 - 11'10" x 9'2" (3.63m x 2.81m). Hot press with copper cylinder tank. Newly fitted carpet. Single radiator. Upvc double glazed window.
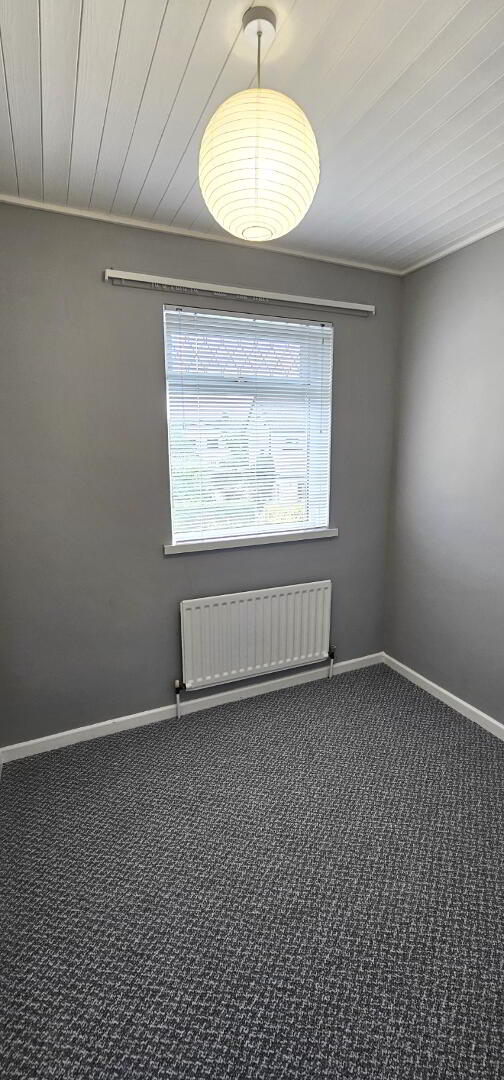
Bedroom 3 - 8'11" x 7'8" (2.73m x 2.36m).( At widest points). Built in wardrobe. Newly fitted carpet. Single radiator. Upvc double glazed window.
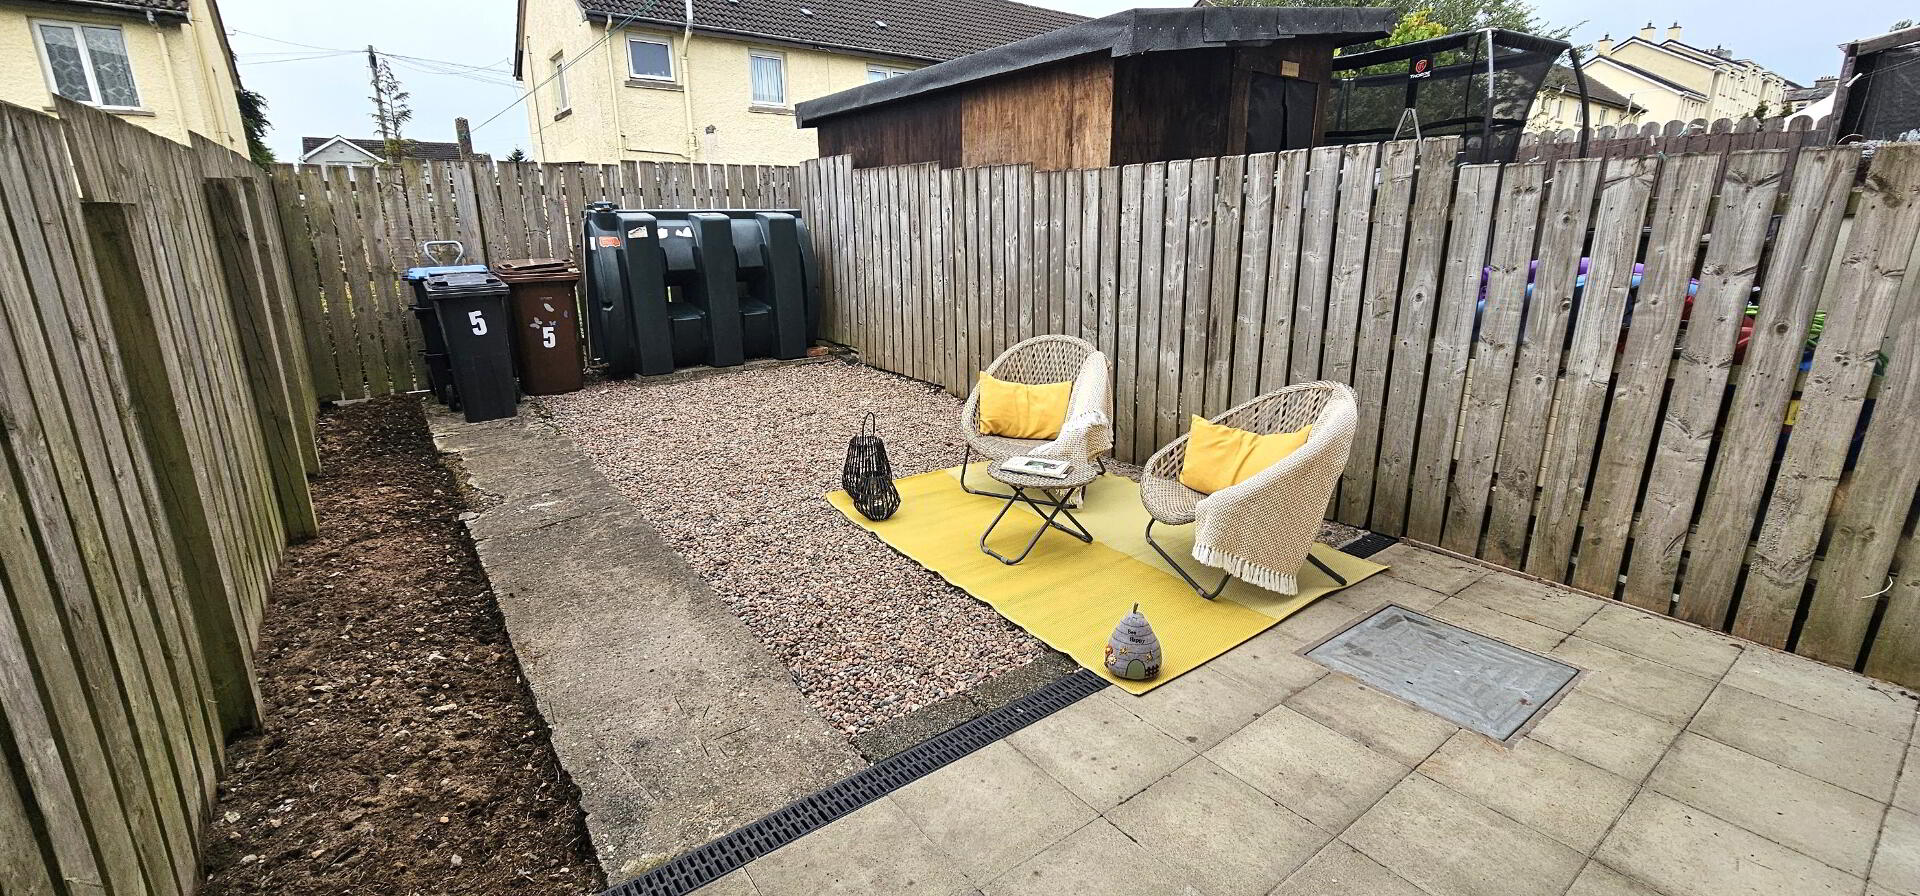
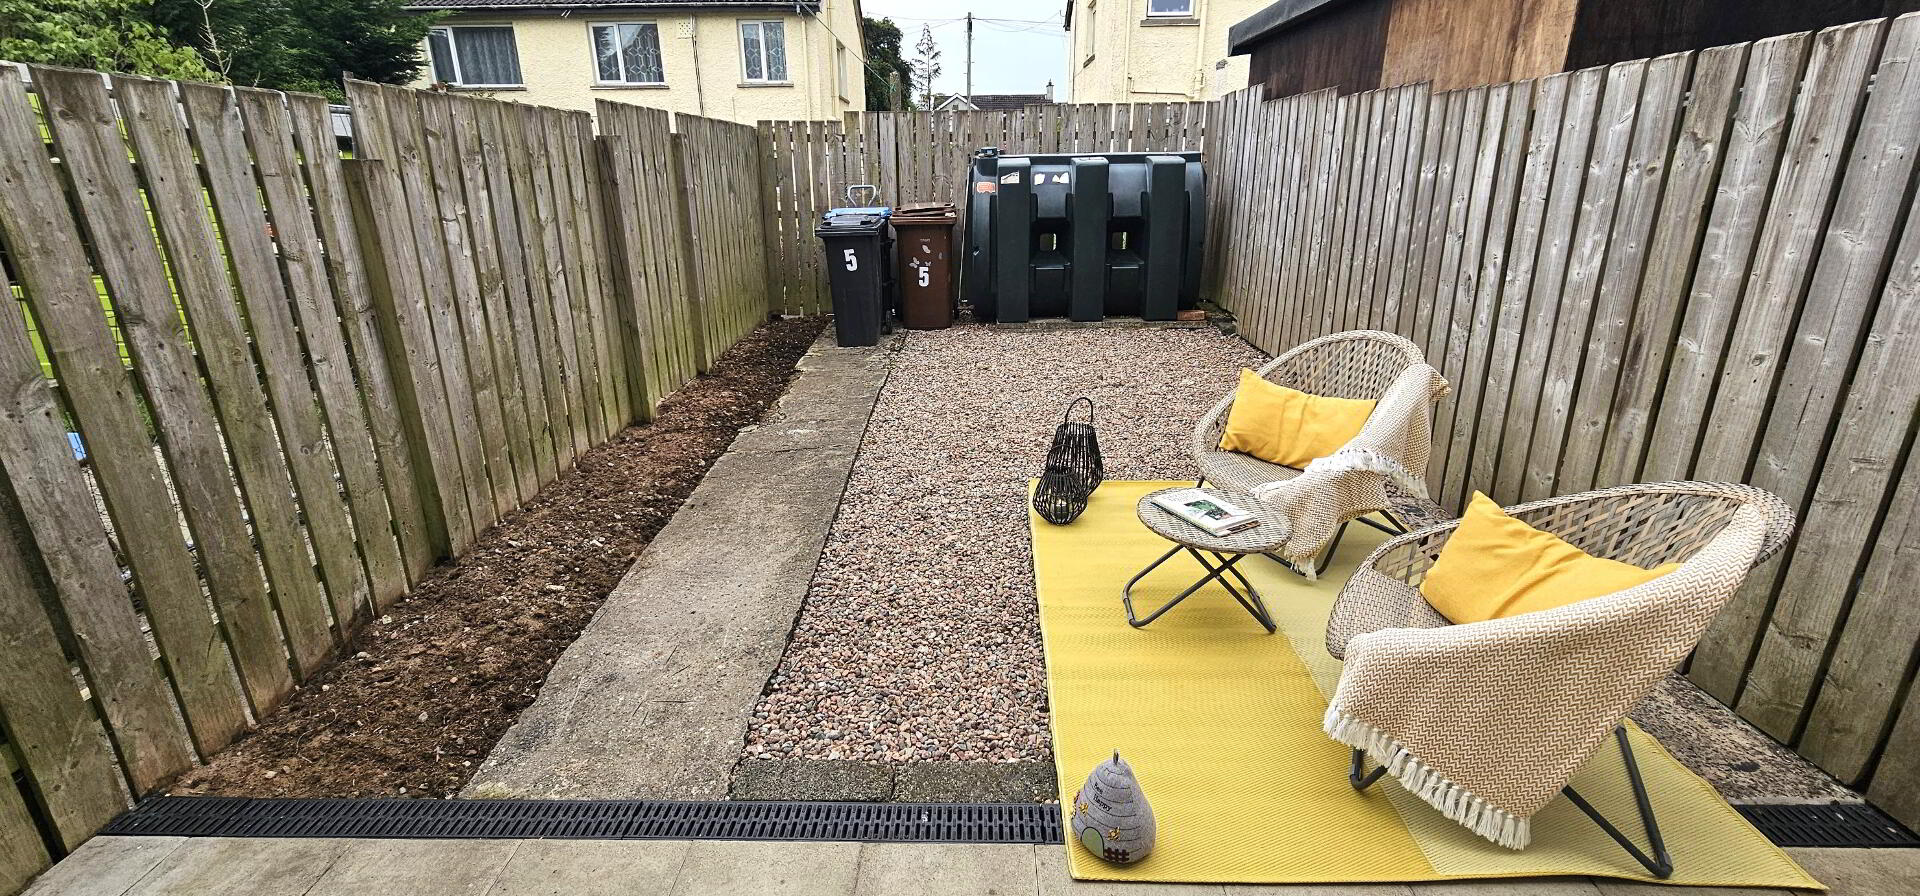
Outside- Tarmac driveway to front. Low maintenance rear patio area with paving and pink pebble stones. Pvc oil tank. Outside light. Outside water tap. Outside store with oil fired boiler.