Cookie Policy: This site uses cookies to store information on your computer. Read more

Sign up to our mailing list for updates on new properties.
Sign up to our mailing list for updates on new properties.
| Address | 3 Carolhill Park Newtownabbey, BT36 7AW |
|---|---|
| Price | Offers over £179,950 |
| Style | Semi-Detached Chalet Bungalow |
| Bedrooms | 3 |
| Receptions | 1 |
| Bathrooms | 1 |
| Heating | Gas |
| EPC Rating | D67/B84 |
| Status | For sale |
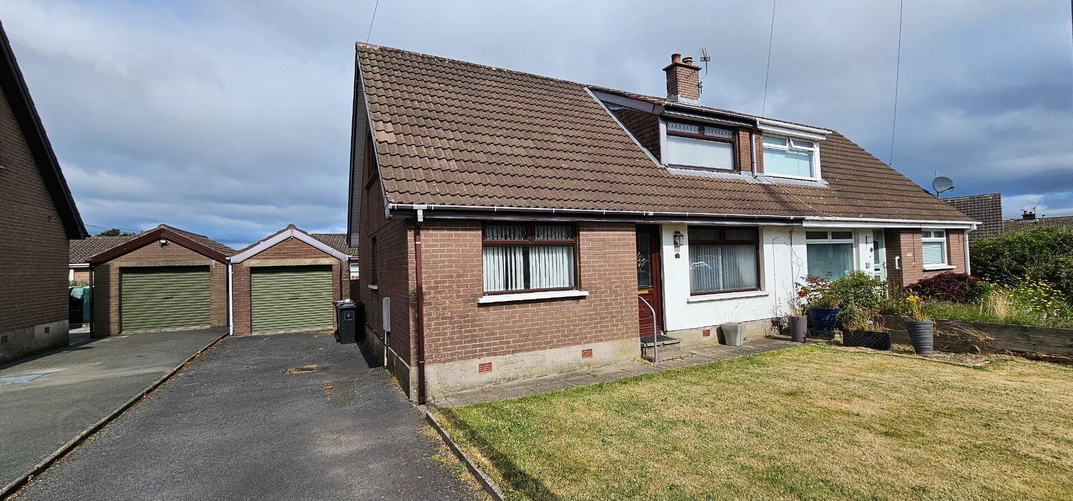
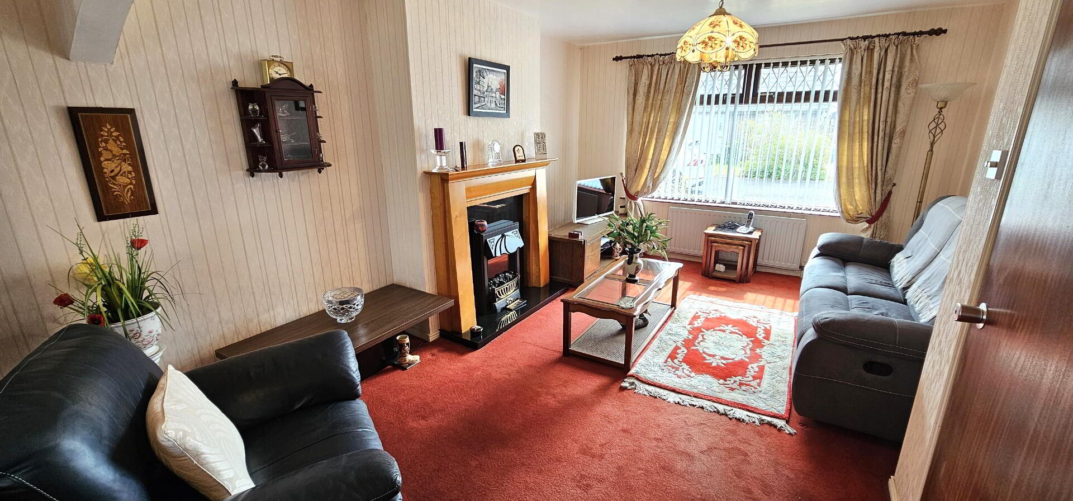
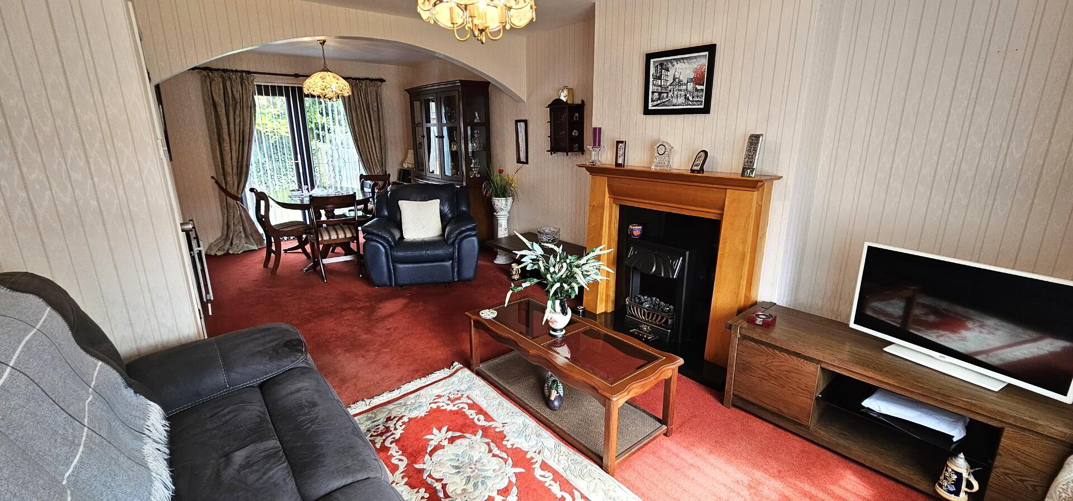
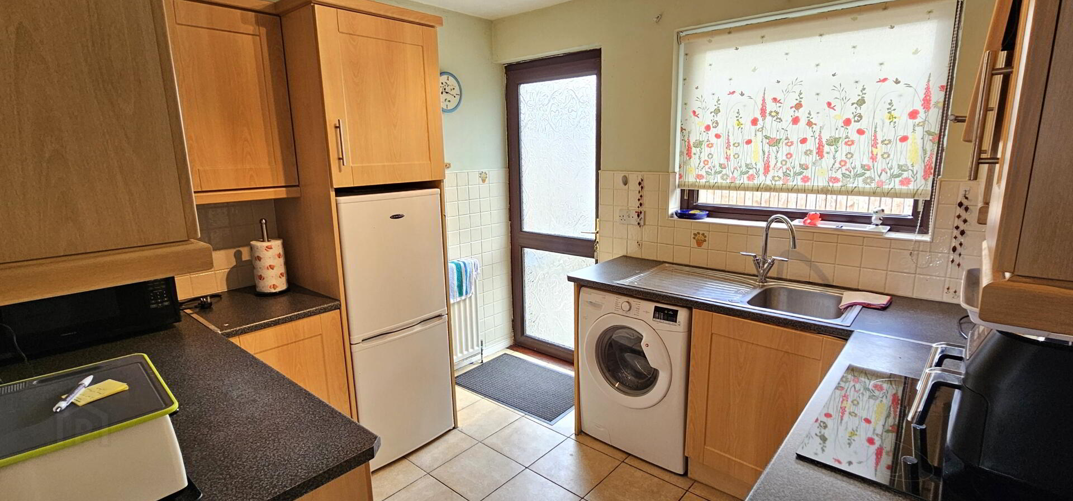
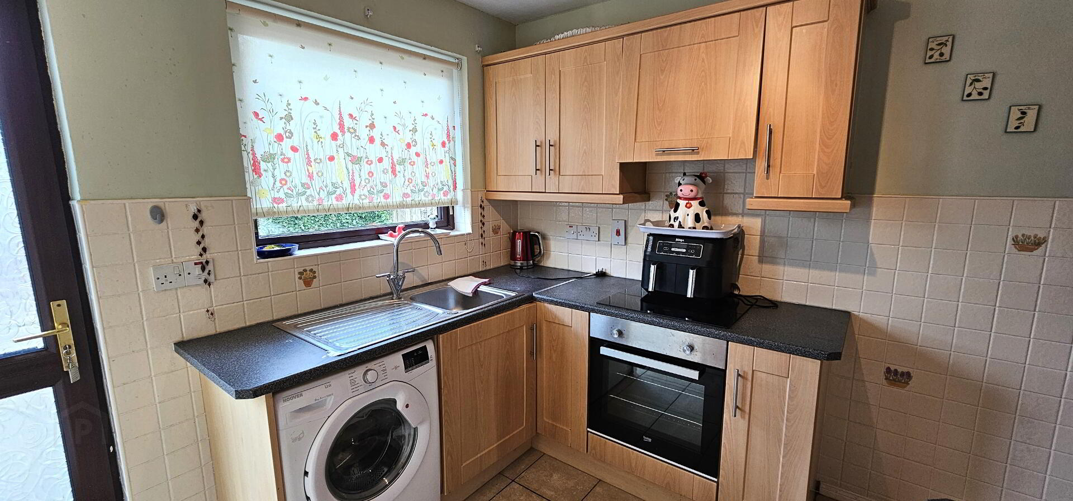
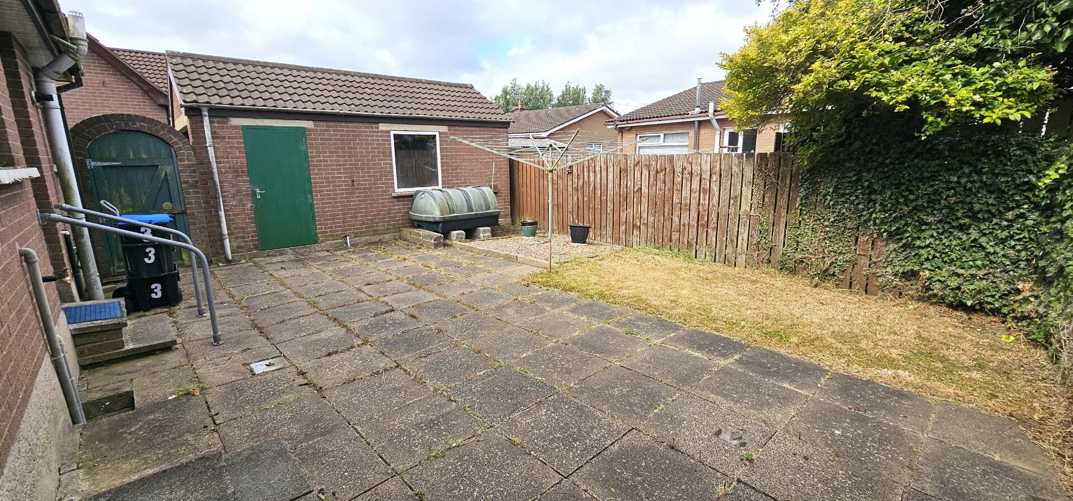
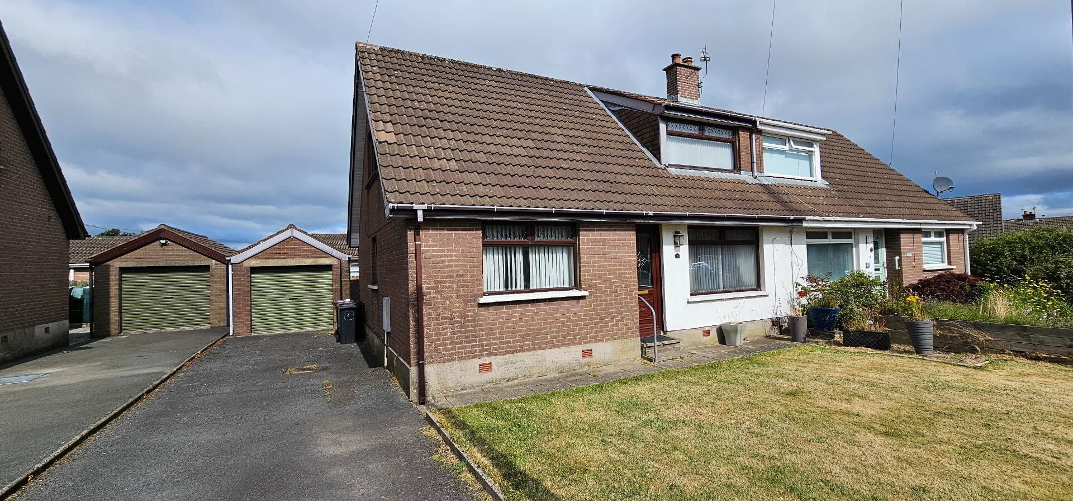
Abbey Real Estate are delighted to offer for sale this attractive and well presented semi detached chalet bungalow which is located in a very popular residential area just off Burneys Lane, Antrim Road, Glengormley and will suit a variety of purchasers from 1st time buyers to downsizers. Internally the property comprises of entrance hall, lounge / dining area and a fully fitted kitchen with built in oven & hob, three bedrooms (1 downstairs ) and a downstairs modern family bathroom suite with separate WC. Other benefits include PVC double glazing and gas heating. Externally there is a tarmac driveway leading to detached garage, garden laid in lawn to front and a rear with paved patio area. View early to avoid disappointment.
Entrance- Upvc double glazed door. Single radiator. Built in storage cupboard with electric meter. Built in storage under stairs with heating controls.
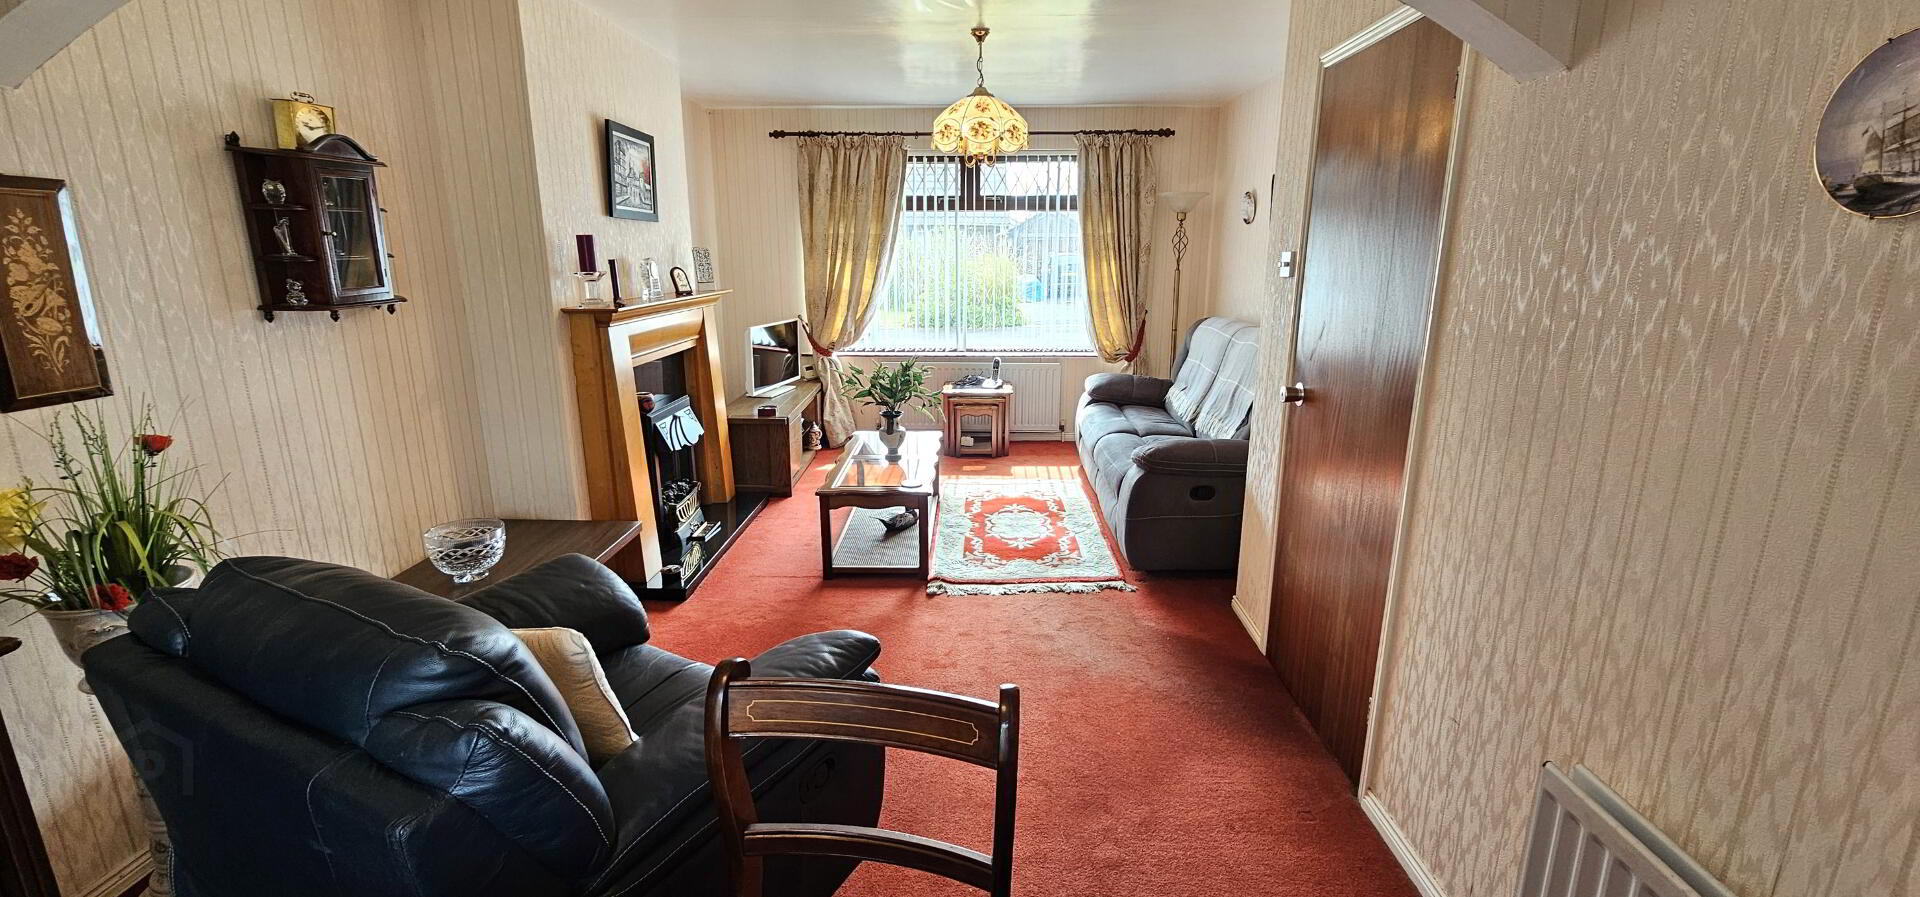
Lounge - 23'4" x 11'10" (7.13m x 3.61m). (At widest points). Attractive feature fireplace with decorative surround. Single and double radiators. Upvc double glazed window. Upvc double glazed patio doors leading to rear.
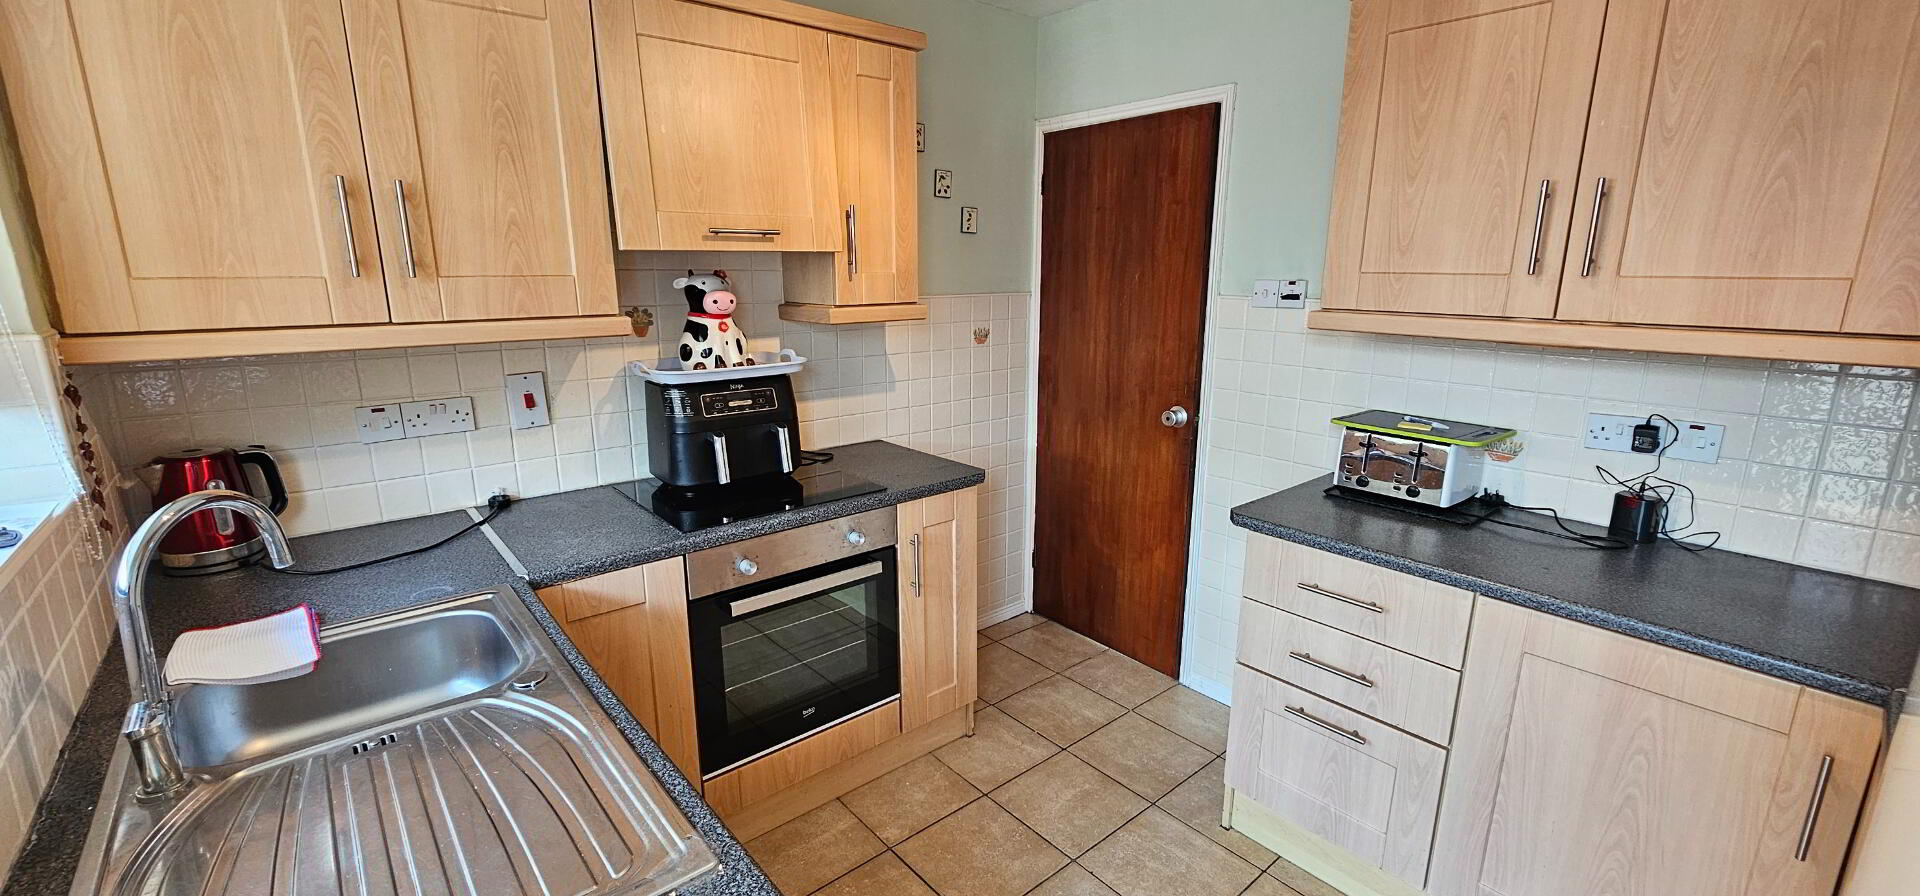
Kitchen - 9'9" x 8'7"( 2.98m x 2.63m). Excellent range of high and low level shaker style units with single drainer stainless steel sink unit, integrated oven and hob with overhead extractor fan. Access for fridge freezer. Plumbed for washing machine. Ceramic tiled floor. Complementary wall tiles. Double radiator. Upvc double glazed window. Upvc double glazed door leading to rear.
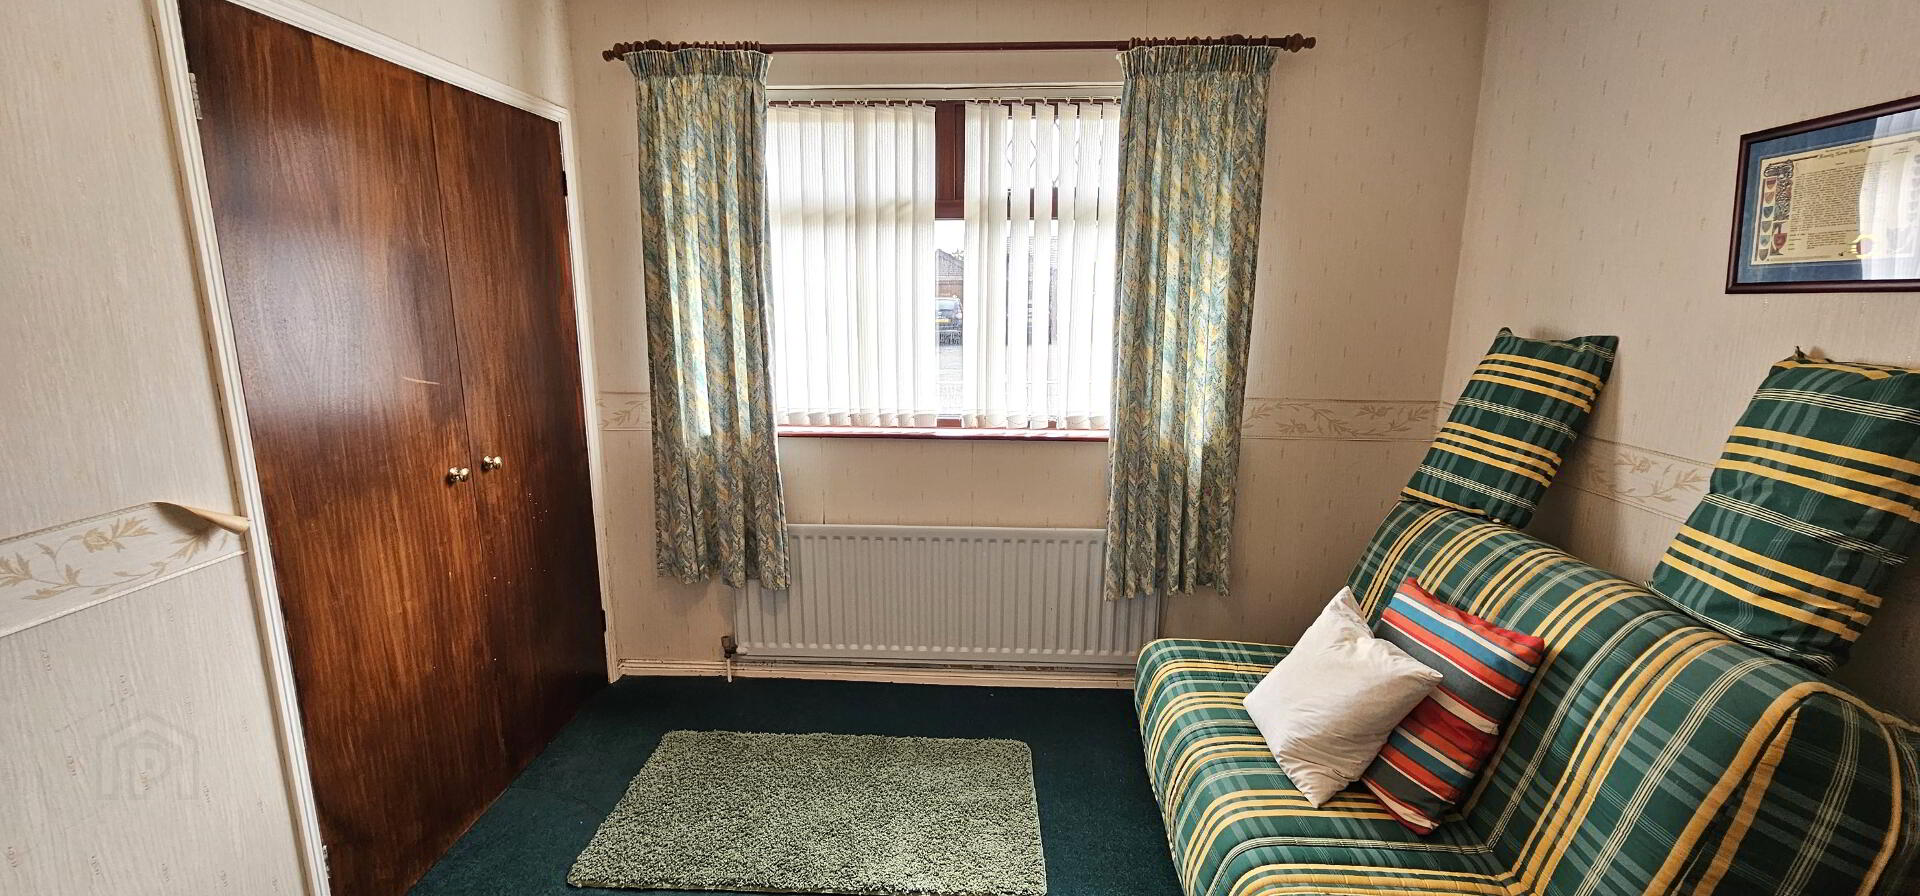
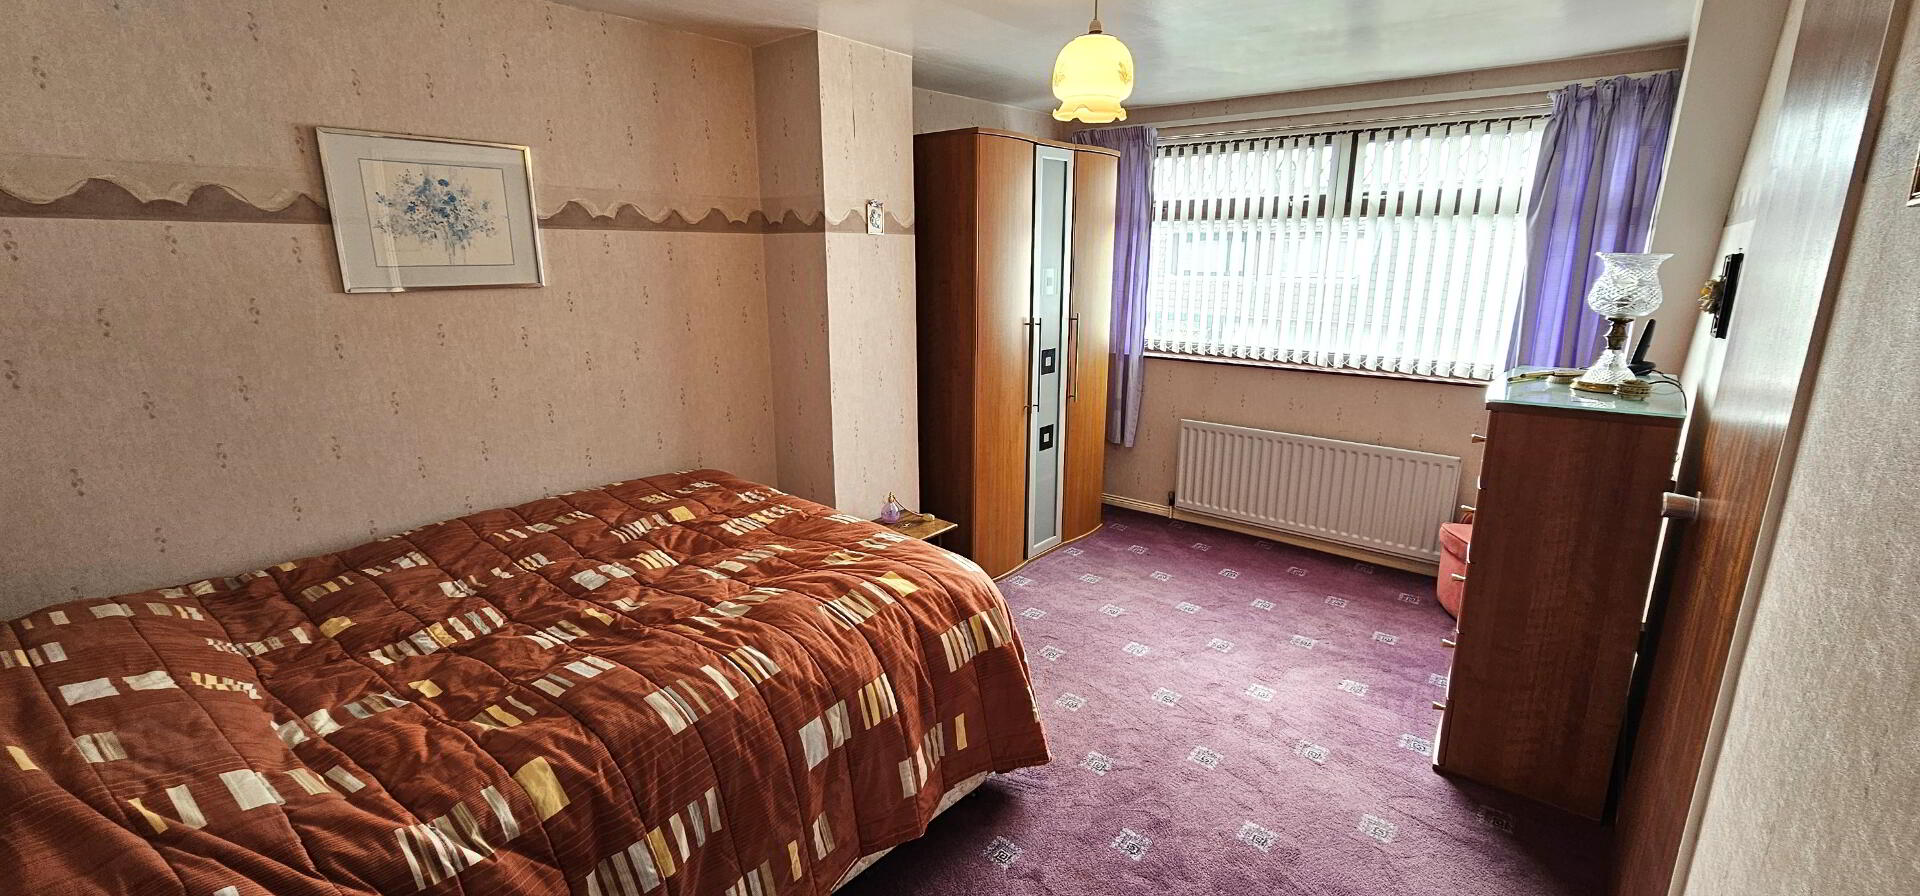
Downstairs bedroom 1 - 9'8" x 9'0" (2.95m x 2.74m). Built in wardrobe. Single radiator. Upvc double glazed window.
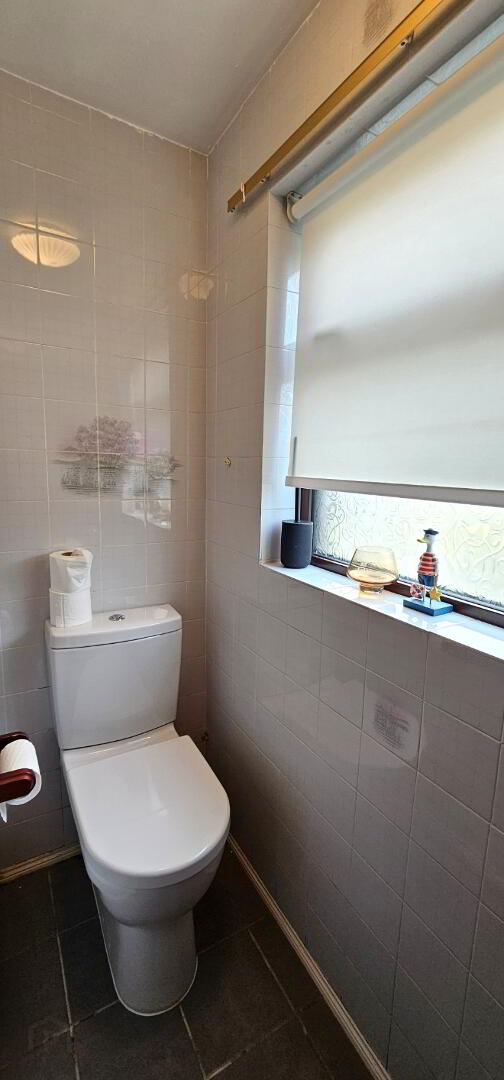
Downstairs WC- Push button WC. Ceramic tiled floor. Fully tiled walls. Upvc double glazed window.
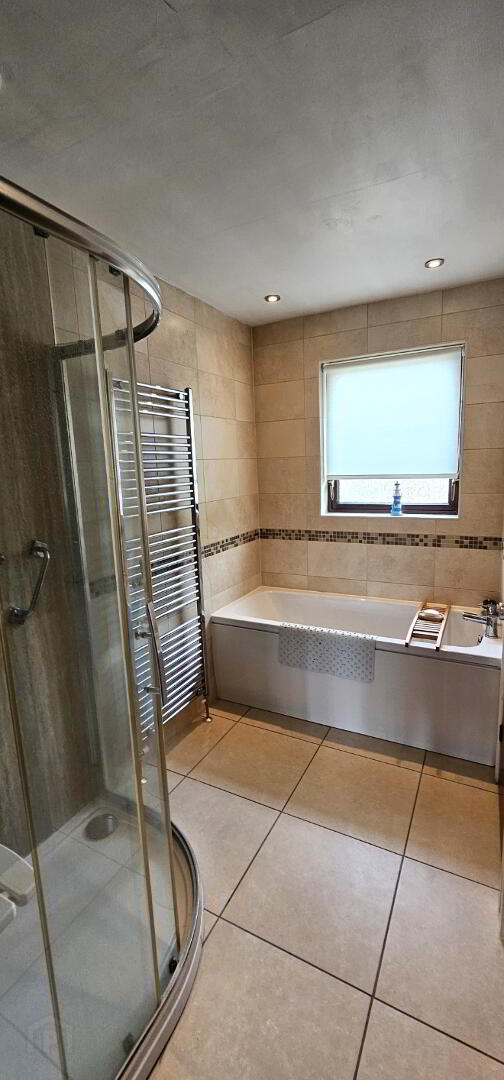
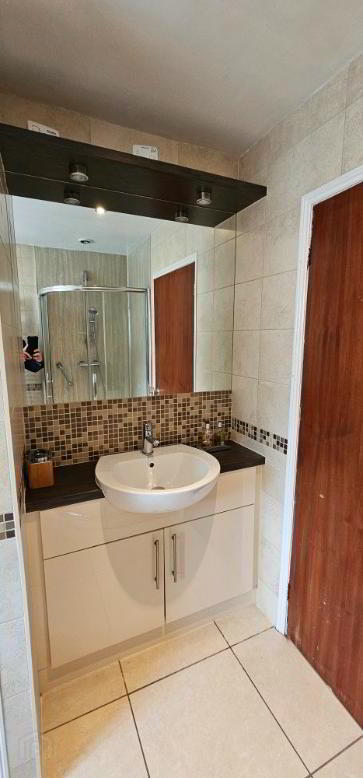
Bathroom- Three piece white suite comprising of quadrant shower with thermostatic shower attachment and pvc panelled, panelled bath with mixer taps and wash hand basin with vanity unit. Part tiled walls. Recessed ceiling lighting. Chrome heated towel rail. Built in storage cupboard with gas boiler.
Stairs to 1st floor and landing- Built in storage cupboard under eves.
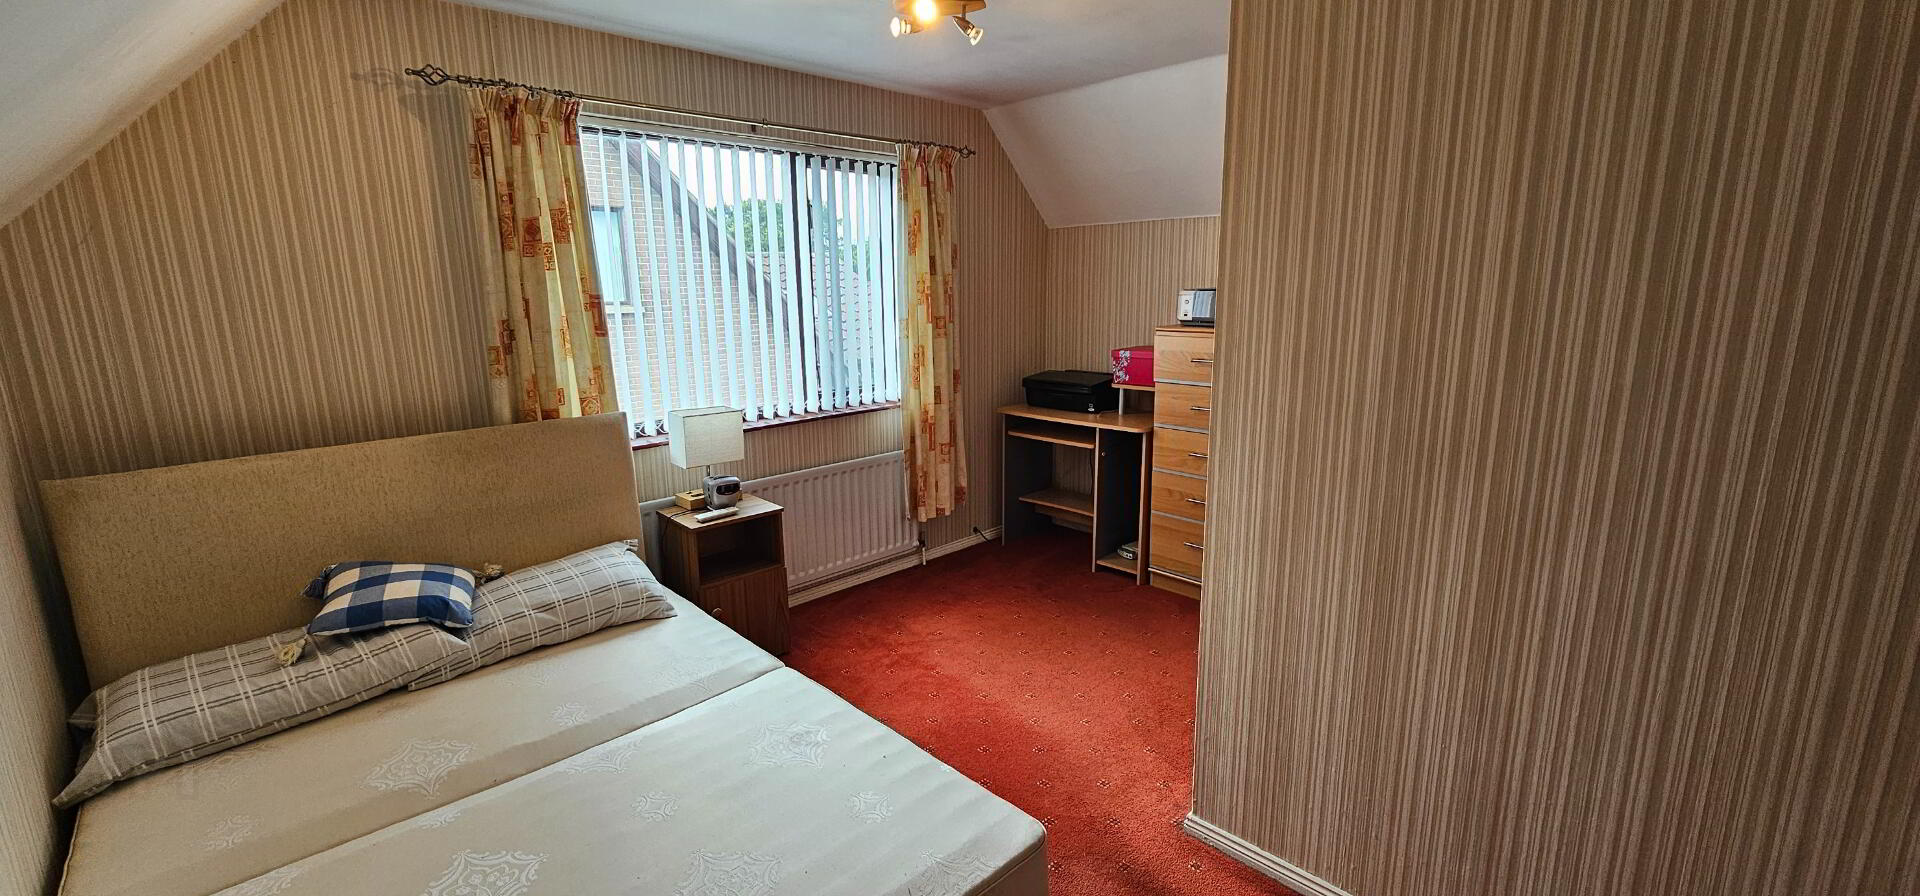
Bedroom 2 - 14'10" x 9'11" (4.52m x 3.04m). Single radiator. Upvc double glazed window.
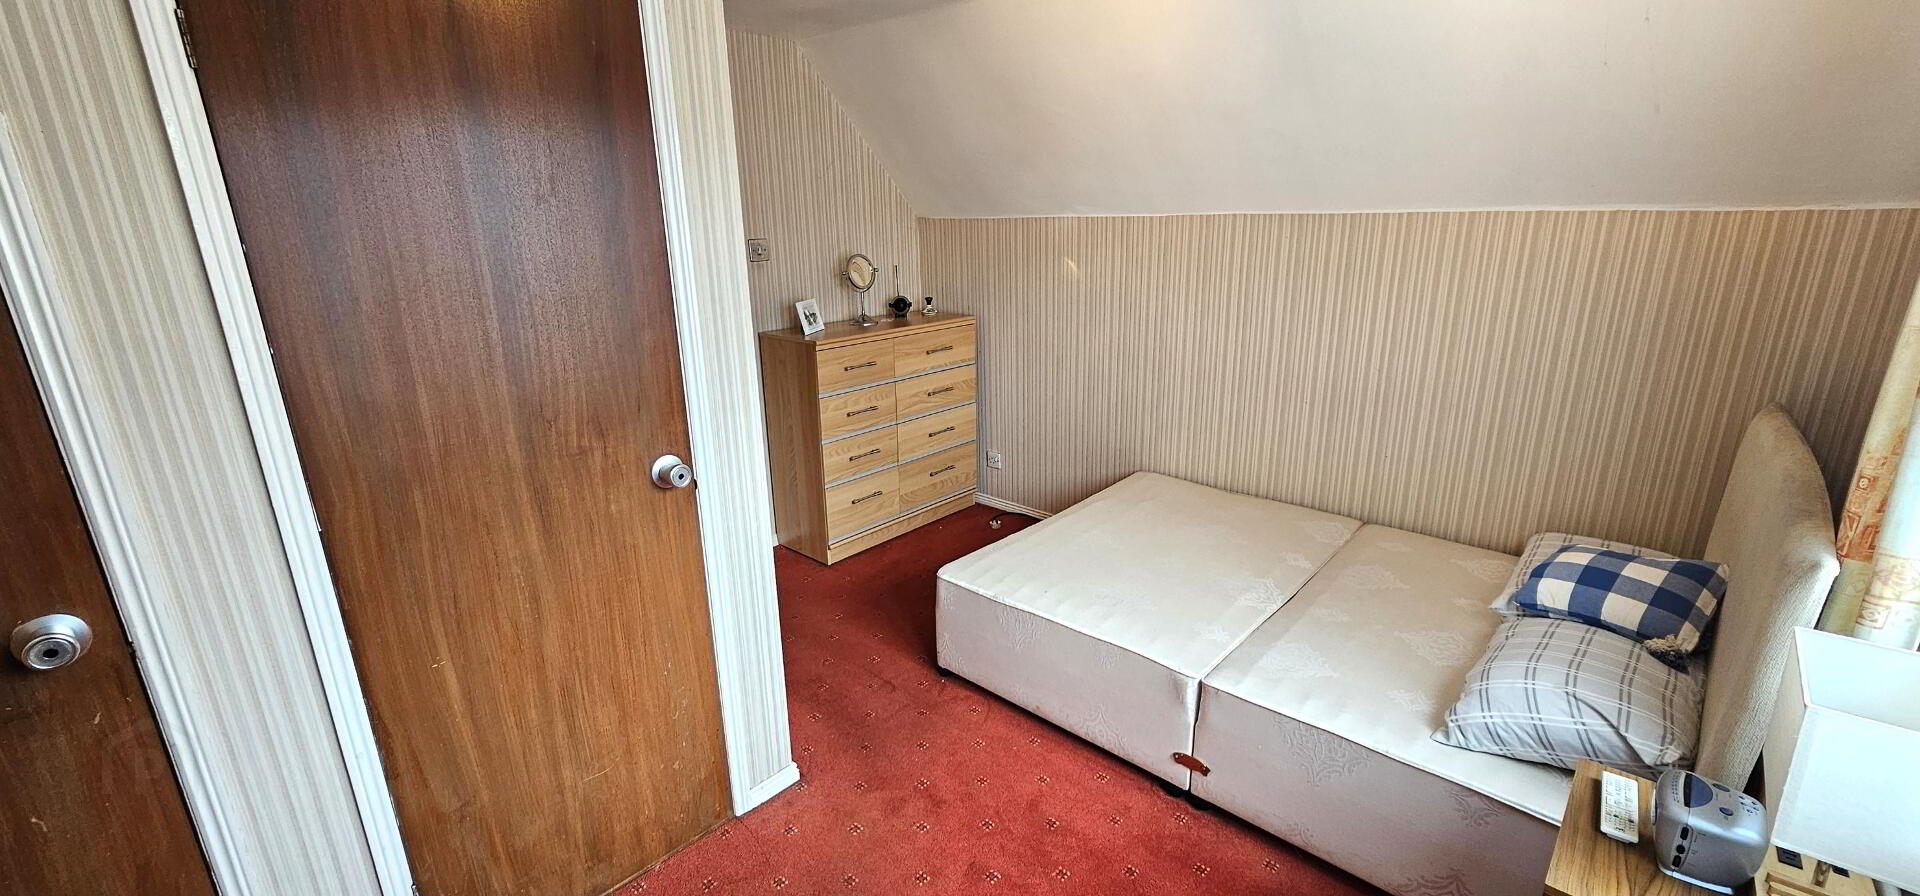
Bedroom 3 - 12'4" x 11'0" (3.78m x 3.36m ). Built in storage cupboards. Storage cupboard under eves. Single radiator. Upvc double glazed window.
Outside- Tarmac driveway to front. Gardens laid in lawn to front and rear. Rear patio laid in pavior. Outside water tap.
Garage - 18'11" x 9'8" (5.77m x 2.95m). Roller shutter door. Upvc double glazed window.